Full of character and opportunity, this classic 4-bedroom, 2-bath brick ranch offers 1,688 square feet of heated living space and sits on a generous 0.72-acre lot. Built in 1974, the home features solid construction, a functional layout, and a full unfinished basement—providing endless possibilities for additional storage, workshop space, or future expansion.
Outside, you’ll find a roomy backyard, accompanied by an in-ground pool, which presents a perfect blank canvas for a few updates and your vision to transform this landscape into your own wonderful private outdoor space.
This tremendous home presents an outstanding prospect for buyers to add their personal touch and build equity. With a solid structure and sturdy framework, there is plenty of space, and incredible potential, to be realized with this property.
Active
Price cut: $20K (8/14)
$269,000
3641 Tryon Courthouse Rd, Cherryville, NC 28021
4beds
1,688sqft
Single Family Residence
Built in 1974
0.72 Acres Lot
$-- Zestimate®
$159/sqft
$-- HOA
What's special
In-ground poolFull unfinished basementWonderful private outdoor spaceRoomy backyardFunctional layout
- 74 days
- 902
- 54
Zillow last checked:
Listing updated:
Listed by:
Wade Stroupe vsr.wade@gmail.com,
Vickie Spurling Realty Inc
Source: Canopy MLS as distributed by MLS GRID,MLS#: 4398519
Facts & features
Interior
Bedrooms & bathrooms
- Bedrooms: 4
- Bathrooms: 2
- Full bathrooms: 2
- Main level bedrooms: 4
Primary bedroom
- Level: Main
- Area: 153.96 Square Feet
- Dimensions: 12' 10" X 12' 0"
Bedroom s
- Level: Main
- Area: 171.96 Square Feet
- Dimensions: 14' 4" X 12' 0"
Bedroom s
- Level: Main
- Area: 171.96 Square Feet
- Dimensions: 14' 4" X 12' 0"
Bedroom s
- Level: Main
- Area: 153.96 Square Feet
- Dimensions: 12' 10" X 12' 0"
Bathroom full
- Level: Main
- Area: 96 Square Feet
- Dimensions: 12' 0" X 8' 0"
Bathroom full
- Level: Main
- Area: 27.99 Square Feet
- Dimensions: 9' 4" X 3' 0"
Basement
- Level: Basement
- Area: 1504.31 Square Feet
- Dimensions: 53' 3" X 28' 3"
Great room
- Level: Main
- Area: 325.88 Square Feet
- Dimensions: 19' 9" X 16' 6"
Kitchen
- Level: Main
- Area: 179.71 Square Feet
- Dimensions: 14' 8" X 12' 3"
Laundry
- Level: Main
- Area: 105.57 Square Feet
- Dimensions: 13' 4" X 7' 11"
Heating
- Central, Electric
Cooling
- Central Air, Electric
Appliances
- Included: Dishwasher, Electric Range, Refrigerator
- Laundry: Electric Dryer Hookup, Washer Hookup
Features
- Basement: Interior Entry,Partially Finished,Walk-Out Access
- Fireplace features: Gas Log
Interior area
- Total structure area: 1,688
- Total interior livable area: 1,688 sqft
- Finished area above ground: 1,688
- Finished area below ground: 0
Property
Parking
- Total spaces: 1
- Parking features: Driveway, Attached Garage, Garage on Main Level
- Attached garage spaces: 1
- Has uncovered spaces: Yes
Features
- Levels: One
- Stories: 1
- Patio & porch: Front Porch
- Pool features: Fenced, In Ground
Lot
- Size: 0.72 Acres
Details
- Parcel number: 160467
- Zoning: R-1
- Special conditions: Estate
Construction
Type & style
- Home type: SingleFamily
- Architectural style: Ranch
- Property subtype: Single Family Residence
Materials
- Brick Full
Condition
- New construction: No
- Year built: 1974
Utilities & green energy
- Sewer: Public Sewer
- Water: City
- Utilities for property: Electricity Connected
Community & HOA
Community
- Subdivision: None
Location
- Region: Cherryville
Financial & listing details
- Price per square foot: $159/sqft
- Tax assessed value: $237,090
- Annual tax amount: $1,693
- Date on market: 7/1/2026
- Cumulative days on market: 74 days
- Listing terms: Cash,Conventional,FHA,USDA Loan,VA Loan
- Electric utility on property: Yes
- Road surface type: Concrete, Paved
Estimated market value
Not available
Estimated sales range
Not available
$1,896/mo
Price history
| Date | Event | Price |
|---|---|---|
| 8/14/2026 | Price change | $269,000-6.9%$159/sqft |
Source:  Canopy MLS as distributed by MLS GRID #4398519 Report a problem Canopy MLS as distributed by MLS GRID #4398519 Report a problem | ||
| 7/2/2026 | Listed for sale | $289,000$171/sqft |
Source: Canopy MLS as distributed by MLS GRID #4398519 Report a problem | ||
Public tax history
| Year | Property taxes | Tax assessment |
|---|---|---|
| 2025 | $1,693 | $237,090 |
| 2024 | $1,693 +2.7% | $237,090 |
| 2023 | $1,648 +12.1% | $237,090 +48.3% |
| 2022 | $1,470 -1.2% | $159,820 |
| 2021 | $1,488 +12.2% | $159,820 |
| 2020 | $1,327 -9.9% | $159,820 |
| 2019 | $1,472 +22.3% | $159,820 +28.1% |
| 2018 | $1,204 +1.2% | $124,736 |
| 2017 | $1,190 +0.2% | $124,736 +0.2% |
| 2016 | $1,188 | $124,526 -2.7% |
| 2014 | $1,188 | $128,014 |
| 2012 | -- | $128,014 |
| 2011 | -- | $128,014 |
| 2010 | -- | $128,014 +0.5% |
| 2009 | -- | $127,314 |
| 2008 | -- | $127,314 -0.6% |
| 2007 | -- | $128,060 |
| 2006 | -- | $128,060 |
| 2005 | -- | $128,060 |
| 2004 | -- | $128,060 |
| 2003 | -- | $128,060 +0.4% |
| 2002 | -- | $127,500 +53.7% |
| 2001 | -- | $82,970 +7.1% |
| 2000 | -- | $77,500 |
Find assessor info on the county website
Monthly payment
Est. payment
Payment breakdown
Explore the cost of this home by adjusting the details. Changes won't be saved.Climate risks
Neighborhood: 28021
Nearby schools
Schools provided by the listing agent
- Elementary: Cherryville
- Middle: John Chavis
- High: Cherryville
Source: Canopy MLS as distributed by MLS GRID. This data may not be complete. We recommend contacting the local school district to confirm school assignments for this home.
- $---- bd-- ba-- sqft3629 Tryon Courthouse Rd, Cherryville, NC 28021Off Market
- $282,5002 bd2 ba1.9k sqft3635 Tryon Courthouse Rd, Cherryville, NC 28021Sold
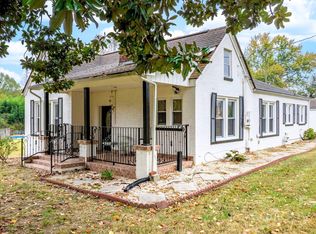
- $234,4003 bd2 ba1.5k sqft111 Beatle St, Cherryville, NC 28021Off Market
- $26,3303 bd1 ba-- sqft3626 Tryon Courthouse Rd, Lincolnton, NC 28021Off Market
Similar homes
- $253,0003 bd3 ba1.5k sqft1009 E Church St, Cherryville, NC 28021For Sale
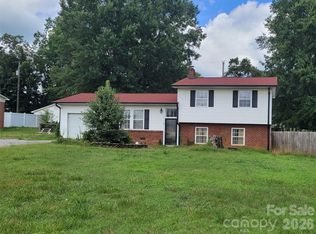
 MLS ID #4404269, Luther Fisher, Mission Hills Realty LLC. Canopy MLS as distributed by MLS GRID
 - $274,9954 bd3 ba1.8k sqft211 Lakeview Rd, Cherryville, NC 28021For Sale
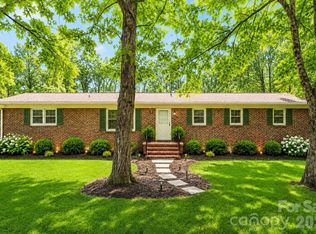 MLS ID #4387475, Loretta Lucas, LPT Realty, LLC. Canopy MLS as distributed by MLS GRID
 - $--3 bd2 ba1.5k sqft406 Myra Ln, Cherryville, NC 28021Auction
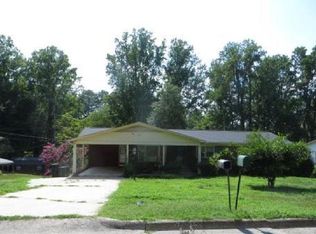 Auction.com 4
 - $290,0004 bd3 ba1.9k sqft106 Guffey Rd, Cherryville, NC 28021For Sale
 MLS ID #4414816, Justin Dansky, ALBRICK. Canopy MLS as distributed by MLS GRID
 - $265,0003 bd2 ba1.5k sqft411 Roy Eaker Rd, Cherryville, NC 28021For SaleMLS ID #4410179, Verria Hairston, Opendoor Brokerage LLC. Canopy MLS as distributed by MLS GRID
- $275,0003 bd2 ba1.4k sqft707 E 1st St, Cherryville, NC 28021For SaleMLS ID #4385987, Brian Hayes, Hudson Advantage Realty. Canopy MLS as distributed by MLS GRID
- $220,0003 bd2 ba1.5k sqft120 Otto Rd, Cherryville, NC 28021For SaleMLS ID #4411416, Marinetta Matthews, Dalton Wade, Inc.. Canopy MLS as distributed by MLS GRID
- $250,0003 bd2 ba1.2k sqft206 Lilly St, Cherryville, NC 28021For SaleMLS ID #4392850, Lisa McGill, Opendoor Brokerage LLC. Canopy MLS as distributed by MLS GRID
- $292,9003 bd1 ba1.7k sqft401 S Mulberry St, Cherryville, NC 28021For SaleMLS ID #4416640, Jamie McSwain, Rockin Realty Inc. Canopy MLS as distributed by MLS GRID
- $255,0002 bd1 ba1.3k sqft610 Helton Rd, Cherryville, NC 28021For SaleMLS ID #4400515, Justin Haymaker, Premier South. Canopy MLS as distributed by MLS GRID
- $224,0003 bd2 ba1.7k sqft409 Helton Rd, Cherryville, NC 28021For SaleMLS ID #4415093, Justin Haymaker, Premier South. Canopy MLS as distributed by MLS GRID
- $319,9993 bd2 ba1.4k sqft1014 Ranbar St, Cherryville, NC 28021For SaleMLS ID #4402965, Vickie Spurling, Vickie Spurling Realty Inc. Canopy MLS as distributed by MLS GRID
- $229,9003 bd2 ba1k sqft1104 Hillcrest Dr #L-34, Cherryville, NC 28021For SaleMLS ID #4412505, Jonathan Freeman, Dean Carpenters Real Estate Inc.. Canopy MLS as distributed by MLS GRID
- $219,9904 bd1 ba1k sqft302 Houser St, Cherryville, NC 28021For SaleMLS ID #4392744, Alexandra Leal, NorthGroup Real Estate LLC. Canopy MLS as distributed by MLS GRID
- $269,9003 bd2 ba1.2k sqft504 N Pine St, Cherryville, NC 28021New ConstructionMLS ID #4406769, Igor Shiper, Shiper Realty, LLC. Canopy MLS as distributed by MLS GRID
- $219,0002 bd2 ba1.4k sqft116 Whitesides St, Cherryville, NC 28021For SaleMLS ID #4419173, Andi McLeymore, EXP Realty LLC Ballantyne. Canopy MLS as distributed by MLS GRID
- $254,9003 bd2 ba1.2k sqft711 East Dr, Cherryville, NC 28021New ConstructionCanopy MLS as distributed by MLS GRID
- $225,0003 bd1 ba1.1k sqft101 Charles St, Cherryville, NC 28021For SaleMLS ID #4385889, Nikki Robinson, Lake Norman Realty, Inc. Canopy MLS as distributed by MLS GRID
