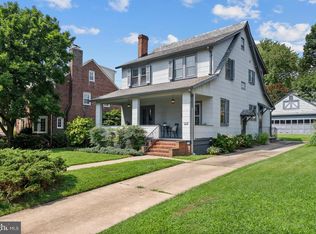
Beautifully renovated, thoughtfully expanded, and full of charm from the moment you arrive, this approximately 2,200-square-foot home offers standout spaces both inside and out—all within the sought-after Stoneleigh Elementary School district. Extensively renovated in 2019, the main level offers a thoughtful blend of open-concept living and beautifully defined spaces. At the heart of the home, the gourmet kitchen is centered around a giant island and features quartz countertops, a ceramic farmhouse sink, six-burner range, and KitchenAid commercial-grade appliances. The kitchen opens seamlessly to the family room, anchored by a gas fireplace, with direct access to the screened-in porch creating an effortless flow between indoor and outdoor living. A separate dining room provides a dedicated space for meals and gatherings, while the standalone living room offers another inviting place to relax, complete with the warmth and character of a pellet stove. A convenient side entrance opens to a dedicated mudroom, and a powder room completes the main level. Tray ceilings and a whole-home sound system add even more thoughtful detail throughout. A former side porch has also been fully enclosed and conditioned with its own mini-split, creating a fantastic bonus space for a home office, playroom, sitting room, or whatever best fits your lifestyle. One of the home's standout spaces is the incredible screened-in porch—an expansive outdoor living area featuring three ceiling fans, recessed lighting, and a built-in speaker system. Designed for everything from quiet mornings to summer dinners and entertaining! Beyond the porch, the fully fenced backyard offers a perfectly proportioned, square layout with plenty of usable space to play, garden, entertain, or simply enjoy. A large shed provides additional outdoor storage. Upstairs, the spacious primary suite feels like a true retreat with a large walk-in closet, separate dressing/makeup room, and an en-suite bath featuring a soaking tub and double granite vanity. The laundry has also been relocated upstairs for added everyday convenience. The finished lower level provides yet another layer of flexible living space with custom built-ins—ideal for a rec room, home gym, additional office, or guest space. With extensive renovations, multiple indoor and outdoor living spaces, a flexible floor plan, dual-zone HVAC, and a location within the highly desirable Stoneleigh Elementary School district, this home delivers a combination that's hard to find. Convenient to Towson's popular surrounding neighborhoods, shopping, dining, parks, and commuter routes, the location makes everyday life just as appealing as the home itself.
Coming soon 08/20
$619,000
6621 Loch Hill Rd, Baltimore, MD 21239
3beds
2,680sqft
Single Family Residence
Built in 1950
7,700 Square Feet Lot
$552,100 Zestimate®
$231/sqft
$-- HOA
What's special
- 4 days |
- 185 |
- 10 |
Zillow last checked:
Listing updated:
Listed by:
Beth Valle 410-967-7373,
Compass (410) 886-7342,
Listing Team: The Valle Group
Source: Bright MLS,MLS#: MDBC2171068
Facts & features
Interior
Bedrooms & bathrooms
- Bedrooms: 3
- Bathrooms: 4
- Full bathrooms: 2
- 1/2 bathrooms: 2
- Main level bathrooms: 1
Rooms
- Room types: Living Room, Dining Room, Primary Bedroom, Bedroom 2, Bedroom 3, Kitchen, Family Room, Primary Bathroom
Primary bedroom
- Features: Flooring - HardWood, Walk-In Closet(s), Primary Bedroom - Dressing Area
- Level: Upper
- Area: 225 Square Feet
- Dimensions: 15 X 15
Bedroom 2
- Features: Flooring - HardWood
- Level: Upper
- Area: 150 Square Feet
- Dimensions: 10 X 15
Bedroom 3
- Features: Flooring - HardWood
- Level: Upper
- Area: 99 Square Feet
- Dimensions: 9 X 11
Primary bathroom
- Features: Flooring - Tile/Brick, Double Sink, Soaking Tub, Granite Counters
- Level: Upper
- Area: 81 Square Feet
- Dimensions: 9 X 9
Dining room
- Features: Flooring - HardWood, Pantry, Formal Dining Room, Balcony Access
- Level: Main
- Area: 143 Square Feet
- Dimensions: 11 X 13
Family room
- Features: Flooring - Tile/Brick, Fireplace - Gas, Built-in Features
- Level: Main
- Area: 169 Square Feet
- Dimensions: 13 X 13
Family room
- Features: Flooring - Carpet, Fireplace - Gas, Basement - Finished
- Level: Lower
- Area: 420 Square Feet
- Dimensions: 20 X 21
Kitchen
- Features: Flooring - Tile/Brick, Breakfast Bar, Countertop(s) - Quartz, Kitchen Island, Kitchen - Gas Cooking
- Level: Main
- Area: 208 Square Feet
- Dimensions: 13 X 16
Living room
- Features: Flooring - HardWood, Built-in Features, Wood Stove
- Level: Main
- Area: 253 Square Feet
- Dimensions: 11 X 23
Heating
- Zoned, Natural Gas
Cooling
- Ceiling Fan(s), Central Air, Electric
Appliances
- Included: Gas Water Heater, Electric Water Heater
- Laundry: Upper Level
Features
- Basement: Finished
- Number of fireplaces: 1
- Fireplace features: Gas/Propane
Interior area
- Total structure area: 2,800
- Total interior livable area: 2,680 sqft
- Finished area above ground: 2,200
- Finished area below ground: 480
Property
Parking
- Parking features: Driveway, Off Street
- Has uncovered spaces: Yes
Accessibility
- Accessibility features: None
Features
- Levels: Three
- Stories: 3
- Pool features: None
Lot
- Size: 7,700 Square Feet
- Dimensions: 1.00 x
Details
- Additional structures: Above Grade, Below Grade
- Parcel number: 04090913920980
- Zoning: 010
- Special conditions: Standard
Construction
Type & style
- Home type: SingleFamily
- Architectural style: Colonial
- Property subtype: Single Family Residence
Materials
- Brick
- Foundation: Slab
Condition
- New construction: No
- Year built: 1950
- Major remodel year: 2019
Utilities & green energy
- Sewer: Public Sewer
- Water: Public
Community & HOA
Community
- Subdivision: Loch Hill
HOA
- Has HOA: No
Location
- Region: Baltimore
Financial & listing details
- Price per square foot: $231/sqft
- Tax assessed value: $455,900
- Annual tax amount: $6,205
- Date on market: 8/20/2026
- Listing agreement: Exclusive Right To Sell
- Ownership: Fee Simple
Estimated market value
$552,100
$524,000 - $580,000
$3,234/mo
Price history
| Date | Event | Price |
|---|---|---|
| 7/30/2020 | Sold | $475,000$177/sqft |
Source: Public Record Report a problem | ||
| 6/20/2020 | Pending sale | $475,000$177/sqft |
Source: Keller Williams Metropolitan #MDBC497170 Report a problem | ||
| 6/18/2020 | Listed for sale | $475,000+3711%$177/sqft |
Source: Keller Williams Metropolitan #MDBC497170 Report a problem | ||
| 3/10/2017 | Sold | $12,464-95.2%$5/sqft |
Source: Public Record Report a problem | ||
| 6/8/2015 | Sold | $262,000+4.8%$98/sqft |
Source: Public Record Report a problem | ||
| 9/1/2013 | Listing removed | $250,000$93/sqft |
Source: Real Estate Professionals, Inc. #BC7995565 Report a problem | ||
| 7/1/2013 | Price change | $250,000-2.7%$93/sqft |
Source: Real Estate Professionals, Inc. #BC7995565 Report a problem | ||
| 6/10/2013 | Price change | $257,000-1.9%$96/sqft |
Source: Real Estate Professionals, Inc. #BC7995565 Report a problem | ||
| 4/21/2013 | Price change | $262,000-3%$98/sqft |
Source: Real Estate Professionals, Inc. #BC7995565 Report a problem | ||
| 1/22/2013 | Listed for sale | $270,000+17.4%$101/sqft |
Source: Real Estate Professionals, Inc. #BC7995565 Report a problem | ||
| 8/3/2004 | Sold | $230,000+47.5%$86/sqft |
Source: Public Record Report a problem | ||
| 2/14/2003 | Sold | $155,900$58/sqft |
Source: Public Record Report a problem | ||
Public tax history
| Year | Property taxes | Tax assessment |
|---|---|---|
| 2025 | $5,989 +23.6% | $442,200 +10.6% |
| 2024 | $4,846 +11.9% | $399,800 +11.9% |
| 2023 | $4,332 +13.5% | $357,400 +13.5% |
| 2022 | $3,818 +11.2% | $315,000 +11.2% |
| 2021 | $3,433 +12.6% | $283,233 +12.6% |
| 2020 | $3,048 +14.5% | $251,467 +14.5% |
| 2019 | $2,663 +0.9% | $219,700 +0.9% |
| 2018 | $2,638 +0.9% | $217,667 +0.9% |
| 2017 | $2,613 -1.5% | $215,633 +1% |
| 2016 | $2,655 | $213,600 |
| 2015 | $2,655 | $213,600 |
| 2014 | $2,655 | $213,600 -9.1% |
| 2013 | -- | $235,000 |
| 2012 | -- | $235,000 |
| 2011 | -- | $235,000 -12.3% |
| 2010 | -- | $267,970 +9.8% |
| 2009 | -- | $244,022 +10.9% |
| 2008 | -- | $220,076 +12.2% |
| 2007 | -- | $196,130 +14.2% |
| 2006 | -- | $171,740 +16.6% |
| 2005 | -- | $147,350 +19.8% |
| 2004 | -- | $122,960 +1.8% |
| 2003 | -- | $120,772 +1.8% |
| 2002 | -- | $118,586 +1.9% |
| 2001 | -- | $116,400 |
Find assessor info on the county website
Monthly payment
Est. payment
Payment breakdown
Explore the cost of this home by adjusting the details. Changes won't be saved.Climate risks
Neighborhood: 21239
Nearby schools
GreatSchools rating
- 9/10Stoneleigh Elementary SchoolGrades: K-5Distance: 0.9 mi
- 6/10Dumbarton Middle SchoolGrades: 6-8Distance: 1.6 mi
- 9/10Towson High Law & Public PolicyGrades: 9-12Distance: 1.4 mi
Schools provided by the listing agent
- Elementary: Stoneleigh
- District: Baltimore County Public Schools
Source: Bright MLS. This data may not be complete. We recommend contacting the local school district to confirm school assignments for this home.
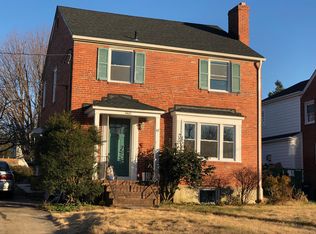
- $442,9003 bd2 ba2.1k sqft6623 Loch Hill Rd, Baltimore, MD 21239Off Market

- $435,7003 bd1 ba1.4k sqft6619 Loch Hill Rd, Baltimore, MD 21239Off Market
- $434,7003 bd3 ba2k sqft6625 Loch Hill Rd, Baltimore, MD 21239Off Market
- $412,100-- bd2 ba1.1k sqft6617 Loch Hill Rd, Baltimore, MD 21239Off Market
- $356,9002 bd1 ba1.3k sqft6627 Loch Hill Rd, Baltimore, MD 21239Off Market
- $338,6003 bd1 ba1.1k sqft6615 Loch Hill Rd, Baltimore, MD 21239Off Market
- $416,6004 bd3 ba1.7k sqft6624 Loch Hill Rd, Baltimore, MD 21239Off Market
- $379,800-- bd1 ba1.7k sqft6628 Loch Hill Rd, Baltimore, MD 21239Off Market
A local agent can set up tours, give advice and negotiate with sellers.
Similar homes
- $--6 bd4 ba2.9k sqft5210 Tramore Rd, Baltimore, MD 21214Auction
 Auction.com 2
 - $--4 bd3 ba3.5k sqft4706 Meise Dr, Baltimore, MD 21206Auction
 Auction.com 2
 - $475,0004 bd2 ba1.5k sqft510 Dunkirk Rd, Baltimore, MD 21212For Sale
 MLS ID #MDBC2171966, Henry Webster, Century 21 Advance Realty. Bright MLS
 - $--3 bd3 ba1.9k sqft3800 Grantley Rd, Baltimore, MD 21215Auction
 ServiceLink Auction
 - $735,0004 bd3 ba3.1k sqft7811 Maple Ave, Baltimore, MD 21204For SaleMLS ID #MDBC2170654, Thomas Mooney, O'Conor, Mooney & Fitzgerald. Bright MLS
- $--6 bd3 ba2.9k sqft346 Ida Ave, Baltimore, MD 21221AuctionAuction.com 2
- $510,0003 bd4 ba1.8k sqft3711 Oakfalls Way, Baltimore, MD 21236For SaleMLS ID #MDBC2168966, John Lally, ExecuHome Realty. Bright MLS
- $475,0004 bd3 ba2.5k sqft415 Aigburth Rd, Baltimore, MD 21286For SaleMLS ID #MDBC2170524, Larry Lessin, Save 6, Incorporated. Bright MLS
- $590,0005 bd4 ba3.1k sqft5557 Levering Ave, Elkridge, MD 21075For SaleMLS ID #MDHW2071952, Rachel Carr, Samson Properties. Bright MLS
- $610,0003 bd5 ba1.4k sqft5818 Montgomery Rd, Elkridge, MD 21075For SaleMLS ID #MDHW2072208, Mr. Robert E Garner, Coldwell Banker Realty. Bright MLS
- $565,0004 bd3 ba1.9k sqft535 Dunkirk Rd, Baltimore, MD 21212For SaleMLS ID #MDBC2169324, Brittany Kukuselis, Compass. Bright MLS
- $320,0003 bd2 ba1.4k sqft9620 Harding Ave, Parkville, MD 21234For SaleMLS ID #MDBC2171956, Gregory Lew, EXP Realty, LLC. Bright MLS
- $--3 bd2 ba1.9k sqft3310 Emmorton Rd, Abingdon, MD 21009AuctionAuction.com 2
- $--3 bd2 ba1.7k sqft8012 Stone Haven Dr, Glen Burnie, MD 21060AuctionAuction.com 2
- $--4 bd3 ba1.5k sqft3220 Evergreen Ave, Baltimore, MD 21214AuctionServiceLink Auction
- $650,0004 bd3 ba2.1k sqft1305 Frederick Rd, Catonsville, MD 21228For SaleMLS ID #MDBC2172488, Caroline Doong, RE/MAX Realty Centre, Inc.. Bright MLS
- $375,0003 bd3 ba1.9k sqft3314 Upton Rd, Parkville, MD 21234For SaleMLS ID #MDBC2172672, Mrs. Rebekah Allen, Mr. Lister Realty. Bright MLS
- $--3 bd3 ba1.6k sqft2135 E Boundary Ave, Baltimore, MD 21237AuctionAuction.com 2
- $389,9003 bd2 ba1.5k sqft9004 Tammy Rd, Baltimore, MD 21236For SaleMLS ID #MDBC2171844, Buddy Redmer, Keller Williams Gateway LLC. Bright MLS
- $665,0004 bd3 ba2.6k sqft5285 Corncockle Ct, Columbia, MD 21045For SaleMLS ID #MDHW2072312, Anthony Friedman, Northrop Realty. Bright MLS
