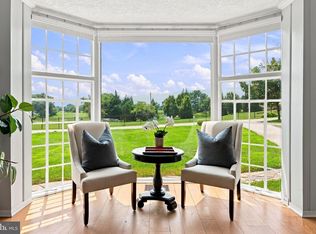
RARELY AVAILABLE: Welcome to this pristine townhouse beautifully updated in the desirable Cloisters neighborhood. Numerous updates include; a custom kitchen remodeled with granite tops, island, cabinets, and stainless appliances(2016). The adjoining family room has a gas fireplace and a row of tall windows allowing for a light filled room. There is table space in the breakfast nook, and the rear kitchen French doors lead to a private bluestone patio which has an automatic retractable awning (2021), providing shade and privacy. The main level interior doors have been upgraded and LED lighting was installed throughout the main floor in 2020. An HVAC unit was replaced in 2020. The washer & dryer were replaced in 2024 in the bedroom level laundry room. The beautifully remodeled primary bathroom (2018) has a spacious walk-in steam enhanced shower, double sinks, granite tops, make-up vanity, new flooring, recessed lighting, and walk-in closet with custom shelving. The lower level includes a remodeled office with custom made bookshelves and cabinets, and a new plank floor. There is an additional storage room which could be used as an exercise room, and additional storage closets in the lower level. The 2 car garage door infrastructure was replaced in 2019. The condominium Association is responsible for the exterior siding, windows and roof. The Cloisters neighborhood is located close to Eddie's Market, Towson shops, area hospitals and downtown routes. This home is in move-in condition and is being sold As-is. Easy to see by appointment.
For sale
$799,000
6434 Cloister Gate Dr #6434, Baltimore, MD 21212
3beds
3,012sqft
Townhouse
Built in 1995
-- sqft lot
$781,500 Zestimate®
$265/sqft
$739/mo HOA
What's special
Additional storage room
- 2 days |
- 207 |
- 6 |
Zillow last checked:
Listing updated:
Listed by:
Peter Dischinger 443-824-3655,
Berkshire Hathaway HomeServices Homesale Realty (800) 383-3535,
Co-Listing Agent: Michelle K Pappas 410-303-9897,
Berkshire Hathaway HomeServices Homesale Realty
Source: Bright MLS,MLS#: MDBC2172312
Facts & features
Interior
Bedrooms & bathrooms
- Bedrooms: 3
- Bathrooms: 4
- Full bathrooms: 2
- 1/2 bathrooms: 2
- Main level bathrooms: 1
Rooms
- Room types: Living Room, Dining Room, Primary Bedroom, Bedroom 2, Bedroom 3, Kitchen, Family Room, Foyer, Laundry, Office, Storage Room, Bathroom 1, Bathroom 2, Primary Bathroom, Half Bath
Primary bedroom
- Features: Attached Bathroom, Recessed Lighting, Walk-In Closet(s), Flooring - Carpet
- Level: Upper
- Area: 204 Square Feet
- Dimensions: 12 X 17
Bedroom 2
- Features: Flooring - Carpet, Walk-In Closet(s)
- Level: Upper
- Area: 182 Square Feet
- Dimensions: 13 X 14
Bedroom 3
- Features: Flooring - Carpet
- Level: Upper
- Area: 120 Square Feet
- Dimensions: 10 X 12
Primary bathroom
- Features: Attached Bathroom, Bathroom - Walk-In Shower, Granite Counters, Double Sink, Flooring - Ceramic Tile, Lighting - LED, Recessed Lighting, Lighting - Wall sconces, Walk-In Closet(s)
- Level: Upper
- Area: 192 Square Feet
- Dimensions: 12 X 16
Bathroom 1
- Features: Crown Molding, Flooring - HardWood
- Level: Main
- Area: 30 Square Feet
- Dimensions: 5 X 6
Bathroom 2
- Features: Bathroom - Tub Shower, Countertop(s) - Solid Surface, Flooring - Ceramic Tile
- Level: Upper
- Area: 96 Square Feet
- Dimensions: 8 X 12
Dining room
- Features: Flooring - HardWood, Crown Molding, Chair Rail, Recessed Lighting
- Level: Main
- Area: 168 Square Feet
- Dimensions: 12 X 14
Family room
- Features: Built-in Features, Crown Molding, Fireplace - Gas, Flooring - HardWood, Lighting - LED, Recessed Lighting
- Level: Main
- Area: 228 Square Feet
- Dimensions: 12 X 19
Foyer
- Features: Crown Molding, Flooring - Marble, Lighting - Pendants, Chair Rail
- Level: Main
- Area: 28 Square Feet
- Dimensions: 4 X 7
Half bath
- Level: Lower
- Area: 20 Square Feet
- Dimensions: 4 X 5
Kitchen
- Features: Breakfast Nook, Built-in Features, Granite Counters, Crown Molding, Dining Area, Flooring - HardWood, Kitchen Island, Eat-in Kitchen, Kitchen - Gas Cooking, Recessed Lighting, Lighting - Pendants, Lighting - LED, Pantry
- Level: Main
- Area: 96 Square Feet
- Dimensions: 8 X 12
Laundry
- Features: Attic - Access Panel, Built-in Features, Flooring - Vinyl
- Level: Upper
- Area: 54 Square Feet
- Dimensions: 6 X 9
Living room
- Features: Flooring - HardWood, Crown Molding, Recessed Lighting
- Level: Main
- Area: 216 Square Feet
- Dimensions: 12 X 18
Office
- Features: Built-in Features, Crown Molding, Flooring - Luxury Vinyl Plank, Lighting - LED, Recessed Lighting
- Level: Lower
- Area: 224 Square Feet
- Dimensions: 14 X 16
Storage room
- Level: Lower
- Area: 160 Square Feet
- Dimensions: 10 X 16
Heating
- Forced Air, Zoned, Electric
Cooling
- Central Air, Electric
Appliances
- Included: Dishwasher, Disposal, Dryer, Exhaust Fan, Ice Maker, Oven, Range Hood, Refrigerator, Stainless Steel Appliance(s), Washer, Water Heater, Cooktop, Extra Refrigerator/Freezer, Oven/Range - Gas, Microwave, Built-In Range, Gas Water Heater
- Laundry: Upper Level, Laundry Room
Features
- Bathroom - Tub Shower, Bathroom - Walk-In Shower, Built-in Features, Crown Molding, Dining Area, Family Room Off Kitchen, Open Floorplan, Eat-in Kitchen, Kitchen Island, Kitchen - Table Space, Primary Bath(s), Recessed Lighting, Upgraded Countertops, Wainscotting, Walk-In Closet(s), Breakfast Area, Chair Railings, Pantry, Dry Wall
- Flooring: Ceramic Tile, Hardwood, Luxury Vinyl, Carpet, Marble, Wood
- Doors: Six Panel, French Doors
- Windows: Double Hung, Insulated Windows, Screens, Bay/Bow, Double Pane Windows
- Basement: Connecting Stairway,Improved,Garage Access,Partially Finished,Shelving
- Number of fireplaces: 1
- Fireplace features: Gas/Propane, Glass Doors, Mantel(s)
Interior area
- Total structure area: 3,588
- Total interior livable area: 3,012 sqft
- Finished area above ground: 2,412
- Finished area below ground: 600
Property
Parking
- Total spaces: 14
- Parking features: Built In, Garage Faces Front, Garage Door Opener, Storage, Inside Entrance, Paved, Attached, Driveway, On Street, Parking Lot
- Attached garage spaces: 2
- Uncovered spaces: 2
Accessibility
- Accessibility features: None
Features
- Levels: Three
- Stories: 3
- Exterior features: Lighting, Rain Gutters, Awning(s)
- Pool features: None
Lot
- Features: Backs to Trees, Landscaped, Level
Details
- Additional structures: Above Grade, Below Grade
- Parcel number: 04092200022784
- Zoning: RESIDENTIAL
- Special conditions: Standard
Construction
Type & style
- Home type: Townhouse
- Architectural style: Colonial
- Property subtype: Townhouse
Materials
- Brick
- Foundation: Permanent
- Roof: Architectural Shingle
Condition
- Excellent
- New construction: No
- Year built: 1995
- Major remodel year: 2016
Utilities & green energy
- Sewer: Public Sewer
- Water: Public
- Utilities for property: Natural Gas Available
Community & HOA
Community
- Security: Electric Alarm, Fire Sprinkler System
- Condo and coop fee: $739 monthly
- Subdivision: The Cloisters
HOA
- Has HOA: No
- Amenities included: Common Grounds
- Services included: All Ground Fee, Common Area Maintenance, Maintenance Grounds, Management, Reserve Funds, Road Maintenance, Snow Removal, Maintenance Structure, Insurance, Water
- HOA name: Cloisters I
Location
- Region: Baltimore
Financial & listing details
- Price per square foot: $265/sqft
- Tax assessed value: $640,067
- Annual tax amount: $7,271
- Date on market: 8/13/2026
- Listing agreement: Exclusive Right To Sell
- Inclusions: Fixed Tv Bracket In Family Room
- Exclusions: Window Curtains & Rods In Living Room, Bedrooms, Family Room & Kitchen. Wall Mounted Tv In Family Room.
- Ownership: Condominium
- Road surface type: Black Top
Estimated market value
$781,500
$742,000 - $821,000
$2,971/mo
Price history
| Date | Event | Price |
|---|---|---|
| 8/13/2026 | Listed for sale | $799,000+110.3%$265/sqft |
Source:  Bright MLS #MDBC2172312 Report a problem Bright MLS #MDBC2172312 Report a problem | ||
| 6/19/2002 | Sold | $380,000+26.7%$126/sqft |
Source: Public Record Report a problem | ||
| 6/27/1996 | Sold | $300,000$100/sqft |
Source: Public Record Report a problem | ||
Public tax history
| Year | Property taxes | Tax assessment |
|---|---|---|
| 2025 | $8,519 +18.5% | $599,900 +1.1% |
| 2024 | $7,190 +1.1% | $593,267 +1.1% |
| 2023 | $7,110 +1.1% | $586,633 +1.1% |
| 2022 | $7,030 +4% | $580,000 +4% |
| 2021 | $6,760 +4.2% | $557,767 +4.2% |
| 2020 | $6,491 +4.3% | $535,533 +4.3% |
| 2019 | $6,221 +4.8% | $513,300 +4.8% |
| 2018 | $5,938 +5% | $489,933 +5% |
| 2017 | $5,655 -9.3% | $466,567 +5.3% |
| 2016 | $6,237 | $443,200 |
| 2015 | $6,237 | $443,200 |
| 2014 | $6,237 | $443,200 -6.3% |
| 2013 | -- | $473,100 |
| 2012 | -- | $473,100 |
| 2011 | -- | $473,100 -21.5% |
| 2010 | -- | $602,750 +7.8% |
| 2009 | -- | $558,882 +7.1% |
| 2008 | -- | $521,936 +10.8% |
| 2007 | -- | $471,150 +4.2% |
| 2006 | -- | $452,106 +4.4% |
| 2005 | -- | $433,063 +4.6% |
| 2004 | -- | $414,020 +7.6% |
| 2003 | -- | $384,672 +8.3% |
| 2002 | -- | $355,326 +9% |
| 2001 | -- | $325,980 |
Find assessor info on the county website
Monthly payment
Est. payment
Payment breakdown
Explore the cost of this home by adjusting the details. Changes won't be saved.Climate risks
Neighborhood: 21212
Nearby schools
GreatSchools rating
- 9/10West Towson Elementary SchoolGrades: PK-5Distance: 1.6 mi
- 6/10Dumbarton Middle SchoolGrades: 6-8Distance: 0.7 mi
- 9/10Towson High Law & Public PolicyGrades: 9-12Distance: 1.4 mi
Schools provided by the listing agent
- District: Baltimore County Public Schools
Source: Bright MLS. This data may not be complete. We recommend contacting the local school district to confirm school assignments for this home.
- $869,800-- bd3 ba2.7k sqft6428 Cloister Gate Dr #6428, Baltimore, MD 21212Off Market
- $662,000-- bd2 ba2.2k sqft6430 Cloister Gate Dr #6430, Baltimore, MD 21212Off Market
- $743,3004 bd3 ba3.4k sqft6432 Cloister Gate Dr #6432, Baltimore, MD 21212Off Market
- $787,600-- bd2 ba2.7k sqft6436 Cloister Gate Dr #6436, Baltimore, MD 21212Off Market
- $935,0005 bd4 ba4.2k sqft6438 Cloister Gate Dr #6438, Baltimore, MD 21212Sold
- $850,000-- bd2 ba2.9k sqft6440 Cloister Gate Dr #6440, Baltimore, MD 21212Sold
- $927,300-- bd3 ba3.2k sqft6442 Cloister Gate Dr #6442, Baltimore, MD 21212Off Market
- $850,0003 bd4 ba3.8k sqft6440 Cloister Gate Dr, Baltimore, MD 21212Sold
A local agent can set up tours, give advice and negotiate with sellers.
Similar homes
- $749,0005 bd3 ba3.1k sqft506 Club Ln, Baltimore, MD 21286For Sale
 MLS ID #MDBC2172234, Jack Missry, Long & Foster Real Estate, Inc.. Bright MLS
 - $699,0005 bd5 ba3.3k sqft119 Edgewood Rd, Baltimore, MD 21286For Sale
 MLS ID #MDBC2171926, Heidi Krauss, Krauss Real Property Brokerage. Bright MLS
 - $775,0003 bd4 ba3.7k sqft10 W Lake Ave, Baltimore, MD 21210For Sale
 MLS ID #MDBA2225970, Dylan Maddox, Kelly and Co Realty, LLC. Bright MLS
 - $--4 bd3 ba2.4k sqft1810 Circle Rd, Baltimore, MD 21204Auction
 Auction.com 2
 - $399,9003 bd2 ba1.6k sqft210 Stevenson Ln, Baltimore, MD 21212For SaleMLS ID #MDBC2171030, Peter Wu, Libra Realty, LLC. Bright MLS
- $475,0004 bd2 ba1.5k sqft510 Dunkirk Rd, Baltimore, MD 21212For SaleMLS ID #MDBC2171966, Henry Webster, Century 21 Advance Realty. Bright MLS
- $735,0004 bd3 ba3.1k sqft7811 Maple Ave, Baltimore, MD 21204For SaleMLS ID #MDBC2170654, Thomas Mooney, O'Conor, Mooney & Fitzgerald. Bright MLS
- $424,9993 bd2 ba1.6k sqft214 Gaywood Rd, Baltimore, MD 21212For SaleMLS ID #MDBC2171786, Deyana Falahatpishe, Cummings & Co. Realtors. Bright MLS
- $795,0004 bd3 ba3.3k sqft804 Huntsman Rd, Baltimore, MD 21286For SaleMLS ID #MDBC2161272, Linda Beckham, Corner House Realty. Bright MLS
- $875,0005 bd4 ba2.6k sqft818 Kingston Rd, Baltimore, MD 21212For SaleMLS ID #MDBC2161352, Jennifer Lalla, Next Step Realty. Bright MLS
- $774,9005 bd4 ba3.5k sqft2 Riderwood Sta, Towson, MD 21204For SaleMLS ID #MDBC2164370, Kara Clasing, Cummings & Co. Realtors. Bright MLS
- $860,0003 bd3 ba2.3k sqft500 Stratford Ct, Baltimore, MD 21286For SaleMLS ID #MDBC2166162, Tom Atwood, Keller Williams Legacy. Bright MLS
- $479,9003 bd3 ba1.6k sqft15 Willow Ave, Towson, MD 21286For SaleMLS ID #MDBC2172782, Janice Warns, Long & Foster Real Estate, Inc.. Bright MLS
- $669,0004 bd3 ba2.5k sqft1 Jacobo Ln, Baltimore, MD 21286For SaleMLS ID #MDBC2168018, Joe French, Realty Directions. Bright MLS
- $674,9003 bd3 ba1.8k sqft1110 Bellemore Rd, Baltimore, MD 21210For SaleMLS ID #MDBA2227158, Jeffrey Mohler, Mohler and Gary Realtors LLC. Bright MLS
- $695,0004 bd5 ba2.9k sqft923 Arran Rd, Baltimore, MD 21239For SaleMLS ID #MDBC2164504, Julie Singer, Northrop Realty. Bright MLS
- $675,0003 bd3 ba2.2k sqft306 Broxton Rd, Baltimore, MD 21212For SaleMLS ID #MDBA2222980, Kevin Poist, TTR Sotheby's International Realty. Bright MLS
- $685,0004 bd2 ba2.8k sqft707 Saint Johns Rd, Baltimore, MD 21210For SaleMLS ID #MDBA2226206, Joel Goldman, Monument Sotheby's International Realty. Bright MLS
- $499,9993 bd4 ba1.9k sqft422 Virginia Ave, Towson, MD 21286For SaleMLS ID #MDBC2172640, Savannah Spanellis, Cummings & Co. Realtors. Bright MLS
- $799,0004 bd3 ba3.1k sqft6300 Shelrick Dr, Baltimore, MD 21209For SaleMLS ID #MDBA2222872, Iris Miller, Long & Foster Real Estate, Inc.. Bright MLS
