Location Location Location! 707 Saint Johns is superbly located near Roland Park Elementary/Middle School, Gilman School, The Bryn Mawr School, Roland Park, Eddie’s Market, Starbucks, and the Stony Run Trail. This classic Roland Park home, with its covered front porch, high ceilings, gorgeous hardwood flooring, beautiful trim and molding features a flexible floor plan across three finished levels. The main level features an entry hall with a half bath, laundry, a fully remodeled kitchen with stainless steel appliances, abundant cabinet space, and exquisite countertops. The kitchen opens to a screened porch, while the adjoining room offers abundant natural light and original built-ins bringing charm and class to the bright and open space. A large dining room with cozy fireplace offers an exquisite space for entertaining family and friends. The living room which features original pocket doors, abundant space, and three windows, completes the main level. Upstairs, the second floor includes three generously sized bedrooms and one full bathroom. The primary bedroom provides ample space and potential for reconfiguration, subject to applicable approvals and buyer due diligence for an additional bathroom and closet. The third floor offers a spacious fourth bedroom with additional living area, providing flexibility for a variety of uses. The home features classic radiator heat along with forced-air cooling via split units making the home energy efficient. The systems including the instant water heater are in outstanding condition bringing modernity to this classic home. Outside, the landscaped backyard includes both a mature lawn and plantings, creating an inviting setting for outdoor enjoyment. The screened porch connects the backyard, kitchen, and indoor living spaces providing an easy flow both for living and entertaining. A detached garage provides additional parking and storage. With the neighborhood amenities including a pool club around the corner and the Stony Run Trail just a minute's walk away, 707 Saint Johns is the quintessential Roland Park abode offering generous living space in one of Baltimore's most desirable locales. This is the ONE to see in 21210!
For sale
Price cut: $36K (10/22)
$599,000
707 Saint Johns Rd, Baltimore, MD 21210
4beds
2,805sqft
Single Family Residence
Built in 1898
6,098 Square Feet Lot
$585,900 Zestimate®
$214/sqft
$-- HOA
What's special
High ceilingsGorgeous hardwood flooringBeautiful trim and moldingExquisite countertopsClassic radiator heatAbundant cabinet spaceCovered front porch
- 30 days
- 3,825
- 272
Zillow last checked:
Listing updated:
Listed by:
Arabella Brockett 443-824-7666,
Samson Properties 4433178125,
Listing Team: The One Group Of Samson Properties, Co-Listing Team: The One Group Of Samson Properties,Co-Listing Agent: Lisa Alatis-Hapney 443-506-7796,
Samson Properties
Source: Bright MLS,MLS#: MDBA2231918
Facts & features
Interior
Bedrooms & bathrooms
- Bedrooms: 4
- Bathrooms: 2
- Full bathrooms: 1
- 1/2 bathrooms: 1
- Main level bathrooms: 1
Rooms
- Room types: Dining Room, Primary Bedroom, Sitting Room, Bedroom 2, Bedroom 3, Bedroom 4, Kitchen, Family Room, Foyer
Primary bedroom
- Features: Flooring - HardWood
- Level: Upper
Bedroom 2
- Features: Flooring - HardWood
- Level: Upper
Bedroom 3
- Features: Flooring - HardWood
- Level: Upper
Bedroom 4
- Features: Flooring - HardWood
- Level: Upper
Dining room
- Features: Flooring - HardWood
- Level: Main
Family room
- Features: Flooring - HardWood
- Level: Main
Foyer
- Features: Flooring - HardWood
- Level: Main
Kitchen
- Features: Flooring - Tile/Brick, Wood Stove
- Level: Main
Sitting room
- Features: Fireplace - Wood Burning, Flooring - HardWood
- Level: Main
Heating
- Radiator, Natural Gas
Cooling
- Ceiling Fan(s), Central Air, Electric
Appliances
- Included: Microwave, Dryer, Washer, Dishwasher, Exhaust Fan, Disposal, Refrigerator, Cooktop, Gas Water Heater
Features
- Built-in Features, Ceiling Fan(s), Chair Railings, Upgraded Countertops
- Flooring: Wood
- Basement: Drainage System,Interior Entry,Sump Pump,Windows
- Number of fireplaces: 2
- Fireplace features: Wood Burning
Interior area
- Total structure area: 2,805
- Total interior livable area: 2,805 sqft
- Finished area above ground: 2,805
- Finished area below ground: 0
Video & virtual tour
Property
Parking
- Total spaces: 3
- Parking features: Garage Faces Rear, Detached
- Garage spaces: 3
Accessibility
- Accessibility features: None
Features
- Levels: Four
- Stories: 4
- Pool features: Community
Lot
- Size: 6,098 Square Feet
- Features: Front Yard, Rear Yard
Details
- Additional structures: Above Grade, Below Grade
- Parcel number: 0327144924A014
- Zoning: R-3
- Special conditions: Standard
Construction
Type & style
- Home type: SingleFamily
- Architectural style: Transitional,Victorian
- Property subtype: Single Family Residence
Materials
- Shingle Siding
- Foundation: Other
Condition
- New construction: No
- Year built: 1898
Utilities & green energy
- Sewer: Public Sewer
- Water: Public
Community & HOA
Community
- Features: Pool
- Security: Electric Alarm
- Subdivision: Tuxedo Park
HOA
- Has HOA: No
Location
- Region: Baltimore
Financial & listing details
- Price per square foot: $214/sqft
- Tax assessed value: $347,300
- Annual tax amount: $8,066
- Date on market: 9/26/2026
- Listing agreement: Exclusive Right To Sell
- Inclusions: See Inclusions / Exclusions Addendum
- Ownership: Fee Simple
Estimated market value
$585,900
$557,000 - $615,000
$3,017/mo
Price history
| Date | Event | Price |
|---|---|---|
| 10/22/2026 | Price change | $599,000-5.7%$214/sqft |
Source:  Bright MLS #MDBA2231918 Report a problem Bright MLS #MDBA2231918 Report a problem | ||
| 9/26/2026 | Listed for sale | $635,000-2.3%$226/sqft |
Source: Bright MLS #MDBA2231918 Report a problem | ||
| 9/4/2026 | Listing removed | $650,000$232/sqft |
Source: Bright MLS #MDBA2226206 Report a problem | ||
| 8/17/2026 | Price change | $650,000-5.1%$232/sqft |
Source: Bright MLS #MDBA2226206 Report a problem | ||
| 8/10/2026 | Listed for sale | $685,000+3325%$244/sqft |
Source: Bright MLS #MDBA2226206 Report a problem | ||
| 6/29/2021 | Sold | $20,000-94.9%$7/sqft |
Source: Public Record Report a problem | ||
| 11/9/2010 | Sold | $395,500+1%$141/sqft |
Source: Public Record Report a problem | ||
| 9/11/2010 | Listed for sale | $391,500+63.5%$140/sqft |
Source: NRT MidAtlantic #BA7432628 Report a problem | ||
| 5/29/2003 | Sold | $239,475$85/sqft |
Source: Public Record Report a problem | ||
Public tax history
| Year | Property taxes | Tax assessment |
|---|---|---|
| 2025 | $8,066 +1.6% | $341,800 +1.6% |
| 2024 | $7,937 +2.4% | $336,300 +2.4% |
| 2023 | $7,753 +2.4% | $328,533 -2.3% |
| 2022 | $7,570 +2.5% | $336,300 +7.4% |
| 2021 | $7,387 +0.8% | $313,000 +0.8% |
| 2020 | $7,329 +0.8% | $310,567 -0.8% |
| 2019 | $7,272 +0.8% | $313,000 +2.4% |
| 2018 | $7,215 +0% | $305,700 +0% |
| 2017 | $7,211 -6.5% | $305,567 +0% |
| 2016 | $7,712 | $305,433 +0% |
| 2015 | $7,712 | $305,300 |
| 2014 | $7,712 | $305,300 |
| 2013 | -- | $305,300 -6.2% |
| 2012 | -- | $325,600 |
| 2011 | -- | $325,600 |
| 2010 | -- | $325,600 -26.2% |
| 2009 | -- | $441,060 +17.8% |
| 2008 | -- | $374,566 +21.6% |
| 2007 | -- | $308,073 +27.5% |
| 2006 | -- | $241,580 +8.4% |
| 2005 | -- | $222,946 +9.1% |
| 2004 | -- | $204,313 +10% |
| 2003 | -- | $185,680 +7.8% |
| 2002 | -- | $172,296 +8.4% |
| 2001 | -- | $158,913 |
Find assessor info on the county website
Monthly payment
Est. payment
Payment breakdown
Explore the cost of this home by adjusting the details. Changes won't be saved.Climate risks
Neighborhood: Wyndhurst
Nearby schools
Schools provided by the listing agent
- District: Baltimore City Public Schools
Source: Bright MLS. This data may not be complete. We recommend contacting the local school district to confirm school assignments for this home.

Similar homes
- $474,0004 bd3 ba3.1k sqft4619 Keswick Rd, Baltimore, MD 21210For Sale

 MLS ID #MDBA2217184, Bob Chew, Samson Properties. Bright MLS
 - $644,9003 bd3 ba1.8k sqft1110 Bellemore Rd, Baltimore, MD 21210For Sale
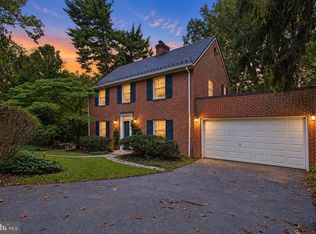 MLS ID #MDBA2227158, Jeffrey Mohler, Mohler and Gary Realtors LLC. Bright MLS
 - $535,0005 bd-- ba2.2k sqft5009 Roland Ave, Baltimore, MD 21210For Sale
 MLS ID #MDBA2193324, Will Cannon, Ben Frederick Realty, Inc.. Bright MLS
 - $595,0003 bd3 ba1.8k sqft322 Saint Dunstans Rd, Baltimore, MD 21212For Sale
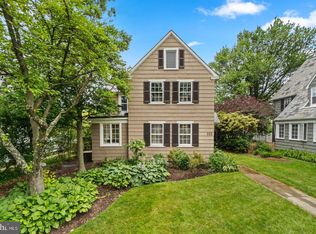 MLS ID #MDBA2233726, Don Bunuan, Compass. Bright MLS
 - $599,0003 bd4 ba2.3k sqft104 Gittings Ave, Baltimore, MD 21212For SaleMLS ID #MDBA2197188, Eugene Gumenick, Coldwell Banker Realty. Bright MLS
- $639,0003 bd3 ba1.8k sqft7 Goodale Pl, Baltimore, MD 21212For SaleMLS ID #MDBA2232482, David K Wheaton, Cummings & Co. Realtors. Bright MLS
- $600,0004 bd3 ba2.7k sqft1433 Providence Rd, Towson, MD 21286For SaleMLS ID #MDBC2178444, Kim Barton, Keller Williams Legacy. Bright MLS
- $625,0004 bd3 ba2.7k sqft1217 John St, Baltimore, MD 21217For SaleMLS ID #MDBA2234636, Meighan Sweeney, Cummings & Co. Realtors. Bright MLS
- $595,0004 bd4 ba2.7k sqft2841 N Calvert St, Baltimore, MD 21218For SaleMLS ID #MDBA2233386, Will Cannon, Ben Frederick Realty, Inc.. Bright MLS
- $549,0005 bd3 ba3.2k sqft3409 Oakenshaw Pl, Baltimore, MD 21218For SaleMLS ID #MDBA2234898, Donna Emeott, Monument Sotheby's International Realty. Bright MLS
- $399,9004 bd2 ba1.5k sqft316 Woodbourne Ave, Baltimore, MD 21212For SaleMLS ID #MDBA2232852, Dr. Eric Elton, Cummings & Co. Realtors. Bright MLS
- $842,5004 bd4 ba3.2k sqft205 Kemble Rd, Baltimore, MD 21218For SaleMLS ID #MDBA2232760, Laura Grier, Cummings & Co. Realtors. Bright MLS
- $475,0003 bd2 ba1.7k sqft3 Saint Dunstans Garth, Baltimore, MD 21212For SaleMLS ID #MDBA2223310, Matt Fischer, Monument Sotheby's International Realty. Bright MLS
- $618,0006 bd4 ba2.8k sqft4807 Long Green Rd, Glen Arm, MD 21057For SaleMLS ID #MDBC2176652, Thomas Moore, Berkshire Hathaway HomeServices Homesale Realty. Bright MLS
- $339,9003 bd2 ba1.7k sqft1304 Southview Rd, Baltimore, MD 21218For SaleMLS ID #MDBA2234910, Don Beecher, Redfin Corp. Bright MLS
- $629,9004 bd3 ba2.5k sqft832 William St, Baltimore, MD 21230For SaleMLS ID #MDBA2234700, Monika Lynde, Monument Sotheby's International Realty. Bright MLS
- $515,0004 bd2 ba1.5k sqft571 Woodbine Ave, Baltimore, MD 21204For SaleMLS ID #MDBC2177724, Nate Young, Cummings & Co. Realtors. Bright MLS
- $530,0007 bd3 ba3.1k sqft400 Bretton Pl, Baltimore, MD 21218For SaleMLS ID #MDBA2231634, Stephanie Ireland, EXP Realty, LLC. Bright MLS
- $375,0004 bd3 ba2.7k sqft3305 White Ave, Baltimore, MD 21214For SaleMLS ID #MDBA2230174, Bill Sherwood, Jason Mitchell Group. Bright MLS
- $529,0005 bd4 ba2.3k sqft2710 N Calvert St, Baltimore, MD 21218For SaleMLS ID #MDBA2229820, John Spurrier, Cummings & Co. Realtors. Bright MLS
