
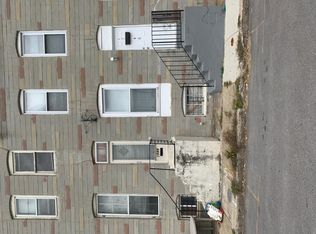
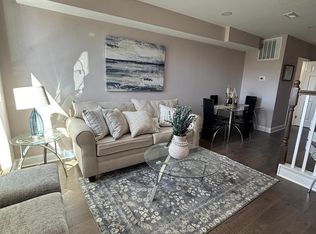
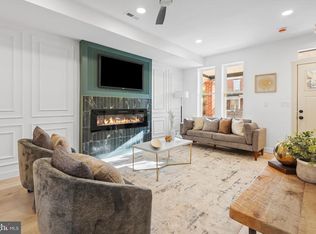
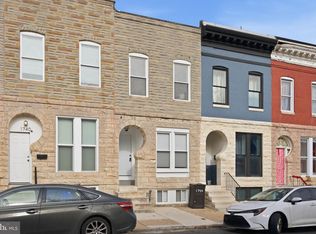
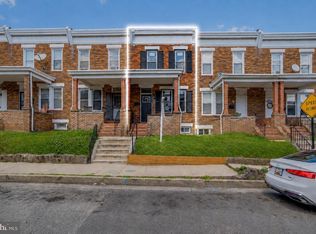
Welcome to Baltimore City Luxury Living! Located in the highly sought after Baltimore Pumphouse corridor, this fully developed block features a newly renovated Fitness Gym across the street and a newly built organic Food Hub adjacent to the house! With over $27 million designated for the Baltimore Pumphouse, the transformation is geared for Baltimore’s creative community to gather, dine, and explore. With instant equity and custom living on every floor - this gem is a MUST SEE! As you enter, you’re greeted in the living area by an expansive floor to ceiling ceramic tiled fireplace wall. The gourmet kitchen features stainless steel appliances, upgraded quartz countertops and a custom LED screened faucet that shows the temperature of the water and keeps track of how long it’s been running! Complete with a half bath, and designated dining room with GIMBAL lighting, this main level is truly captivating. The second floor hosts 2 generous sized bedrooms. The primary suite features a one of a kind tile slat fireplace, custom ceiling fan, walk in closet with an organizer and an oversized shower with 10ft floor to ceiling surround tile! The fully finished basement has an additional bedroom with a custom wood fireplace and a full bath! 15 Year Roof Warranty and 1 Year Home and Sewer Warranty! Schedule your private showing TODAY!
For sale
Price cut: $10K (5/21)
$234,900
1744 Llewelyn Ave, Baltimore, MD 21213
3beds
--sqft
Est.: Get pre-qualified
Townhouse
Built in 1920
-- sqft lot
$234,300 Zestimate®
$--/sqft
$-- HOA
What's special
Half bathCustom ceiling fanStainless steel appliancesPrimary suiteCustom led screened faucetGourmet kitchenUpgraded quartz countertops
- 28 days |
- 665 |
- 54 |
Zillow last checked:
Listing updated:
Listed by:
David Pridgen, Jr. 410-701-0299,
Realty ONE Group Excellence 4432336156
Source: Bright MLS,MLS#: MDBA2213302
Tour with a local agent
Facts & features
Interior
Bedrooms & bathrooms
- Bedrooms: 3
- Bathrooms: 4
- Full bathrooms: 3
- 1/2 bathrooms: 1
- Main level bathrooms: 1
Rooms
- Room types: Living Room, Dining Room, Bedroom 2, Bedroom 3, Kitchen, Bedroom 1, Laundry, Utility Room, Bathroom 1, Bathroom 2, Bathroom 3, Half Bath
Bedroom 1
- Features: Fireplace - Electric, Flooring - Carpet
- Level: Upper
Bedroom 2
- Features: Flooring - Carpet
- Level: Upper
Bedroom 3
- Features: Fireplace - Electric, Flooring - Carpet
- Level: Lower
Bathroom 1
- Features: Bathroom - Walk-In Shower, Flooring - Ceramic Tile
- Level: Upper
Bathroom 2
- Features: Flooring - Ceramic Tile
- Level: Upper
Bathroom 3
- Features: Flooring - Ceramic Tile, Bathroom - Tub Shower
- Level: Lower
Dining room
- Level: Main
Half bath
- Features: Flooring - Ceramic Tile
- Level: Main
Kitchen
- Level: Main
Laundry
- Level: Lower
Living room
- Level: Main
Utility room
- Level: Lower
Heating
- Forced Air, Electric
Cooling
- Central Air, Natural Gas
Appliances
- Included: Microwave, Dishwasher, Disposal, Cooktop, Water Heater, Refrigerator, Exhaust Fan, Ice Maker, Gas Water Heater
- Laundry: In Basement, Washer/Dryer Hookups Only, Laundry Room
Features
- Bathroom - Stall Shower, Bathroom - Walk-In Shower, Dining Area, Open Floorplan, Kitchen - Galley, Recessed Lighting, Walk-In Closet(s), Dry Wall
- Flooring: Carpet, Ceramic Tile, Wood
- Doors: Six Panel
- Windows: Double Hung
- Basement: Full,Finished
- Number of fireplaces: 2
- Fireplace features: Electric
Interior area
- Total structure area: 0
- Finished area above ground: 0
- Finished area below ground: 0
Video & virtual tour
Property
Parking
- Total spaces: 1
- Parking features: Driveway, Private, On Street
- Uncovered spaces: 1
Accessibility
- Accessibility features: None
Features
- Levels: Two
- Stories: 2
- Exterior features: Sidewalks
- Pool features: None
- Fencing: Partial
Details
- Additional structures: Above Grade, Below Grade
- Parcel number: 0308101494 076
- Zoning: R-8
- Special conditions: Standard
Construction
Type & style
- Home type: Townhouse
- Architectural style: Federal
- Property subtype: Townhouse
Materials
- Brick
- Foundation: Block
- Roof: Flat
Condition
- Excellent
- New construction: No
- Year built: 1920
- Major remodel year: 2026
Utilities & green energy
- Electric: 150 Amps
- Sewer: Public Sewer
- Water: Public
- Utilities for property: Cable Available, Electricity Available, Natural Gas Available, Cable
Community & HOA
Community
- Subdivision: Broadway East
HOA
- Has HOA: No
Location
- Region: Baltimore
- Municipality: Baltimore City
Financial & listing details
- Tax assessed value: $40,000
- Annual tax amount: $708
- Date on market: 5/2/2026
- Listing agreement: Exclusive Right To Sell
- Listing terms: Cash,Conventional,FHA,VA Loan
- Ownership: Ground Rent
Estimated market value
$234,300
$223,000 - $246,000
$2,144/mo
Price history
| Date | Event | Price |
|---|---|---|
| 5/21/2026 | Price change | $234,900-4.1% |
Source:  Bright MLS #MDBA2213302 Report a problem Bright MLS #MDBA2213302 Report a problem | ||
| 5/2/2026 | Listed for sale | $244,900+304.8% |
Source: Bright MLS #MDBA2213302 Report a problem | ||
| 10/1/2025 | Sold | $60,500 |
Source: Bright MLS #MDBA2169134 Report a problem | ||
Public tax history
| Year | Property taxes | Tax assessment |
|---|---|---|
| 2025 | -- | $30,000 |
| 2024 | $708 | $30,000 |
| 2023 | $708 | $30,000 |
| 2022 | $708 +20% | $30,000 +20% |
| 2021 | $590 +25% | $25,000 +25% |
| 2020 | $472 +33.3% | $20,000 +33.3% |
| 2019 | $354 | $15,000 |
| 2018 | $354 | $15,000 |
| 2017 | $354 | $15,000 |
| 2016 | -- | $15,000 +36.4% |
| 2015 | -- | $11,000 +57.1% |
| 2014 | -- | $7,000 +133.3% |
| 2013 | -- | $3,000 |
| 2012 | -- | $3,000 |
| 2011 | -- | $3,000 |
| 2010 | -- | $3,000 |
| 2009 | -- | $3,000 |
| 2008 | -- | $3,000 -70.6% |
| 2007 | -- | $10,200 |
| 2006 | -- | $10,200 |
| 2005 | -- | $10,200 |
| 2004 | -- | $10,200 |
| 2003 | -- | $10,200 |
| 2002 | -- | $10,200 |
| 2001 | -- | $10,200 |
Find assessor info on the county website
Monthly payment
Est. payment$--/mo
Payment breakdown
Explore the cost of this home by adjusting the details. Changes won't be saved.
All calculations are estimates and provided by Zillow, Inc. for informational purposes only. Actual amounts may vary.
HOA fees may include property taxes on listings classified as Co-Ops. Contact the listing agent and/or owner for fee details.
Mortgage interest rates are dependent on a number of factors, including credit score, down payment, and repayment length. Interest rate data provided by Zillow Group Marketplace, Inc. as of 1/1/1970 from various mortgage lenders with which we have lead or other similar arrangements; the Estimated Payment is an average of those rates.
See how much you could borrow to make a competitive offer.
Climate risks
Neighborhood: Broadway East
Nearby schools
GreatSchools rating
- 1/10Harford Heights Elementary SchoolGrades: PK-5Distance: 0.4 mi
- 1/10National Academy FoundationGrades: 6-12Distance: 0.8 mi
- 1/10The Reach! Partnership SchoolGrades: 9-12Distance: 0.7 mi
Schools provided by the listing agent
- District: Baltimore City Public Schools
Source: Bright MLS. This data may not be complete. We recommend contacting the local school district to confirm school assignments for this home.
A local agent can set up tours, give advice and negotiate with sellers.
A local lender can help you make sure your offer is ready when you are.

- Maryland
- Baltimore City
- Baltimore
- 21213
- Broadway East
- 1744 Llewelyn Ave
Nearby cities
Nearby neighborhoods
Nearby zip codes
Other Baltimore Topics
