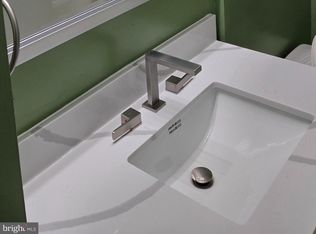
Discover beautifully updated city living in the sought-after St. Paul at Chase high-rise at 1101 Saint Paul Street! This stunning 2-bedroom, 2-bathroom condo features a variety of thoughtful updates completed in 2024–2025, offering modern finishes and everyday convenience in the heart of Baltimore. Step inside to find beautifully refinished hardwood floors, fresh carpeting in both bedrooms, and a refreshed kitchen featuring updated flooring, countertops, backsplash, appliances, sink, garbage disposal, a charming breakfast nook, and refinished cabinetry. Both bathrooms have been tastefully updated with new flooring, vanities, toilets, tiled showers, and mirrors. Additional improvements include a new electrical panel, HVAC system, hot water heater, and the convenience of an in-unit washer and ventless dryer tucked into a newly created hall closet with an overflow sink. The secondary bedroom also features a redesigned open closet. Ideally situated near historic Mount Vernon, this prime location puts some of Baltimore's best dining, shopping, arts, and entertainment just moments away. Enjoy easy access to the Walters Art Museum, Meyerhoff Symphony Hall, Penn Station, and an abundance of neighborhood restaurants and cafés. With convenient access to downtown Baltimore and I-83, city living doesn't get much easier! Beautifully updated, ideally located, and coming soon — don't miss this one!
For sale
$224,900
1101 Saint Paul St Unit 1605, Baltimore, MD 21202
2beds
1,327sqft
Condominium
Built in 1961
-- sqft lot
$181,200 Zestimate®
$169/sqft
$814/mo HOA
What's special
Beautifully refinished hardwood floorsNew electrical panelCharming breakfast nookRefinished cabinetryRefreshed kitchen
- 2 days
- 145
- 0
Likely to sell faster than
Zillow last checked:
Listing updated:
Listed by:
Daniel Cohen 410-598-4372,
EXP Realty, LLC 8888607369,
Co-Listing Agent: Hannah Butler 410-533-8335,
EXP Realty, LLC
Source: Bright MLS,MLS#: MDBA2237136
Facts & features
Interior
Bedrooms & bathrooms
- Bedrooms: 2
- Bathrooms: 2
- Full bathrooms: 2
- Main level bathrooms: 2
- Main level bedrooms: 2
Heating
- Baseboard, Electric
Cooling
- Central Air, Electric
Appliances
- Included: Electric Water Heater
- Laundry: In Unit
Features
- Has basement: No
- Has fireplace: No
Interior area
- Total structure area: 1,327
- Total interior livable area: 1,327 sqft
- Finished area above ground: 1,327
Property
Parking
- Parking features: On Street
- Has uncovered spaces: Yes
Accessibility
- Accessibility features: None
Features
- Levels: One
- Stories: 1
- Pool features: None
Details
- Additional structures: Above Grade
- Parcel number: 0311120497 194
- Zoning: OR-2
- Special conditions: Standard
Construction
Type & style
- Home type: Condo
- Property subtype: Condominium
- Attached to another structure: Yes
Materials
- Other
Condition
- New construction: No
- Year built: 1961
Utilities & green energy
- Sewer: Public Sewer
- Water: Public
Community & HOA
Community
- Condo and coop fee: $814 monthly
- Subdivision: Mount Vernon Place Historic District
HOA
- Has HOA: No
- Amenities included: Concierge, Elevator(s), Convenience Store, Storage, Meeting Room, Security
- Services included: Maintenance Structure, Sewer, Trash, Water, Management, Common Area Maintenance
Location
- Region: Baltimore
Financial & listing details
- Price per square foot: $169/sqft
- Tax assessed value: $165,800
- Annual tax amount: $3,913
- Date on market: 11/18/2026
- Listing agreement: Exclusive Agency
- Ownership: Condominium
Estimated market value
$181,200
$165,000 - $199,000
$1,974/mo
Price history
| Date | Event | Price |
|---|---|---|
| 11/18/2026 | Listed for sale | $224,900-1.8%$169/sqft |
Source:  Bright MLS #MDBA2237136 Report a problem | ||
| 6/28/2026 | Listing removed | -- |
Source: Owner Report a problem | ||
| 3/30/2026 | Listed for sale | $229,000+40.9%$173/sqft |
Source: Owner Report a problem | ||
| 3/7/2024 | Sold | $162,500-9.7%$122/sqft |
Source: Bright MLS #MDBA2103436 Report a problem | ||
| 2/18/2024 | Pending sale | $179,900$136/sqft |
Source: Bright MLS #MDBA2103436 Report a problem | ||
| 11/18/2023 | Listed for sale | $179,900+63.5%$136/sqft |
Source: Bright MLS #MDBA2103436 Report a problem | ||
| 2/28/2012 | Listing removed | $109,999$83/sqft |
Source: Homepath #BA7737350 Report a problem | ||
| 2/12/2012 | Price change | $109,999-4.3%$83/sqft |
Source: Homepath #BA7737350 Report a problem | ||
| 1/31/2012 | Listed for sale | $114,999-27.6%$87/sqft |
Source: Homepath #BA7737350 Report a problem | ||
| 1/19/2012 | Sold | $158,838+27.1%$120/sqft |
Source: Agent Provided Report a problem | ||
| 1/10/2012 | Price change | $124,999-4.9%$94/sqft |
Source: Homepath #BA7737350 Report a problem | ||
| 12/7/2011 | Price change | $131,500-12.3%$99/sqft |
Source: Central Realty LLC #BA7737350 Report a problem | ||
| 11/16/2011 | Listed for sale | -- |
Source: foreclosure.com Report a problem | ||
| 4/3/2011 | Listing removed | $149,950$113/sqft |
Source: Long & Foster Real Estate #BA7466714 Report a problem | ||
| 1/6/2011 | Price change | $149,950-6.3%$113/sqft |
Source: Long & Foster Real Estate #BA7466714 Report a problem | ||
| 11/7/2010 | Price change | $159,950-5.6%$121/sqft |
Source: Long & Foster Real Estate #BA7466714 Report a problem | ||
| 11/6/2010 | Price change | $169,500-0.3%$128/sqft |
Source: Long & Foster Real Estate #BA7466714 Report a problem | ||
| 9/25/2010 | Listed for sale | $169,950+257.8%$128/sqft |
Source: Bryan Mobley Real Estate, Inc. #BA7443543 Report a problem | ||
| 8/26/1997 | Sold | $47,500$36/sqft |
Source: Public Record Report a problem | ||
Public tax history
| Year | Property taxes | Tax assessment |
|---|---|---|
| 2026 | $3,913 -10.7% | $165,800 -10.7% |
| 2025 | $4,383 | $185,700 |
| 2024 | $4,383 | $185,700 |
| 2023 | $4,383 -6.7% | $185,700 -6.7% |
| 2022 | $4,696 | $199,000 |
| 2021 | $4,696 | $199,000 |
| 2020 | $4,696 -6.3% | $199,000 -6.3% |
| 2019 | $5,010 +14.8% | $212,300 +14.8% |
| 2018 | $4,363 +17.4% | $184,867 +17.4% |
| 2017 | $3,715 -20.9% | $157,433 +21.1% |
| 2016 | $4,698 | $130,000 +6.8% |
| 2015 | $4,698 | $121,667 +7.4% |
| 2014 | $4,698 | $113,333 +7.9% |
| 2013 | -- | $105,000 |
| 2012 | -- | $105,000 -47.1% |
| 2011 | -- | $198,333 +16.7% |
| 2010 | -- | $170,000 -18.4% |
| 2009 | -- | $208,332 +28.9% |
| 2008 | -- | $161,666 +40.6% |
| 2007 | -- | $115,000 +13.1% |
| 2006 | -- | $101,666 +15.1% |
| 2005 | -- | $88,333 +17.8% |
| 2004 | -- | $75,000 +15.4% |
| 2003 | -- | $65,000 +18.2% |
| 2002 | -- | $55,000 +22.2% |
| 2001 | -- | $45,000 |
Find assessor info on the county website
Monthly payment
Est. payment
Payment breakdown
Explore the cost of this home by adjusting the details. Changes won't be saved.Climate risks
Neighborhood: Mid-Town Belvedere
Nearby schools
Schools provided by the listing agent
- District: Baltimore City Public Schools
Source: Bright MLS. This data may not be complete. We recommend contacting the local school district to confirm school assignments for this home.
- $189,9002 bd2 ba1.2k sqft1101 Saint Paul St UNIT 301, Baltimore, MD 21202Sold
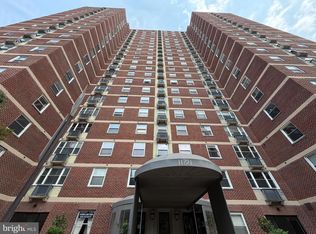
- $79,9001 bd1 ba849 sqft1101 Saint Paul St UNIT 308, Baltimore, MD 21202For Sale
- $169,0002 bd2 ba1.3k sqft1101 Saint Paul St UNIT 412, Baltimore, MD 21202Pending

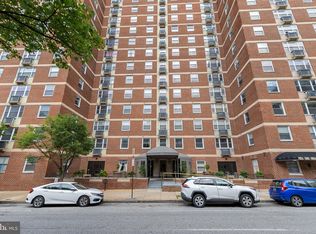
- $66,0001 bd1 ba849 sqft1101 Saint Paul St UNIT 603, Baltimore, MD 21202Sold
Similar homes
- $200,0002 bd2 ba1.1k sqftThe Ricki, Baltimore, MD 21202For Sale

 MLS ID #MDBA2232720, Chantre' Ferguson, Century 21 Harris Hawkins & Co.. Bright MLS
- $217,0002 bd1 ba870 sqft730 S Hanover St Unit B, Baltimore, MD 21230For Sale
 MLS ID #MDBA2236954, Gabriel Dutton, Keller Williams Gateway LLC. Bright MLS
- $184,9002 bd2 ba1.3k sqftNone Available, Baltimore, MD 21201For Sale
 MLS ID #MDBA2220322, Mr. Joe Barnes Barnes, Long & Foster Real Estate, Inc.. Bright MLS
- $225,0002 bd2 ba1k sqftPierside At Haborview, Baltimore, MD 21230For Sale
 MLS ID #MDBA2226848, Vincent DeLorenzo, Samson Properties. Bright MLS
- $220,0003 bd2 ba1.4k sqft1213 Deanwood Rd, Baltimore, MD 21234For SaleMLS ID #MDBC2181092, Adam Chubbuck, Douglas Realty, LLC. Bright MLS
- $204,9002 bd2 ba990 sqft6801 White Water Way Unit 303, Glen Burnie, MD 21060For SaleMLS ID #MDAA2161324, James Bowerman, Douglas Realty, LLC. Bright MLS
- $179,9002 bd2 ba1.2k sqft4401 Roland Ave Unit 205, Baltimore, MD 21210For SaleMLS ID #MDBA2236420, Laura Grier, Cummings & Co. Realtors. Bright MLS
- $229,9001 bd2 ba1.1k sqft1726 Aliceanna St APT 405, Baltimore, MD 21231For SaleMLS ID #MDBA2231880, Denis Guma, RE/MAX Advantage Realty. Bright MLS
- $199,0002 bd2 ba1.1k sqft4000 N Charles St Unit 1603, Baltimore, MD 21218For SaleMLS ID #MDBA2222172, Jeffrey Nelson, Monument Sotheby's International Realty. Bright MLS
- $229,0003 bd1 ba1.3k sqft3507 N Charles St Unit 304, Baltimore, MD 21218For SaleMLS ID #MDBA2211026, Lisa Weitzel, Long & Foster Real Estate, Inc.. Bright MLS
- $228,0002 bd2 ba1.4k sqftThe Ridgely Condominiums, Towson, MD 21286For SaleMLS ID #MDBC2173542, Effy Lamp, Cummings & Co. Realtors. Bright MLS
- $135,0001 bd1 ba849 sqftSaint Paul At Chase, Baltimore, MD 21202For SaleMLS ID #MDBA2230066, Hezeldee Klinger, Redfin Corp. Bright MLS
- $225,0004 bd2 ba1.6k sqft1407 N Linwood Ave, Baltimore, MD 21213For SaleMLS ID #MDBA2235398, Andrea Reynolds, Bennett Realty Solutions. Bright MLS
- $243,7502 bd3 ba1.5k sqftFallswood Ii, Baltimore, MD 21210For SaleMLS ID #MDBA2196016, Sandy Nueslein, O'Conor, Mooney & Fitzgerald. Bright MLS
- $225,0003 bd2 ba1.5k sqft709 Tolna St, Baltimore, MD 21224For SaleMLS ID #MDBA2222074, John Kaburopulos, Keller Williams Flagship. Bright MLS
- $229,9993 bd2 ba1.7k sqft3726 Raspe Ave, Baltimore, MD 21206For SaleMLS ID #MDBA2236442, Derek Liberman, Taylor Properties. Bright MLS
- $270,0002 bd2 ba1.4k sqftHarper House, Baltimore, MD 21210For SaleMLS ID #MDBA2235548, Nina Boykin Tracey, Hubble Bisbee Christie's International Real Estate. Bright MLS
- $255,0004 bd3 ba1.6k sqft1642 Ashland Ave, Baltimore, MD 21205For SaleMLS ID #MDBA2230420, Andrea Kerr, Rollins & Associates Real Estate. Bright MLS
- $139,5002 bd2 ba1k sqft414 Water St Unit 1315, Baltimore, MD 21202For SaleMLS ID #MDBA2197128, Michael Nugent, Corner House Realty. Bright MLS
