Privacy, acreage, a gated entrance, and your own saltwater pool - this Pike County property checks a lot of boxes! Situated on 4 fully fenced acres, this 3-bedroom, 2-bath home is tucked away from the road at the end of a long, winding paved driveway and surrounded by a beautiful mix of open and wooded land. Step inside to a spacious living room featuring vaulted ceilings, hardwood flooring, and a stacked-stone fireplace with gas logs that creates a warm focal point for the space. The kitchen has been recently renovated with granite countertops, stainless steel appliances, updated cabinetry, and finishes, while both bathrooms have also been completely renovated. Hardwood flooring extends through the main living areas, with carpet in the bedrooms, and the sellers are offering a carpet allowance so the new owner can make those spaces their own. Outdoor living is one of the highlights of this property. The in-ground saltwater pool was installed in 2021 and features a concrete surround, its own gazebo, and an additional chain-link fence around the pool area. Just off the home is an updated composite back deck overlooking the private backyard - perfect for grilling, entertaining, or relaxing after a day by the pool. Out front, a covered porch provides a peaceful view down the wooded driveway and across the property. Several major improvements have already been taken care of, including a New Roof 2021 and New HVAC system approx. 2019. The home also features an attached two-car garage with an insulated garage door, pull-down attic stairs and floored storage space above the garage. A separate barn provides even more room for equipment, tools, recreational items or additional storage. With 4 fenced acres, a gated paved entrance, mature woods, an in-ground saltwater pool, renovated kitchen and baths, valuable recent updates and plenty of privacy, this Pike County property offers the space and lifestyle so many buyers are looking for. Schedule your showing and come see everything this property has to offer!
Pending
Price increase: $30.1K (10/11)
$380,000
3649 New Hope Rd, Zebulon, GA 30295
3beds
1,306sqft
Single Family Residence
Built in 2001
4 Acres Lot
$379,200 Zestimate®
$291/sqft
$-- HOA
What's special
Gated entranceLong winding paved drivewayStainless steel appliancesGranite countertopsHardwood flooringVaulted ceilings
- 15 days
- 1,480
- 161
Likely to sell faster than
Zillow last checked:
Listing updated:
Listed by:
Jessica W Horton 678-871-9660,
Jessica Horton & Associates
Source: GAMLS,MLS#: 10870583
Facts & features
Interior
Bedrooms & bathrooms
- Bedrooms: 3
- Bathrooms: 2
- Full bathrooms: 2
- Main level bathrooms: 2
- Main level bedrooms: 3
Rooms
- Room types: Great Room
Kitchen
- Features: Breakfast Area, Breakfast Bar, Solid Surface Counters
Heating
- Central, Electric
Cooling
- Central Air
Appliances
- Included: Dishwasher, Microwave, Oven/Range (Combo), Stainless Steel Appliance(s)
- Laundry: In Kitchen
Features
- Master On Main Level, Vaulted Ceiling(s)
- Flooring: Carpet, Hardwood, Tile
- Windows: Double Pane Windows
- Basement: Crawl Space
- Attic: Pull Down Stairs
- Number of fireplaces: 1
- Fireplace features: Gas Log
Interior area
- Total structure area: 1,306
- Total interior livable area: 1,306 sqft
- Finished area above ground: 1,306
- Finished area below ground: 0
Property
Parking
- Total spaces: 2
- Parking features: Attached, Garage, Garage Door Opener, Kitchen Level, Storage
- Has attached garage: Yes
Features
- Levels: One
- Stories: 1
- Patio & porch: Patio, Porch
- Has private pool: Yes
- Pool features: In Ground, Salt Water
- Fencing: Back Yard,Chain Link,Fenced
Lot
- Size: 4 Acres
- Features: Level, Pasture, Private
- Residential vegetation: Partially Wooded
Details
- Additional structures: Barn(s), Gazebo
- Parcel number: 077 054 D
Construction
Type & style
- Home type: SingleFamily
- Architectural style: Ranch,Traditional
- Property subtype: Single Family Residence
Materials
- Stone, Vinyl Siding
- Roof: Composition
Condition
- Resale
- New construction: No
- Year built: 2001
Utilities & green energy
- Sewer: Septic Tank
- Water: Well
- Utilities for property: Cable Available, Electricity Available, High Speed Internet, Phone Available
Community & HOA
Community
- Features: None
- Subdivision: none
HOA
- Has HOA: No
- Services included: None
Location
- Region: Zebulon
Financial & listing details
- Price per square foot: $291/sqft
- Tax assessed value: $247,779
- Annual tax amount: $1,913
- Date on market: 10/9/2026
- Cumulative days on market: 14 days
- Listing agreement: Exclusive Right To Sell
- Electric utility on property: Yes
Estimated market value
$379,200
$360,000 - $398,000
$2,018/mo
Price history
| Date | Event | Price |
|---|---|---|
| 10/11/2026 | Pending sale | $380,000$291/sqft |
Source:  GAMLS #10870583 Report a problem | ||
| 10/11/2026 | Price change | $380,000+8.6%$291/sqft |
Source: GAMLS #10870583 Report a problem | ||
| 10/9/2026 | Listed for sale | $349,900+155.4%$268/sqft |
Source: GAMLS #10870583 Report a problem | ||
| 7/25/2008 | Sold | $137,000$105/sqft |
Source: Public Record Report a problem | ||
Public tax history
| Year | Property taxes | Tax assessment |
|---|---|---|
| 2025 | $2,270 +10.1% | $99,112 +15.7% |
| 2024 | $2,062 -0.6% | $85,628 +0% |
| 2023 | $2,075 +11.9% | $85,627 +30.1% |
| 2022 | $1,855 +19.5% | $65,828 +22.9% |
| 2021 | $1,552 -13% | $53,575 |
| 2020 | $1,784 +27.2% | $53,575 +26% |
| 2019 | $1,403 +0.8% | $42,504 |
| 2018 | $1,392 +7.7% | $42,504 |
| 2017 | $1,291 -7.2% | $42,504 |
| 2016 | $1,392 +7.7% | $42,504 |
| 2015 | $1,291 +5.1% | $42,504 |
| 2014 | $1,229 -1.4% | $42,504 +0% |
| 2013 | $1,247 | $42,503 |
| 2012 | -- | -- |
| 2011 | -- | -- |
| 2010 | -- | -- |
| 2009 | $1,201 +20% | $46,242 |
| 2008 | $1,001 | $46,242 +0.6% |
| 2007 | -- | $45,946 |
| 2006 | -- | $45,946 |
| 2005 | -- | $45,946 |
Find assessor info on the county website
Monthly payment
Est. payment
Payment breakdown
Explore the cost of this home by adjusting the details. Changes won't be saved.Climate risks
Neighborhood: 30295
Nearby schools
Schools provided by the listing agent
- Elementary: Pike
- Middle: Pike
- High: Pike
Source: GAMLS. This data may not be complete. We recommend contacting the local school district to confirm school assignments for this home.
Similar homes
- $365,0003 bd2 ba1.8k sqft2506 Etheridge Mill Rd, Griffin, GA 30224Active

 MLS ID #10853104, Tanya Pickens, Opendoor Brokerage. GAMLS
- $--3 bd3 ba1.5k sqft109 Emanuels Way, Williamson, GA 30292Auction
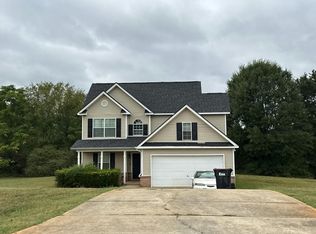 Auction.com 2
- $375,0003 bd2 ba1.8k sqft131 Mill Pond Ct, Milner, GA 30257Active
 MLS ID #10849944, Stacy A Morris, Market South Properties Inc.. GAMLS
- $399,9003 bd3 ba1.9k sqft1290 Moreland Rd, Williamson, GA 30292Active
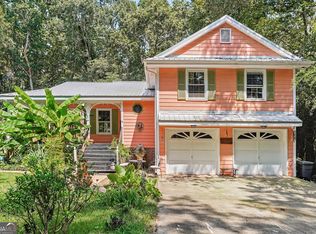 MLS ID #10828293, Mark Spain, Mark Spain Real Estate. GAMLS
- $365,0003 bd2 ba1.6k sqft12394 State Highway 109, Meansville, GA 30256ActiveMLS ID #10795579, Emily O'Steen, McLeRoy Realty. GAMLS
- $324,9005 bd2 ba1.6k sqft693 Patton Rd, Griffin, GA 30224ActiveMLS ID #10841172, Kyle Elston, The Legacy Real Estate Group. GAMLS
- $249,9993 bd2 ba1.6k sqft1214 Zebulon Rd, Griffin, GA 30224ActiveMLS ID #10875538, Noah Riceman, Georgia Hometown Realty. GAMLS
- $349,9003 bd2 ba1.6k sqft71 Williamson Trce, Williamson, GA 30292ActiveMLS ID #10763416, Patsy Marsh, Century 21 Adams-Harvey & Associates. GAMLS
- $349,0004 bd2 ba1.4k sqft100 N Rover Rd, Williamson, GA 30292ActiveMLS ID #10799970, Heather McLendon, McLeRoy Realty. GAMLS
- $283,9003 bd2 ba1.5k sqft1144 Placid Rd, Griffin, GA 30224ActiveMLS ID #10876470, Gloria Treadway, Singletary Realty. GAMLS
- $349,9003 bd2 ba1.5k sqft662 Grove St, Barnesville, GA 30223ActiveMLS ID #10870312, Kyndal Brown, The Legacy Real Estate Group. GAMLS
- $345,0004 bd2 ba1.5k sqft478 Liberty Hill Rd, Milner, GA 30257ActiveMLS ID #10797575, Maria Turner, Mission Realty Group. GAMLS
- $299,0003 bd2 ba1.5k sqft1468 Highway 41 N, Milner, GA 30257ActiveMLS ID #10830506, Gene Reynolds, Gene Reynolds Realty Inc.. GAMLS
- $295,0003 bd2 ba1.2k sqft166 Fellowship Dr, Barnesville, GA 30204ActiveMLS ID #10842843, W. Mark Farmer, Team One Real Estate Professionals. GAMLS
- $365,0003 bd2 ba1.9k sqft918 S McDonough Rd, Griffin, GA 30224ActiveMLS ID #10811645, Deanna Crawford, RE/MAX SOUTHERN. GAMLS
- $444,9004 bd2 ba1.6k sqft647 Pine Valley Rd, Meansville, GA 30256ActiveMLS ID #10826062, Jeri-Lee Vermeer, Century 21 Adams-Harvey & Associates. GAMLS
- $234,0003 bd2 ba1.2k sqft111 Meadowview Ln, Williamson, GA 30292ActiveMLS ID #10871730, Angi M Pilkenton, McLeRoy Realty. GAMLS
- $340,0004 bd3 ba1.9k sqft306 Ashford Pl, Griffin, GA 30224ActiveMLS ID #10854931, The Sims Team, Georgia Hometown Realty. GAMLS
- $254,9003 bd2 ba1.3k sqft156 Whispering Pines Trl, Milner, GA 30257ActiveMLS ID #10835608, Ashley A Mullinax, Self Property Advisors. GAMLS
