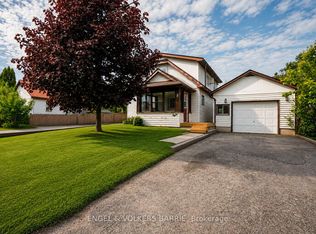
Top 5 Reasons You Will Love This Home: 1) Beautifully maintained and updated four-bedroom home, offering a functional single-level layout ideal for families, first-time buyers, or downsizers, complemented by an attached garage providing convenient parking and additional storage space, along with an inviting bonus living room featuring a cozy fireplace and patio doors opening directly to the rear yard, creating the perfect setting for relaxation and entertaining 2) Discover exceptional flexibility with a finished basement featuring a secondary kitchen, bedroom, bathroom, and living space, complemented by a convenient separate entrance on the lower level, offering exciting possibilities for extended family accommodations, multi-generational living, or future rental potential 3) Enjoy added peace of mind knowing that many of the home's major updates have already been completed, allowing you to settle in with confidence and appreciate the benefits of a thoughtfully improved property without the immediate worry of significant renovations 4) Step outside to a spacious, fully fenced backyard offering a private outdoor retreat with plenty of room for children and pets to play, gardening enthusiasts to create their dream space, or family and friends to gather for summer barbeques and outdoor entertaining 5) Appreciate the pride of ownership evident throughout this lovingly cared-for, move-in-ready home, where thoughtful maintenance and updates have created a welcoming atmosphere, offering the perfect opportunity to settle in, make lasting memories, and enjoy comfortable everyday living from day one. 1,393 above grade sq.ft. plus a finished basement. *Please note some images have been virtually staged to show the potential of the home.
For sale
C$579,000
365 Barrie Rd, Orillia, ON L3V 2S1
4beds
2baths
Single Family Residence
Built in ----
5,626 Square Feet Lot
$-- Zestimate®
C$--/sqft
C$-- HOA
What's special
- 12 hours
- 2
- 0
Zillow last checked:
Listing updated:
Listed by:
FARIS TEAM REAL ESTATE
Source: TRREB,MLS®#: S14198026 Originating MLS®#: Toronto Regional Real Estate Board
Facts & features
Interior
Bedrooms & bathrooms
- Bedrooms: 4
- Bathrooms: 2
Primary bedroom
- Level: Main
Primary bedroom
- Level: Main
- Dimensions: 4.73 x 3.02
Bedroom
- Level: Main
Bedroom
- Level: Main
- Dimensions: 2.98 x 2.46
Bedroom
- Level: Main
Bedroom
- Level: Basement
Bedroom
- Level: Main
- Dimensions: 4.03 x 3.05
Bathroom
- Level: Main
Other
- Level: Basement
Dining room
- Level: Main
Kitchen
- Level: Basement
Kitchen
- Level: Main
- Dimensions: 3.89 x 2.46
Kitchen
- Level: Main
Laundry
- Level: Basement
Living room
- Level: Main
- Dimensions: 5.14 x 3.3
Living room
- Level: Basement
Living room
- Level: Lower
- Dimensions: 5.25 x 2.93
Living room
- Level: Main
Living room
- Level: Main
Heating
- Forced Air, Gas
Cooling
- Central Air
Features
- In-Law Capability, Primary Bedroom - Main Floor
- Basement: Finished,Full,Apartment,Separate Entrance
- Has fireplace: Yes
- Fireplace features: Natural Gas
Interior area
- Living area range: 1100-1500 null
Video & virtual tour
Property
Parking
- Total spaces: 4
- Parking features: Private, Garage Door Opener
- Has garage: Yes
Features
- Patio & porch: Deck
- Pool features: None
Lot
- Size: 5,626 Square Feet
- Features: Irregular Lot
Details
- Additional structures: Fence - Full
- Parcel number: 586400114
- Other equipment: Sump Pump
Construction
Type & style
- Home type: SingleFamily
- Architectural style: Bungalow
- Property subtype: Single Family Residence
Materials
- Brick
- Foundation: Block
- Roof: Asphalt Shingle
Utilities & green energy
- Sewer: Sewer
Community & HOA
Location
- Region: Orillia
Financial & listing details
- Annual tax amount: C$3,905
- Date on market: 11/20/2026
Price history
Price history is unavailable.
Public tax history
Tax history is unavailable.
Climate risks
Neighborhood: L3V
Nearby schools
GreatSchools rating
No schools nearby
We couldn't find any schools near this home.

Similar homes
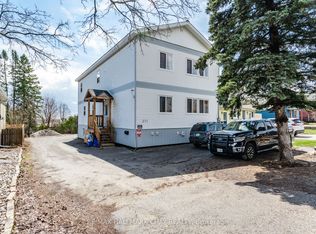
- C$539,0004 bd2 ba-- sqft423 Mary St, Orillia, ON L3V 3G5For Sale
 MLS ID #S14189530, RE/MAX HALLMARK PEGGY HILL GROUP REALTY. TRREB
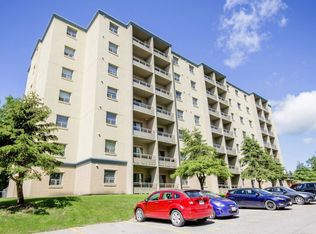
- C$495,0004 bd2 ba-- sqft112 Westmount Dr N, Orillia, ON L3V 6C3For Sale
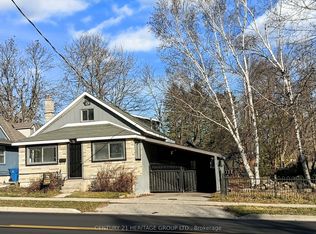 MLS ID #S14199518, CENTURY 21 HERITAGE GROUP LTD.. TRREB
- C$599,0003 bd2 ba-- sqft15 Walker Ave, Orillia, ON L3V 6G8For Sale
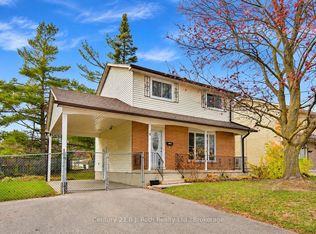 MLS ID #S14144196, Century 21 B.J. Roth Realty Ltd.. TRREB
- C$589,9003 bd2 ba-- sqft8 George St N, Orillia, ON L3V 2V2For Sale
 MLS ID #S13823708, ENGEL & VOLKERS BARRIE. TRREB
