Here's your chance that cabin at the lake you've been dreaming of! This 2 bedroom 2 bath home perfect for that weekend getaway, or full time living. Open concept with hardwood floors, a sunroom and porch looking toward the lake. It's an gentle walk to the water, where you can fish right off the bank! Got a boat? There's plenty of room in the 2 door shop, and you're just around the corner from Britton Ford boat ramp, or a short ride to Pleasant View Resort! Give us a call, make your appointment today!
For sale
$345,000
365 Britton Ford Rd, Springville, TN 38256
2beds
1,024sqft
Residential
Built in 1965
0.93 Acres Lot
$325,600 Zestimate®
$337/sqft
$-- HOA
What's special
Open conceptHardwood floors
- 38 days
- 379
- 15
Zillow last checked:
Listing updated:
Listed by:
Jon Trosper 731-336-2769,
Tennessee Real Estate Company 731-924-4018
Source: Tennessee Valley MLS ,MLS#: 137336
Facts & features
Interior
Bedrooms & bathrooms
- Bedrooms: 2
- Bathrooms: 2
- Full bathrooms: 2
- Main level bedrooms: 1
Rooms
- Room types: Great Room, Kitchen, Bedroom 1, Bedroom 2
Primary bedroom
- Level: Main
- Area: 132
- Dimensions: 11 x 12
Bedroom 2
- Area: 132
- Dimensions: 11 x 12
Kitchen
- Level: Main
- Area: 96
- Dimensions: 16 x 6
Living room
- Level: Main
- Area: 285
- Dimensions: 19 x 15
Basement
- Area: 0
Heating
- Forced Air, Propane
Cooling
- Central Air
Appliances
- Included: Refrigerator, Range/Oven-Electric
- Laundry: Washer/Dryer Hookup
Features
- Ceiling Fan(s)
- Flooring: Wood, Vinyl
- Doors: Storm-Part
- Windows: Storm-Part
- Basement: Crawl Space
- Attic: Access Only
- Number of fireplaces: 1
Interior area
- Total structure area: 1,024
- Total interior livable area: 1,024 sqft
Property
Parking
- Total spaces: 2
- Parking features: Double Detached Garage, Gravel
- Garage spaces: 2
- Has uncovered spaces: Yes
Features
- Levels: One
- Stories: 1
- Patio & porch: Rear Porch, Covered Porch
- Exterior features: Other, Storage
- Fencing: None
- On waterfront: Yes
- Waterfront features: Waterfront, Lake
Lot
- Size: 0.93 Acres
- Dimensions: 328 x 170 Irr
- Features: Wooded
Details
- Parcel number: 013.00
Construction
Type & style
- Home type: SingleFamily
- Architectural style: See Remarks
- Property subtype: Residential
Materials
- Wood Siding
- Roof: Metal
Condition
- Year built: 1965
Utilities & green energy
- Sewer: Septic Tank
- Water: Public
Community & HOA
Community
- Subdivision: Britton Ford
Location
- Region: Springville
Financial & listing details
- Price per square foot: $337/sqft
- Tax assessed value: $209,000
- Annual tax amount: $627
- Date on market: 9/21/2026
- Road surface type: Chip And Seal
Estimated market value
$325,600
$309,000 - $342,000
$1,153/mo
Price history
| Date | Event | Price |
|---|---|---|
| 9/21/2026 | Listed for sale | $345,000+236.6%$337/sqft |
Source:  Tennessee Valley MLS #137336 Report a problem | ||
| 12/19/2017 | Sold | $102,500-10.8%$100/sqft |
Source: Public Record Report a problem | ||
| 6/5/2017 | Listed for sale | $114,900-4.2%$112/sqft |
Source: Moody Realty Company, Inc. #114790 Report a problem | ||
| 7/25/2016 | Price change | $119,900-4%$117/sqft |
Source: Moody Realty Company, Inc. #114790 Report a problem | ||
| 4/19/2016 | Price change | $124,900-3.8%$122/sqft |
Source: Moody Realty Company, Inc. #114790 Report a problem | ||
| 1/15/2016 | Listed for sale | $129,900$127/sqft |
Source: Moody Realty Company, Inc. #114790 Report a problem | ||
| 4/9/2015 | Listing removed | $129,900$127/sqft |
Source: L A Realty of Trenton, LLC #157689 Report a problem | ||
| 7/22/2014 | Listed for sale | $129,900-7.1%$127/sqft |
Source: L A Realty of Trenton, LLC #157689 Report a problem | ||
| 7/19/2013 | Listed for sale | $139,900+366.3%$137/sqft |
Source: L A Realty of Trenton, LLC #157689 Report a problem | ||
| 3/27/2006 | Sold | $30,000-66.7%$29/sqft |
Source: Public Record Report a problem | ||
| 12/15/1997 | Sold | $90,000+542.9%$88/sqft |
Source: Public Record Report a problem | ||
| 1/13/1995 | Sold | $14,000$14/sqft |
Source: Public Record Report a problem | ||
Public tax history
| Year | Property taxes | Tax assessment |
|---|---|---|
| 2025 | $627 +5.1% | $52,250 +69.5% |
| 2024 | $596 +2.1% | $30,825 |
| 2023 | $584 | $30,825 |
| 2022 | $584 | $30,825 |
| 2021 | $584 +6.8% | $30,825 +6.8% |
| 2020 | $546 +4.2% | $28,850 +15.2% |
| 2019 | $524 | $25,050 |
| 2018 | $524 +0% | $25,050 |
| 2017 | $524 | $25,050 |
| 2016 | $524 -4.8% | $25,050 |
| 2015 | $550 +15.1% | $25,050 |
| 2014 | $478 | $25,050 +15.1% |
| 2013 | $478 -0.1% | $21,765 |
| 2012 | $479 +0.1% | $21,765 |
| 2011 | $478 +7.3% | $21,765 |
| 2010 | $446 | $21,765 |
| 2009 | -- | $21,765 +39.1% |
| 2008 | $368 | $15,650 |
| 2007 | $368 +2.2% | $15,650 |
| 2006 | $360 +19.1% | $15,650 +19.1% |
| 2005 | $302 -25.1% | $13,139 |
| 2004 | $403 +43.7% | $13,139 +8.6% |
| 2002 | $281 | $12,100 +23% |
| 2001 | -- | $9,838 -75% |
| 2000 | -- | $39,350 |
Find assessor info on the county website
Monthly payment
Est. payment
Payment breakdown
Explore the cost of this home by adjusting the details. Changes won't be saved.Climate risks
Neighborhood: 38256
Nearby schools
Schools provided by the listing agent
- Elementary: Lakewood
- Middle: Lakewood
- High: Henry County
Source: Tennessee Valley MLS . This data may not be complete. We recommend contacting the local school district to confirm school assignments for this home.
- $314,9003 bd2 ba1.5k sqft339 Old Britton Ford Rd, Springville, TN 38256For Sale
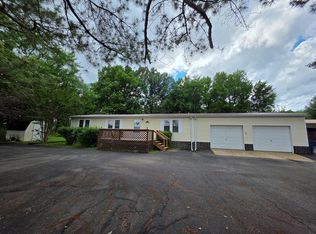
- $208,000-- bd-- ba-- sqft357 Britton Ford Rd, Springville, TN 38256Off Market
- $277,200-- bd2 ba1.9k sqft345 Britton Ford Rd, Springville, TN 38256Off Market
- $169,200-- bd1 ba704 sqft475 Britton Ford Rd, Springville, TN 38256Off Market
Similar homes
- $314,9003 bd2 ba1.5k sqft339 Old Britton Ford Rd, Springville, TN 38256For SaleMLS ID #136767, Gavin Moody. Tennessee Valley MLS
- $349,0004 bd2 ba1.2k sqft220 Powell Dr, Springville, TN 38256For Sale
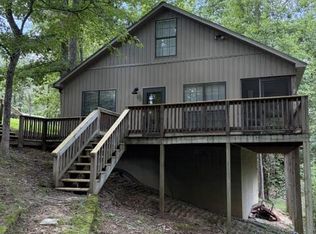 MLS ID #137183, Emory Bradley. Tennessee Valley MLS
- $349,9003 bd2 ba1.1k sqft259 Joy Dr, Springville, TN 38256For Sale
 MLS ID #136696, Alexandria Stout. Tennessee Valley MLS
- $314,9003 bd2 ba1.5k sqft339 Britton Ford Rd, Springville, TN 38256For Sale

 MLS ID #3304244, Gavin Moody. RealTracs MLS as distributed by MLS GRID
- $172,5002 bd1 ba1.2k sqft44 Antioch Cove Rd, Springville, TN 38256For SaleMLS ID #3312416, Richard Reason Garrett. RealTracs MLS as distributed by MLS GRID
- $395,0002 bd1 ba1.4k sqft624 Short Creek Rd, Dover, TN 37058For SaleMLS ID #3626373, Bill Boyd. RealTracs MLS as distributed by MLS GRID
- $370,0003 bd2 ba1.5k sqft117 Sparrow Ln, Dover, TN 37058For SaleMLS ID #3611499, Amanda L. Bell. RealTracs MLS as distributed by MLS GRID
