Skip main navigation
Off market
  • Zillow Home logoZestimate®
    $457,600

    365 Decatur St, Denver, CO 80219

    3beds
    1,456sqft
    Townhouse
    Built in ----
    -- sqft lot
    $457,600 Zestimate®
    $314/sqft
    $2,661 Estimated rent

    Home value

    $457,600

    $412,000 - $508,000

    $2,661/mo

    Zestimate® history
    Loading
    Loading...

    Owner options

    List your home for rent

    $2,661/mo

    Rent Zestimate®

    Find your next renter with Zillow Rental Manager. Plus, with online applications, you can quickly screen prospective tenants – for free.

    Learn more

    $2,661/mo

    Rent Zestimate®

    Refinance and save

    $2,853/mo

    Est. payment

    Refinancing to a lower rate could help reduce your monthly payments and save thousands over the life of the loan.

    See today's rates

    $2,853/mo

    Est. payment

    Explore your selling options

    Work with a Zillow partner agent

    Leverage their expertise and Zillow's premium Showcase listings to get your home seen by more buyers.

    Get started

    List with your own agent

    Get your home in front of millions of buyers by listing it on Zillow.

    Learn how to do it

    Sell it yourself

    Take full control of how buyers see your home on Zillow by listing For Sale by Owner (FSBO).

    List your home

    What's special

    Contemporary designMultiple storage closetsKitchen island seatingCentral air conditioning

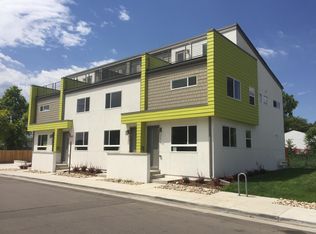
    If requesting a tour, please include when you would like to tour in your first message. City-adjacent location with suburban neighborhood feel, contemporary design and view of downtown from front windows and rooftop deck. Built in 2019, this middle unit, 3-bedroom, 2 1/2-bathroom, 1,456 sq. ft. townhome lives large. Open concept main floor plan with 9-foot ceiling includes a 1/2 bathroom. In-unit laundry is located on the 2nd floor. Central air conditioning. 1-car detached garage and 1-car off-street tandem parking space in front of garage space. Plenty of additional street parking, no permit required. Multiple storage closets. Kitchen island seating. Quartz slab countertops with waterfall edge. Stainless steel gas range, hood vent, built-in microwave, dishwasher and refrigerator with ice maker and filtered water dispenser. Hardwood, tile and carpet floors. Private primary bathroom with 2 sinks. Walk to authentic local restaurants, food trucks, or 7-Eleven if you just need a Slurpee. Bike to Barnum parks, public pool, recreation center and RTD light rail station. Conveniently located within striking distance to everything this amazing city has to offer. Less than a 10-minute drive to downtown, Sloan Lake, Empower Field at Mile High, and Belmar restaurants, shopping and movie theaters. Easy highway access to Denver Tech Center and mountain fun. Property is managed and maintained by the owner. Owner pays for water, sewer, trash, recycle, compost, stormwater and sidewalk fees. Tenant pays for electric, gas, internet and any other utilities. Snow shoveling and landscape maintenance are done by owner. Pets require $35 per month additional rent and $300 refundable security deposit each. Maximum of 3 total adult pets are allowed. BBQ grills are not allowed on the roof deck. Smoking and vaping are not allowed inside the townhome. Minimum 12-month lease. Zillow rental applications and/or Portable Tenant Screening Reports are accepted.

    This property is not currently displayed as for sale or rent on Zillow. This may be different from what's on other websites or public sources.
    Zillow last checked:

    Listing updated:

    Source: Zillow Rentals

    Facts & features

    Interior

    Bedrooms & bathrooms
    • Bedrooms: 3
    • Bathrooms: 3
    • Full bathrooms: 2
    • 1/2 bathrooms: 1
    Heating
    • Central, Forced Air
    Cooling
    • Air Conditioner, Central Air
    Appliances
    • Included: Dishwasher, Dryer, Freezer, Microwave Oven, Oven, Refrigerator, Washer
    • Laundry: In Unit
    Features
    • Flooring: Carpet, Hardwood, Tile
    Interior area
    • Total interior livable area: 1,456 sqft

    Property

    Parking
    • Parking features: Detached, Garage, Off Street
    • Has garage: Yes
    • Details: Contact manager
    Features
    • Patio & porch: Patio
    Details
    • Additional structures: Garage(s)
    • Parcel number: 508402041

    Construction

    Type & style
    • Home type: Townhouse
    • Property subtype: Townhouse

    Utilities & green energy

    • Utilities for property: Garbage, Sewage, Water

    Community & HOA

    Community
    • Deposit fee: $2,635
    Location
    • Region: Denver

    Financial & listing details

    • Price per square foot: $314/sqft
    • Date on market: 8/30/2026
    • Date available: 09/01/2026
    • Lease term: 1 Year

    Price history

    DateEventPrice
    9/10/2026Listing removed$2,635$2/sqft
    Source: Zillow Rentals Report a problem
    8/30/2026Listed for rent$2,635-4.2%$2/sqft
    Source: Zillow Rentals Report a problem
    9/13/2024Listing removed$2,750$2/sqft
    Source: Zillow Rentals Report a problem
    8/5/2024Price change$2,750-1.8%$2/sqft
    Source: Zillow Rentals Report a problem
    7/17/2024Listed for rent$2,800-5.1%$2/sqft
    Source: Zillow Rentals Report a problem
    4/11/2024Listing removed--
    Source: Zillow Rentals Report a problem
    3/26/2024Listed for rent$2,950$2/sqft
    Source: Zillow Rentals Report a problem

    Public tax history

    Tax history is unavailable.

    Neighborhood: Valverde

    Nearby schools

    GreatSchools rating
    Get a cash offer in 3 minutes
    Find out how much your home could sell for in as little as 3 minutes with a no-obligation cash offer.
    Estimated market value
    $457,600
    Get a cash offer in 3 minutes
    Find out how much your home could sell for in as little as 3 minutes with a no-obligation cash offer.
    Estimated market value
    $457,600