Welcome to 365 George Alston Road--where timeless elegance meets peaceful country living in one of DeRidder's most desirable locations.Nestled on approximately three beautifully maintained acres in the highly sought-after Pine Ridge community, this exceptional custom home offers a rare opportunity to enjoy the tranquility of country living while being just minutes from the conveniences of DeRidder. Known for its scenic surroundings, spacious homesites, and quiet atmosphere, the Pine Ridge area has long been one of the region's most coveted places to call home. Here, you'll experience breathtaking sunsets, mature trees, abundant wildlife, and the peaceful lifestyle so many dream of--without sacrificing access to shopping, restaurants, medical facilities, and schools. At the center of the home is a large great room designed for gathering and entertaining. The open living space offers plenty of room for family and friends while allowing natural light to flow throughout the home, creating a warm and welcoming atmosphere.
Whether you're searching for a family home, a place to retire, or a property with flexible living arrangements, 365 George Alston Road offers a unique opportunity to enjoy comfortable living in one of DeRidder's desirable rural areas. With its dual-suite design, private office space, large great room, expansive back patio, elegant primary suite with French doors, and peaceful location, this home is ready to welcome its next owners.
For sale
$349,000
365 George Alston Rd, Deridder, LA 70634
2beds
2,069sqft
Single Family Residence
Built in 2006
3 Acres Lot
$339,300 Zestimate®
$169/sqft
$-- HOA
What's special
Breathtaking sunsetsAbundant wildlifePrivate office spaceExpansive back patioMature treesDual-suite designWarm and welcoming atmosphere
- 137 days
- 58
- 1
Zillow last checked:
Listing updated:
Listed by:
Sheila Austin,
Diamond Real Estate 337-348-9851
Source: Greater Fort Polk Area Realtors,MLS#: 57-158
Facts & features
Interior
Bedrooms & bathrooms
- Bedrooms: 2
- Bathrooms: 2
- Full bathrooms: 2
Heating
- Central
Cooling
- Central Air
Appliances
- Included: Dishwasher, Refrigerator, Wall Oven/Cooktop
Features
- Flooring: Mixed
Interior area
- Total structure area: 2,565
- Total interior livable area: 2,069 sqft
Property
Features
- Stories: 1
- Patio & porch: Front & Back
Lot
- Size: 3 Acres
- Dimensions: 3 acres m/l
Details
- Parcel number: 0302021941
- Zoning description: Residential
Construction
Type & style
- Home type: SingleFamily
- Architectural style: Colonial
- Property subtype: Single Family Residence
Materials
- Brick, Vinyl Siding, Sheetrock
- Foundation: Slab
- Roof: Composition
Condition
- New construction: No
- Year built: 2006
Utilities & green energy
- Electric: BECI
- Sewer: Septic Tank
- Water: Community
Community & HOA
Location
- Region: Deridder
Financial & listing details
- Price per square foot: $169/sqft
- Tax assessed value: $12,830
- Annual tax amount: $635
- Date on market: 5/30/2026
- Road surface type: Paved
Estimated market value
$339,300
$322,000 - $356,000
$1,522/mo
Price history
| Date | Event | Price |
|---|---|---|
| 5/30/2026 | Listed for sale | $349,000$169/sqft |
Source:  Greater Fort Polk Area Realtors #57-158 Report a problem Greater Fort Polk Area Realtors #57-158 Report a problem | ||
| 6/23/2016 | Sold | -- |
Source: Public Record Report a problem | ||
Public tax history
| Year | Property taxes | Tax assessment |
|---|---|---|
| 2025 | $635 +0.8% | $12,830 |
| 2024 | $630 +40.3% | $12,830 +14.5% |
| 2023 | $449 +0% | $11,203 |
| 2022 | $449 0% | $11,203 |
| 2021 | $449 | $11,203 |
| 2020 | $449 0% | $11,203 |
| 2019 | $449 -66.9% | $11,203 |
| 2018 | $1,360 +202.5% | $11,203 |
| 2017 | $449 +0.6% | $11,203 |
| 2016 | $447 +2.8% | $11,203 |
| 2015 | $435 | $11,203 |
| 2014 | $435 +0.1% | $11,203 |
| 2013 | $434 -0.6% | $11,203 |
| 2012 | $437 +1.5% | $11,203 |
| 2011 | $431 +3.2% | $11,203 |
| 2010 | $417 | $11,203 |
Find assessor info on the county website
Monthly payment
Est. payment
Payment breakdown
Explore the cost of this home by adjusting the details. Changes won't be saved.Climate risks
Neighborhood: 70634
Nearby schools
Schools provided by the listing agent
- Elementary: Converse
- Middle: Converse
- High: Converse
Source: Greater Fort Polk Area Realtors. This data may not be complete. We recommend contacting the local school district to confirm school assignments for this home.
Similar homes
- $338,0004 bd2 ba2.2k sqft1938 Glendale Rd, Deridder, LA 70634For Sale
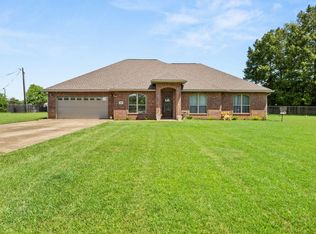 MLS ID #02-6376, Monya Gott. Greater Fort Polk Area Realtors
 - $359,9003 bd3 ba2.6k sqft501 Davella Dr, Deridder, LA 70634For Sale
 MLS ID #26-5361, Candice Hall Hodges. Greater Fort Polk Area Realtors
 - $329,0004 bd3 ba2.8k sqft160 Eddy Rd, Deridder, LA 70634For Sale
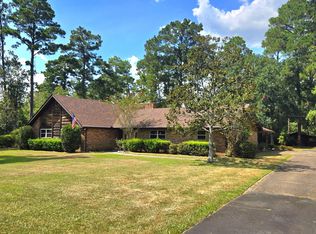 MLS ID #26-5467, Randy Larken. Greater Fort Polk Area Realtors
 - $337,5003 bd3 ba2.3k sqft200 Dedria Ln, Deridder, LA 70634For Sale
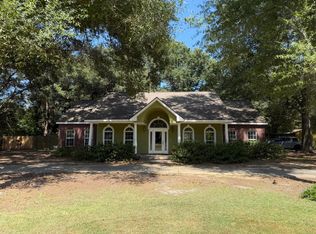 MLS ID #02-6354, Samuel F. Delia. Greater Fort Polk Area Realtors
