Charming in Westwood Hills with lots of updates! This three bedroom/two bath one level brick ranch includes large family room with masonry fireplace. The kitchen features quartz countertops, custom cabinets, subway tile backsplash, and stainless appliances. This home also includes a separate dining room open to the family room, a breakfast area with new custom picture window, and a large laundry room. The oversized primary suite has large walk in closet and private in suite bath with updated vanity. The secondary bathroom includes updated tub, vanity, and tile surround. Extras include: New double pane windows and LVP flooring( no carpet), two car garage, and a large deck overlooking a private backyard. This home is conveniently located near shopping, restaurants, and the Athens Bypass
Active
$319,500
365 Providence Rd, Athens, GA 30606
3beds
1,406sqft
Single Family Residence
Built in 1986
0.75 Acres Lot
$313,400 Zestimate®
$227/sqft
$-- HOA
What's special
Two car garageLarge walk in closetNew double pane windowsStainless appliancesSubway tile backsplashOversized primary suiteLarge laundry room
- 7 days
- 543
- 39
Likely to sell faster than
Zillow last checked:
Listing updated:
Listed by:
Phil Hammond 706-540-6540,
Athens Elite Real Estate
Source: GAMLS,MLS#: 10874927
Facts & features
Interior
Bedrooms & bathrooms
- Bedrooms: 3
- Bathrooms: 2
- Full bathrooms: 2
- Main level bathrooms: 2
- Main level bedrooms: 3
Rooms
- Room types: Family Room, Laundry
Dining room
- Features: Separate Room
Kitchen
- Features: Breakfast Area, Solid Surface Counters
Heating
- Forced Air, Natural Gas
Cooling
- Central Air, Electric
Appliances
- Included: Dishwasher, Microwave, Oven/Range (Combo), Refrigerator, Stainless Steel Appliance(s)
- Laundry: In Kitchen
Features
- Master On Main Level, Walk-In Closet(s)
- Flooring: Laminate
- Basement: None
- Number of fireplaces: 1
- Fireplace features: Family Room, Gas Starter, Masonry
Interior area
- Total structure area: 1,406
- Total interior livable area: 1,406 sqft
- Finished area above ground: 1,406
- Finished area below ground: 0
Property
Parking
- Parking features: Attached, Garage, Garage Door Opener, Kitchen Level
- Has attached garage: Yes
Features
- Levels: One
- Stories: 1
Lot
- Size: 0.75 Acres
- Features: Private
Details
- Parcel number: 072C1 B009
Construction
Type & style
- Home type: SingleFamily
- Architectural style: Brick 4 Side,Ranch
- Property subtype: Single Family Residence
Materials
- Brick
- Roof: Composition
Condition
- Resale
- New construction: No
- Year built: 1986
Utilities & green energy
- Sewer: Septic Tank
- Water: Public
- Utilities for property: Cable Available, High Speed Internet, Natural Gas Available, Underground Utilities
Green energy
- Energy efficient items: Windows
Community & HOA
Community
- Features: None
- Subdivision: Westwood Hills
HOA
- Has HOA: No
- Services included: None
Location
- Region: Athens
Financial & listing details
- Price per square foot: $227/sqft
- Tax assessed value: $343,730
- Annual tax amount: $3,248
- Date on market: 10/18/2026
- Cumulative days on market: 7 days
- Listing agreement: Exclusive Right To Sell
Estimated market value
$313,400
$298,000 - $329,000
$1,944/mo
Price history
| Date | Event | Price |
|---|---|---|
| 10/18/2026 | Listed for sale | $319,500+27.9%$227/sqft |
Source:  GAMLS #10874927 Report a problem | ||
| 6/28/2024 | Listing removed | $249,900-4.3%$178/sqft |
Source: Hive MLS #981720 Report a problem | ||
| 6/28/2021 | Sold | $261,000+4.4%$186/sqft |
Source:  Hive MLS #CM981720 Report a problem | ||
| 5/29/2021 | Pending sale | $249,900$178/sqft |
Source: GAMLS #8984513 Report a problem | ||
| 5/29/2021 | Contingent | $249,900$178/sqft |
Source: Hive MLS #981720 Report a problem | ||
| 5/25/2021 | Listed for sale | $249,900+57.3%$178/sqft |
Source: Hive MLS #981720 Report a problem | ||
| 2/16/2018 | Listing removed | $158,900$113/sqft |
Source: Coldwell Banker Upchurch Realty #960038 Report a problem | ||
| 2/16/2018 | Listed for sale | $158,900+3.2%$113/sqft |
Source: Coldwell Banker Upchurch Realty #960038 Report a problem | ||
| 2/15/2018 | Sold | $154,000-2.5%$110/sqft |
Source: Hive MLS #CM960038 Report a problem | ||
| 1/22/2018 | Pending sale | $158,000$112/sqft |
Source: Coldwell Banker Upchurch Realty #960038 Report a problem | ||
| 1/20/2018 | Price change | $158,000-0.6%$112/sqft |
Source: Coldwell Banker Upchurch Realty #960038 Report a problem | ||
| 1/17/2018 | Listed for sale | $158,900+6%$113/sqft |
Source: Coldwell Banker Upchurch Realty #960038 Report a problem | ||
| 11/5/2017 | Listing removed | $149,900$107/sqft |
Source: Owner Report a problem | ||
| 10/27/2017 | Listed for sale | $149,900+26%$107/sqft |
Source: Owner Report a problem | ||
| 8/31/2009 | Sold | $119,000$85/sqft |
Source: Public Record Report a problem | ||
Public tax history
| Year | Property taxes | Tax assessment |
|---|---|---|
| 2025 | $3,699 +2.6% | $137,492 +4.7% |
| 2024 | $3,604 +10.2% | $131,292 +8.8% |
| 2023 | $3,271 +11.4% | $120,635 +18.2% |
| 2022 | $2,936 +28.8% | $102,033 +50.8% |
| 2021 | $2,280 +4.1% | $67,652 +4.9% |
| 2020 | $2,190 +4.7% | $64,503 +4.1% |
| 2019 | $2,091 +74.2% | $61,989 +23.3% |
| 2018 | $1,201 0% | $50,277 +3.9% |
| 2017 | $1,201 +2.3% | $48,380 +5.5% |
| 2016 | $1,174 +3.1% | $45,866 +2.6% |
| 2015 | $1,139 +1.5% | $44,683 +2.3% |
| 2014 | $1,123 | $43,696 |
| 2013 | -- | -- |
| 2012 | -- | -- |
| 2011 | -- | -- |
| 2010 | -- | -- |
| 2009 | -- | -- |
| 2008 | -- | -- |
| 2007 | -- | -- |
| 2006 | -- | -- |
| 2005 | -- | -- |
| 2004 | -- | -- |
| 2003 | -- | -- |
| 2002 | -- | -- |
| 2001 | -- | -- |
| 2000 | $742 | -- |
Find assessor info on the county website
Monthly payment
Est. payment
Payment breakdown
Explore the cost of this home by adjusting the details. Changes won't be saved.Climate risks
Neighborhood: 30606
Nearby schools
Schools provided by the listing agent
- Elementary: Timothy
- Middle: Clarke
- High: Clarke Central
Source: GAMLS. This data may not be complete. We recommend contacting the local school district to confirm school assignments for this home.


Similar homes
- $349,9003 bd2 ba2k sqft388 Cherokee Rdg, Athens, GA 30606Active
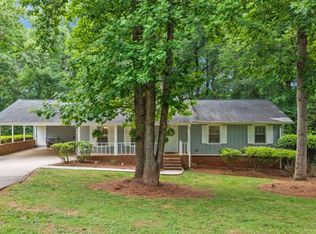
 MLS ID #10770488, Daniel Taylor, eXp Realty. GAMLS
- $350,0003 bd3 ba1.7k sqft106 Berkeshire Ct, Athens, GA 30606Active Under Contract
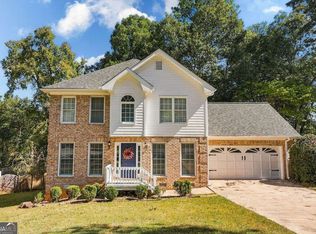 MLS ID #10857691, David C Sibilsky, Greater Athens Properties. GAMLS
- $314,9003 bd1 ba1.4k sqft208 Briarcliff Rd, Athens, GA 30606Active
 MLS ID #10806496, Ryan Blue, Compass. GAMLS
- $345,0003 bd2 ba1.1k sqft255 Caroline Ave, Athens, GA 30606Active
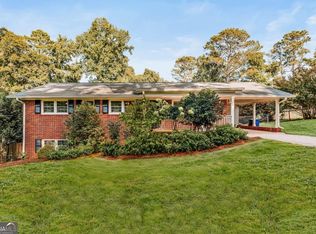 MLS ID #10846868, Jarrett M Martin, Corcoran Classic Living. GAMLS
- $324,9003 bd2 ba1.3k sqft151 Magnolia Ter, Athens, GA 30606ActiveMLS ID #10785930, Catherine Lopez, RE/MAX Signature. GAMLS
- $339,0003 bd1 ba1.2k sqft1521 Aiken Rd, Bogart, GA 30622ActiveMLS ID #10874925, Phil Hammond, Athens Elite Real Estate. GAMLS
- $350,0005 bd3 ba1.6k sqft570 Bethany Ct, Athens, GA 30606Active Under ContractMLS ID #10840797, Alexander Le Pham, Sanders Real Estate. GAMLS
- $295,0003 bd2 ba1.4k sqft1480 E Broad St, Athens, GA 30601ActiveMLS ID #10775089, Travia Wilson, HomeSmart. GAMLS
- $299,9003 bd2 ba1.1k sqft2055 Mabry Dr, Athens, GA 30605ActiveMLS ID #10821245, Anna Rogers, Corcoran Classic Living. GAMLS
- $330,0003 bd2 ba1.5k sqft250 Brickleberry Rdg, Athens, GA 30605ActiveMLS ID #10853394, Ceci C Churchwell, 3tree Realty. GAMLS
- $329,9004 bd2 ba1.6k sqft210 Bernice Dr, Bogart, GA 30622ActiveMLS ID #10727293, Julia Barrett, Keller Williams Realty Atl. Partners. GAMLS
- $235,0002 bd2 ba988 sqft119 William Dr, Athens, GA 30606Active Under ContractMLS ID #10834928, Charlie Dean, Anchor Home Realty. GAMLS
- $285,0004 bd2 ba1.3k sqft135 Longbranch Ct, Athens, GA 30605ActiveMLS ID #10786464, Blake Hartis, Woodall Realty Group. GAMLS
- $280,0004 bd2 ba1.7k sqft4541 New Kings Bridge Rd, Nicholson, GA 30565ActiveMLS ID #10874767, Raphael Merilien, Vylla Home. GAMLS
- $339,0003 bd2 ba1.3k sqft280 Twin Creek Shrs, Athens, GA 30605ActiveMLS ID #10772400, Ross Vaughn, Coldwell Banker Upchurch Realty. GAMLS
- $325,0003 bd2 ba1.5k sqft130 Bentwood Trl, Winterville, GA 30683ActiveMLS ID #10765348, Alec N Bunkley, Greater Athens Properties. GAMLS
- $290,0003 bd2 ba1.5k sqft220 Eaglewood Ct, Athens, GA 30606ActiveMLS ID #10818342, Kelsey Woodard, OCC Realty Co.. GAMLS
- $415,0002 bd2 ba1.8k sqft8421 Macon Hwy, Athens, GA 30606ActiveMLS ID #10855953, Josh Burkhalter, Coldwell Banker Upchurch Realty. GAMLS
- $299,9003 bd2 ba1.2k sqft1650 Amalie Dr, Statham, GA 30666ActiveMLS ID #10869110, Christine Tucker, C Tucker & Co. GAMLS
- $285,0003 bd2 ba1.7k sqft1095 Athens Rd, Winterville, GA 30683ActiveMLS ID #10723317, Becki Bennett, Prime Real Estate. GAMLS
