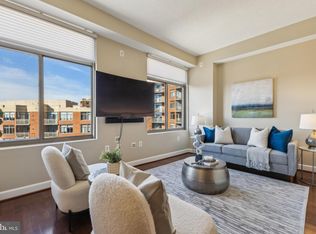
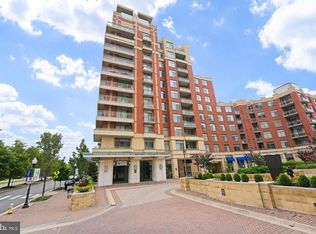
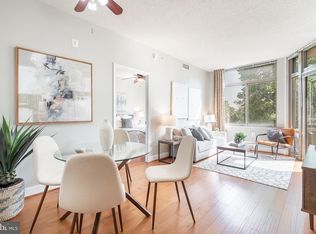
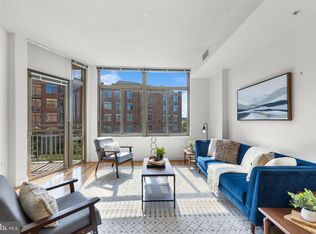
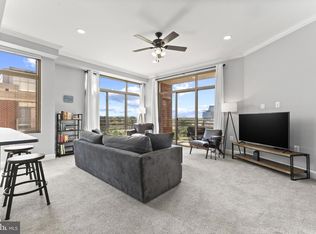
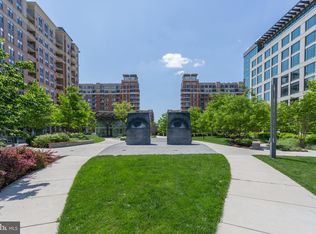
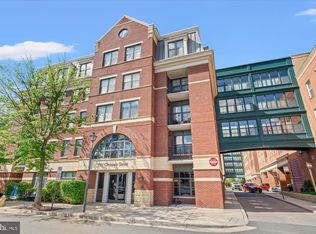
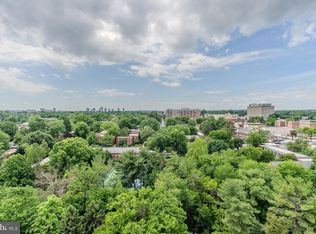
Open Saturday and Sunday, June 6 and 7, 1-3pm! Welcome to #642, a beautifully appointed, upper level, two-bedroom condo at The Eclipse. As one of the larger models in the building, this home features an open concept layout with wood flooring, sleek finishes, and near floor-to-ceiling windows that showcase views of the center courtyard gardens and fountains. The spacious kitchen boasts stainless steel appliances, granite countertops, pendant lighting, and ample cabinetry. It opens seamlessly to the combined dining and living area, with access to a private balcony. The expansive primary suite is a rarity at The Eclipse, as it easily accommodates a sitting area or home office and offers a large walk-in closet with custom organization, along with an en suite full bathroom featuring a double vanity. On the opposite side of the home is a second bedroom and hallway full bathroom, as well as in-unit laundry. With updated lighting, a brand new HVAC system, and a new water heater, #642 is among the most move-in ready condos on the market. A storage unit and two assigned garage parking spots complete this wonderful offering. The Eclipse has on-site professional management, a 24-hour concierge, one of the largest condo pools in the area, a well-equipped fitness center, a rooftop deck, community room, and several outdoor gardens. Conveniently located less than a mile from Amazon HQ2, DCA and Virginia Tech's innovation campus, the building sits between the Crystal City Metro and Potomac Yard Metro stations. It provides unrivaled access to some of the best Arlington has to offer.
For sale
$675,000
3650 S Glebe Rd Unit 642, Arlington, VA 22202
2beds
1,242sqft
Est.: Get pre-qualified
Condominium
Built in 2007
-- sqft lot
$661,800 Zestimate®
$543/sqft
$819/mo HOA
What's special
Sleek finishesOpen concept layoutSeveral outdoor gardensGranite countertopsIn-unit laundryRooftop deckSpacious kitchen
- 21 days |
- 637 |
- 35 |
Zillow last checked:
Listing updated:
Listed by:
PHILIP DICKSON 330-606-5843,
TTR Sotheby's International Realty
Source: Bright MLS,MLS#: VAAR2072612
Tour with a local agent
Facts & features
Interior
Bedrooms & bathrooms
- Bedrooms: 2
- Bathrooms: 2
- Full bathrooms: 2
- Main level bathrooms: 2
- Main level bedrooms: 2
Rooms
- Room types: Living Room, Dining Room, Primary Bedroom, Bedroom 2, Kitchen, Laundry, Bathroom 2, Primary Bathroom
Primary bedroom
- Level: Main
Bedroom 2
- Level: Main
Primary bathroom
- Level: Main
Bathroom 2
- Level: Main
Dining room
- Level: Main
Kitchen
- Level: Main
Laundry
- Level: Main
Living room
- Level: Main
Heating
- Central, Natural Gas
Cooling
- Central Air, Electric
Appliances
- Included: Microwave, Dishwasher, Disposal, Dryer, Oven/Range - Gas, Washer/Dryer Stacked, Water Heater, Gas Water Heater
- Laundry: Dryer In Unit, Washer In Unit, Main Level, Has Laundry, Laundry Room, In Unit
Features
- Combination Dining/Living, Open Floorplan, Recessed Lighting, Walk-In Closet(s), Dry Wall
- Flooring: Engineered Wood, Carpet, Tile/Brick, Wood
- Windows: Window Treatments
- Has basement: No
- Has fireplace: No
Interior area
- Total structure area: 1,242
- Total interior livable area: 1,242 sqft
- Finished area above ground: 1,242
- Finished area below ground: 0
Property
Parking
- Total spaces: 2
- Parking features: Storage, Assigned, Garage
- Garage spaces: 2
- Details: Assigned Parking
Accessibility
- Accessibility features: Accessible Elevator Installed
Features
- Levels: One
- Stories: 1
- Pool features: Community
- Has view: Yes
- View description: Courtyard, Garden, River
- Has water view: Yes
- Water view: River
Details
- Additional structures: Above Grade, Below Grade
- Parcel number: 34027472
- Zoning: C-O-1.5
- Special conditions: Standard
Construction
Type & style
- Home type: Condo
- Architectural style: Other
- Property subtype: Condominium
- Attached to another structure: Yes
Materials
- Brick
Condition
- New construction: No
- Year built: 2007
Utilities & green energy
- Sewer: Public Sewer
- Water: Public
Community & HOA
Community
- Security: Monitored, Smoke Detector(s), Fire Sprinkler System
- Condo and coop fee: $819 monthly
- Subdivision: Eclipse On Center Park
HOA
- Has HOA: No
- Amenities included: Elevator(s), Fitness Center, Party Room, Pool, Reserved/Assigned Parking, Security, Tot Lots/Playground, Common Grounds, Concierge, Storage, Jogging Path, Picnic Area
- Services included: Common Area Maintenance, Custodial Services Maintenance, Maintenance Structure, Maintenance Grounds, Management, Pool(s), Reserve Funds, Road Maintenance, Snow Removal, Trash, Insurance, Security
- HOA name: Eclipse On Center Park
Location
- Region: Arlington
Financial & listing details
- Price per square foot: $543/sqft
- Tax assessed value: $663,000
- Annual tax amount: $6,849
- Date on market: 5/14/2026
- Listing agreement: Exclusive Right To Sell
- Ownership: Condominium
Estimated market value
$661,800
$629,000 - $695,000
$4,105/mo
Price history
| Date | Event | Price |
|---|---|---|
| 5/14/2026 | Listed for sale | $675,000+6.5%$543/sqft |
Source:  Bright MLS #VAAR2072612 Report a problem Bright MLS #VAAR2072612 Report a problem | ||
| 1/18/2024 | Sold | $634,000$510/sqft |
Source: Bright MLS #VAAR2037914 Report a problem | ||
| 12/5/2023 | Contingent | $634,000$510/sqft |
Source: Bright MLS #VAAR2037914 Report a problem | ||
| 11/30/2023 | Price change | $634,000-0.2%$510/sqft |
Source: Bright MLS #VAAR2037914 Report a problem | ||
| 11/16/2023 | Listed for sale | $635,000+19.8%$511/sqft |
Source: Bright MLS #VAAR2037914 Report a problem | ||
| 5/16/2013 | Sold | $529,900$427/sqft |
Source: Public Record Report a problem | ||
Public tax history
| Year | Property taxes | Tax assessment |
|---|---|---|
| 2025 | $6,849 +2.2% | $663,000 +2.2% |
| 2024 | $6,704 +2.4% | $649,000 +2.1% |
| 2023 | $6,545 +7.6% | $635,400 +7.6% |
| 2022 | $6,083 -5.7% | $590,600 -5.7% |
| 2021 | $6,448 +15% | $626,000 +14.5% |
| 2020 | $5,608 +3.6% | $546,600 +3.6% |
| 2019 | $5,414 +4.2% | $527,700 +2.1% |
| 2018 | $5,198 +1.4% | $516,700 +1.4% |
| 2017 | $5,126 +7.8% | $509,500 +6.2% |
| 2016 | $4,754 -3.3% | $479,700 -2.8% |
| 2015 | $4,915 | $493,500 |
| 2014 | $4,915 +6.5% | $493,500 +7.6% |
| 2013 | $4,616 +6% | $458,800 |
| 2012 | $4,355 +6% | -- |
| 2011 | $4,110 | -- |
| 2009 | -- | -- |
| 2008 | -- | -- |
Find assessor info on the county website
Monthly payment
Est. payment$--/mo
Payment breakdown
Explore the cost of this home by adjusting the details. Changes won't be saved.
All calculations are estimates and provided by Zillow, Inc. for informational purposes only. Actual amounts may vary.
HOA fees may include property taxes on listings classified as Co-Ops. Contact the listing agent and/or owner for fee details.
Mortgage interest rates are dependent on a number of factors, including credit score, down payment, and repayment length. Interest rate data provided by Zillow Group Marketplace, Inc. as of 1/1/1970 from various mortgage lenders with which we have lead or other similar arrangements; the Estimated Payment is an average of those rates.
See how much you could borrow to make a competitive offer.
Climate risks
Neighborhood: 22202
Nearby schools
GreatSchools rating
- 5/10Oakridge Elementary SchoolGrades: PK-5Distance: 1.2 mi
- 7/10Gunston Middle SchoolGrades: 6-8Distance: 1.1 mi
- 4/10Wakefield High SchoolGrades: 9-12Distance: 3.3 mi
Schools provided by the listing agent
- District: Arlington County Public Schools
Source: Bright MLS. This data may not be complete. We recommend contacting the local school district to confirm school assignments for this home.
A local agent can set up tours, give advice and negotiate with sellers.

- Virginia
- Arlington County
- Arlington
- 22202
- 3650 S Glebe Rd Unit 642
Nearby cities
Nearby neighborhoods
Nearby zip codes
Other Arlington Topics
