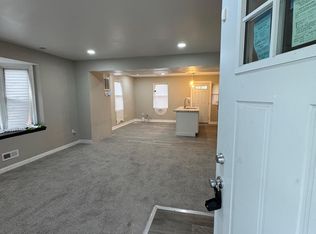
Welcome to 3001 Piedmont Avenue! This spacious 4-bedroom, 2-full-bath end-unit townhouse offers a wonderful combination of comfort, style, and functionality. Step inside to discover hardwood flooring, recessed lighting, and a kitchen with granite countertops and stainless steel appliances. The generously sized basement offers additional space and flexibility to suit your needs. Enjoy the fenced backyard with an elevated rear landing and wooden stairs providing easy access to the outdoor space. Whether you're entertaining, gardening, or simply relaxing, there's plenty of potential to make this space your own. Located near shopping, dining, major highways, and commuter routes. Don't miss the opportunity to make this home your own!
For sale
$222,900
3001 Piedmont Ave, Baltimore, MD 21216
4beds
1,024sqft
Townhouse
Built in 1956
2,613 Square Feet Lot
$222,700 Zestimate®
$218/sqft
$-- HOA
What's special
Elevated rear landingRecessed lightingHardwood flooringStainless steel appliancesFenced backyardKitchen with granite countertopsGenerously sized basement
- 2 days
- 88
- 8
Likely to sell faster than
Zillow last checked:
Listing updated:
Listed by:
Mae Campbell 443-857-4758,
Iron Valley Real Estate Charm City 4108160066,
Co-Listing Agent: April E Chaney 443-201-6266,
Iron Valley Real Estate Charm City
Source: Bright MLS,MLS#: MDBA2238088
Facts & features
Interior
Bedrooms & bathrooms
- Bedrooms: 4
- Bathrooms: 2
- Full bathrooms: 2
Basement
- Area: 512
Heating
- Forced Air, Natural Gas
Cooling
- Central Air, Electric
Appliances
- Included: Dishwasher, Ice Maker, Microwave, Stainless Steel Appliance(s), Refrigerator, Cooktop, Washer, Disposal, Gas Water Heater
Features
- Kitchen Island, Dining Area, Floor Plan - Traditional
- Flooring: Wood
- Basement: Finished,Rear Entrance
- Has fireplace: No
Interior area
- Total structure area: 1,536
- Total interior livable area: 1,024 sqft
- Finished area above ground: 1,024
- Finished area below ground: 0
Property
Parking
- Parking features: On Street
- Has uncovered spaces: Yes
Accessibility
- Accessibility features: Other
Features
- Levels: Three
- Stories: 3
- Exterior features: Other
- Pool features: None
Lot
- Size: 2,613 Square Feet
Details
- Additional structures: Above Grade, Below Grade
- Parcel number: 0315273061B277
- Zoning: R-6
- Special conditions: Standard
Construction
Type & style
- Home type: Townhouse
- Architectural style: Colonial
- Property subtype: Townhouse
Materials
- Brick
- Foundation: Slab
- Roof: Flat
Condition
- Very Good
- New construction: No
- Year built: 1956
Utilities & green energy
- Sewer: Public Sewer
- Water: Public
Community & HOA
Community
- Subdivision: Hanlon
HOA
- Has HOA: No
Location
- Region: Baltimore
Financial & listing details
- Price per square foot: $218/sqft
- Tax assessed value: $200,367
- Annual tax amount: $4,729
- Date on market: 11/18/2026
- Listing agreement: Exclusive Right To Sell
- Ownership: Fee Simple
Estimated market value
$222,700
$212,000 - $234,000
$1,827/mo
Price history
| Date | Event | Price |
|---|---|---|
| 11/18/2026 | Listed for sale | $222,900+79.8%$218/sqft |
Source:  Bright MLS #MDBA2238088 Report a problem | ||
| 6/16/2017 | Sold | $124,000-2.8%$121/sqft |
Source: Public Record Report a problem | ||
| 3/16/2017 | Listing removed | $127,620$125/sqft |
Source: Keller Williams - Pikesville #BA9751562 Report a problem | ||
| 3/15/2017 | Pending sale | $127,620$125/sqft |
Source: Keller Williams - Pikesville #BA9751562 Report a problem | ||
| 2/27/2017 | Listed for sale | $127,620-5.1%$125/sqft |
Source: Keller Williams Legacy #BA9751562 Report a problem | ||
| 11/10/2016 | Listing removed | $134,500$131/sqft |
Source: Keller Williams - Pikesville #BA9751562 Report a problem | ||
| 10/14/2016 | Listed for sale | $134,500$131/sqft |
Source: Keller Williams Legacy #BA9751562 Report a problem | ||
| 8/30/2016 | Listing removed | $134,500$131/sqft |
Source: Keller Williams Legacy #BA9751562 Report a problem | ||
| 8/29/2016 | Listed for sale | $134,500+371.9%$131/sqft |
Source: Keller Williams Legacy #BA9751562 Report a problem | ||
| 4/20/2016 | Sold | $28,500+9.6%$28/sqft |
Source: Public Record Report a problem | ||
| 3/2/2016 | Listed for sale | $26,000-51.8%$25/sqft |
Source: Long & Foster Real Estate, Inc. #BA9583778 Report a problem | ||
| 10/30/2013 | Sold | $53,900-28.1%$53/sqft |
Source: Public Record Report a problem | ||
| 9/27/2005 | Sold | $75,000+417.2%$73/sqft |
Source: Public Record Report a problem | ||
| 6/9/1998 | Sold | $14,500$14/sqft |
Source: Public Record Report a problem | ||
Public tax history
| Year | Property taxes | Tax assessment |
|---|---|---|
| 2026 | $4,729 +1.9% | $200,367 +1.9% |
| 2025 | $4,640 +8.4% | $196,600 +8.4% |
| 2024 | $4,281 +9.1% | $181,400 +9.1% |
| 2023 | $3,922 +10.1% | $166,200 +10.1% |
| 2022 | $3,564 | $151,000 |
| 2021 | $3,564 | $151,000 |
| 2020 | $3,564 -5.7% | $151,000 -5.7% |
| 2019 | $3,778 +36.6% | $160,100 +36.6% |
| 2018 | $2,765 +57.8% | $117,167 +57.8% |
| 2017 | $1,752 +31.2% | $74,233 +137.2% |
| 2016 | $1,336 | $31,300 -70.4% |
| 2015 | $1,336 | $105,600 +3.7% |
| 2014 | $1,336 | $101,800 +3.9% |
| 2013 | -- | $98,000 +3.2% |
| 2012 | -- | $94,990 +3.3% |
| 2011 | -- | $91,980 +3.4% |
| 2010 | -- | $88,970 +18.3% |
| 2009 | -- | $75,190 +22.4% |
| 2008 | -- | $61,410 +28.9% |
| 2007 | -- | $47,630 |
| 2006 | -- | $47,630 |
| 2005 | -- | $47,630 -2.9% |
| 2004 | -- | $49,070 +3.2% |
| 2003 | -- | $47,536 +3.3% |
| 2002 | -- | $46,003 +3.4% |
| 2001 | -- | $44,470 |
Find assessor info on the county website
Monthly payment
Est. payment
Payment breakdown
Explore the cost of this home by adjusting the details. Changes won't be saved.Climate risks
Neighborhood: Hanlon-Longwood
Nearby schools
Schools provided by the listing agent
- District: Baltimore City Public Schools
Source: Bright MLS. This data may not be complete. We recommend contacting the local school district to confirm school assignments for this home.

Similar homes
- $225,0003 bd2 ba1.3k sqft2707 Talbot Rd, Baltimore, MD 21216For Sale

 MLS ID #MDBA2217142, Darrin Jones, Long & Foster Real Estate, Inc.. Bright MLS
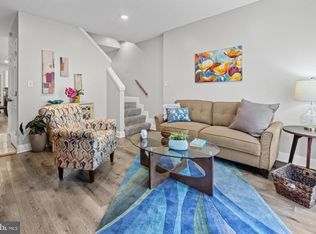
- $230,0004 bd2 ba1k sqft3712 Bowers Ave, Baltimore, MD 21207For Sale
 MLS ID #MDBA2237184, April Johnson, Shoiyia Signature Group. Bright MLS
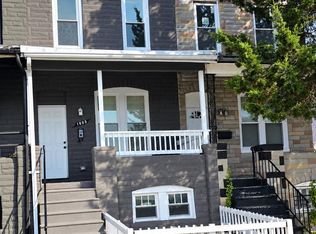
- $225,0004 bd2 ba1.4k sqft2633 Boone St, Baltimore, MD 21218For Sale
 MLS ID #MDBA2222782, Florette Massillon, Fairfax Realty Premier. Bright MLS
- $162,0003 bd2 ba1.2k sqft1603 N Warwick Ave, Baltimore, MD 21216For Sale
 MLS ID #MDBA2233682, James Gillis II, HomeSmart. Bright MLS
- $155,0004 bd3 ba1.4k sqft2858 Harlem Ave, Baltimore, MD 21216For SaleMLS ID #MDBA2226748, Diahara Ballo, Cummings & Co. Realtors. Bright MLS
- $199,9003 bd2 ba1.2k sqft1630 E 32nd St, Baltimore, MD 21218For SaleMLS ID #MDBA2232582, Clausen Ely, Results 1 Realty LLC. Bright MLS
- $159,0004 bd2 ba1.2k sqft2511 McCulloh St, Baltimore, MD 21217For SaleMLS ID #MDBA2237304, Muhammad Kaleem, HomeSmart. Bright MLS
- $239,9003 bd2 ba1.2k sqft1324 Stonewood Rd, Baltimore, MD 21239For SaleMLS ID #MDBA2236032, Eunice Herring, Iron Valley Real Estate Charm City. Bright MLS
- $207,0003 bd2 ba1.3k sqft113 N Port St, Baltimore, MD 21224For SaleMLS ID #MDBA2236564, Stephanie Samuel, Coldwell Banker Realty. Bright MLS
- $189,9003 bd2 ba1.2k sqft2216 Cecil Ave, Baltimore, MD 21218For SaleMLS ID #MDBA2236338, Bev Langley, Berkshire Hathaway HomeServices PenFed Realty. Bright MLS
- $160,0003 bd2 ba1.3k sqft2210 Lyndhurst Ave, Baltimore, MD 21216For SaleMLS ID #MDBA2235612, Mr. Jamel Laval, Keller Williams Flagship. Bright MLS
- $250,0003 bd2 ba1.2k sqft4818 Midline Rd, Baltimore, MD 21206For SaleMLS ID #MDBA2234392, Donnell Spivey, EXIT Spivey Professional Realty Co.. Bright MLS
- $150,0003 bd3 ba1.4k sqft516 Academy Rd, Baltimore, MD 21228AuctionMLS ID #MDBC2181484, Daniel Billig, A.J. Billig & Company. Bright MLS
- $209,9003 bd2 ba1.5k sqft6023 Chinquapin Pkwy, Baltimore, MD 21239For SaleMLS ID #MDBA2219488, Guy Salmon, O'Conor, Mooney & Fitzgerald. Bright MLS
- $225,0003 bd2 ba1.5k sqft709 Tolna St, Baltimore, MD 21224For SaleMLS ID #MDBA2222074, John Kaburopulos, Keller Williams Flagship. Bright MLS
- $227,9003 bd1 ba1.3k sqft1535 E Cold Spring Ln, Baltimore, MD 21218For SaleMLS ID #MDBA2210088, Helen Won, Giant Realty, Inc.. Bright MLS
- $219,9003 bd3 ba1.4k sqft3818 6th St, Baltimore, MD 21225For SaleMLS ID #MDBA2230628, Leif Eric Colon, Smart Realty, LLC. Bright MLS
- $250,0004 bd2 ba1.3k sqft337 Scott St, Baltimore, MD 21230For SaleMLS ID #MDBA2175048, Sabrina Brooks, Saber Realty, LLC.. Bright MLS
- $185,0003 bd1 ba1k sqft5332 Cuthbert Ave, Baltimore, MD 21215For SaleMLS ID #MDBA2225608, Jeff Gaylord, Cummings & Co. Realtors. Bright MLS
- $215,0003 bd3 ba1.5k sqft4209 Pascal Ave, Baltimore, MD 21226For SaleMLS ID #MDBA2236758, Janai Ottey, EXP Realty, LLC. Bright MLS
