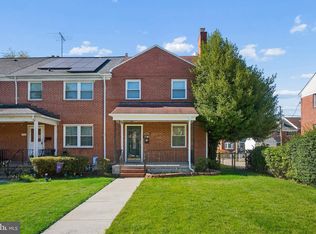
Welcome to 1324 Stonewood Road! This charming 3-bedroom, 1.5-bath brick townhome has been a cherished place filled with memories and is now ready for its next chapter! Lovingly cared for over the years, this home offers comfortable living spaces, three bedrooms, and a spacious, open basement with plenty of possibilities. Whether you're looking for a hobby area, recreational space, or additional storage, there's room to make it your own. The full bathroom features a stand-up shower rather than a traditional bathtub. Offered as part of an estate sale and being sold strictly AS-IS, this home holds a special place in the hearts of those who have cared for it. Come explore the possibilities and discover what makes this home special!
Coming soon 11/01
$239,900
1324 Stonewood Rd, Baltimore, MD 21239
3beds
1,216sqft
Townhouse
Built in 1945
2,178 Square Feet Lot
$142,900 Zestimate®
$197/sqft
$-- HOA
What's special
- 1 day
- 12
- 0
Zillow last checked:
Listing updated:
Listed by:
Eunice Herring 410-661-8447,
Iron Valley Real Estate Charm City 4108160066,
Co-Listing Agent: April E Chaney 443-201-6266,
Iron Valley Real Estate Charm City
Source: Bright MLS,MLS#: MDBA2236032
Facts & features
Interior
Bedrooms & bathrooms
- Bedrooms: 3
- Bathrooms: 2
- Full bathrooms: 1
- 1/2 bathrooms: 1
Basement
- Area: 608
Heating
- Forced Air, Natural Gas
Cooling
- Central Air, Electric
Appliances
- Included: Dryer, Microwave, Cooktop, Washer, Refrigerator, Ice Maker, Gas Water Heater
- Laundry: In Basement, Has Laundry
Features
- Bathroom - Walk-In Shower, Ceiling Fan(s), Combination Kitchen/Dining, Dining Area, Kitchen - Galley
- Flooring: Hardwood
- Basement: Full
- Has fireplace: No
Interior area
- Total structure area: 1,824
- Total interior livable area: 1,216 sqft
- Finished area above ground: 1,216
- Finished area below ground: 0
Property
Parking
- Parking features: Off Street
Accessibility
- Accessibility features: Other
Features
- Levels: Three
- Stories: 3
- Patio & porch: Porch
- Exterior features: Other
- Pool features: None
Lot
- Size: 2,178 Square Feet
Details
- Additional structures: Above Grade, Below Grade
- Parcel number: 0327445267H121
- Zoning: R-5
- Special conditions: Standard
Construction
Type & style
- Home type: Townhouse
- Architectural style: Traditional
- Property subtype: Townhouse
Materials
- Brick
- Foundation: Block
- Roof: Architectural Shingle
Condition
- New construction: No
- Year built: 1945
Utilities & green energy
- Sewer: Public Sewer
- Water: Public
Community & HOA
Community
- Security: Security System
- Subdivision: Northwood
HOA
- Has HOA: No
Location
- Region: Baltimore
Financial & listing details
- Price per square foot: $197/sqft
- Tax assessed value: $137,967
- Annual tax amount: $3,256
- Date on market: 11/1/2026
- Listing agreement: Exclusive Right To Sell
- Inclusions: Transferable Vivint Home Security System. Any And All Items Including Furniture Left In The Home Is Buyer Responsibility.
- Exclusions: Freezer In Basement
- Ownership: Fee Simple
Estimated market value
$142,900
$111,000 - $176,000
$2,156/mo
Price history
Price history is unavailable.
Public tax history
| Year | Property taxes | Tax assessment |
|---|---|---|
| 2025 | $3,059 +6.9% | $129,633 +6.9% |
| 2024 | $2,863 +2.2% | $121,300 +2.2% |
| 2023 | $2,801 +2.2% | $118,700 -2.1% |
| 2022 | $2,740 +2.3% | $121,300 +6.9% |
| 2021 | $2,679 +0.3% | $113,500 +0.3% |
| 2020 | $2,672 +0.3% | $113,200 -0.3% |
| 2019 | $2,664 +0.3% | $113,500 +0.8% |
| 2018 | $2,657 | $112,600 |
| 2017 | $2,657 +328% | $112,600 |
| 2016 | $621 | $112,600 -1.7% |
| 2015 | $621 | $114,500 |
| 2014 | $621 | $114,500 |
| 2013 | -- | $114,500 -10.1% |
| 2012 | -- | $127,300 +1.2% |
| 2011 | -- | $125,780 +1.2% |
| 2010 | -- | $124,260 +1.2% |
| 2009 | -- | $122,740 +16% |
| 2008 | -- | $105,806 +19.1% |
| 2007 | -- | $88,873 +23.5% |
| 2006 | -- | $71,940 +4% |
| 2005 | -- | $69,176 +4.2% |
| 2004 | -- | $66,413 +4.3% |
| 2003 | -- | $63,650 +2.2% |
| 2002 | -- | $62,256 +2.3% |
| 2001 | -- | $60,863 |
Find assessor info on the county website
Monthly payment
Est. payment
Payment breakdown
Explore the cost of this home by adjusting the details. Changes won't be saved.Climate risks
Neighborhood: New Northwood
Nearby schools
Schools provided by the listing agent
- District: Baltimore City Public Schools
Source: Bright MLS. This data may not be complete. We recommend contacting the local school district to confirm school assignments for this home.

Similar homes
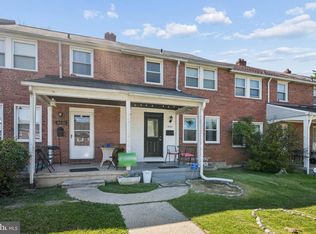
- $250,0003 bd2 ba1.6k sqft2017 Northbourne Rd, Baltimore, MD 21239For Sale
 MLS ID #MDBA2235588, Katie Dunwoody, Next Step Realty. Bright MLS
- $229,0003 bd2 ba1.5k sqft4640 Marble Hall Rd, Baltimore, MD 21239For Sale
 MLS ID #MDBA2224930, Ben Garner, Cummings & Co. Realtors. Bright MLS
- $240,0003 bd2 ba1.1k sqft5700 Maplehill Rd, Baltimore, MD 21239For Sale
 MLS ID #MDBA2229424, Yolanda Brown, Samson Properties. Bright MLS
- $225,0003 bd2 ba1.7k sqft5419 Sagra Rd, Baltimore, MD 21239For Sale
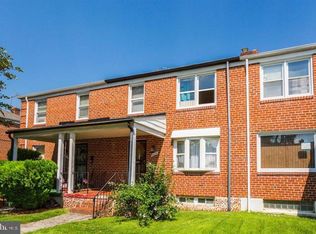 MLS ID #MDBA2227948, Bob Simon, Long & Foster Real Estate, Inc.. Bright MLS
- $239,9003 bd2 ba1.3k sqft1812 Crestview Rd, Baltimore, MD 21239For SaleMLS ID #MDBA2229216, Chris Cooke, Berkshire Hathaway HomeServices Homesale Realty. Bright MLS
- $195,5003 bd2 ba1.2k sqft1575 Winston Ave, Baltimore, MD 21239For SaleMLS ID #MDBA2233554, Tawonna Melton, United Real Estate Executives. Bright MLS
- $269,9004 bd2 ba1.7k sqft4651 Marble Hall Rd, Baltimore, MD 21239For SaleMLS ID #MDBA2228256, Heather Crawford, Redfin Corp. Bright MLS
- $245,0003 bd2 ba1.5k sqft1624 Hartsdale Rd, Baltimore, MD 21239For SaleMLS ID #MDBA2221020, Stephanie Handy, EXP Realty, LLC. Bright MLS
- $235,0002 bd2 ba1.3k sqft1808 Swansea Rd, Baltimore, MD 21239For SaleMLS ID #MDBA2228570, Timothy Blue, Taylor Properties. Bright MLS
- $214,0003 bd2 ba1.3k sqft5929 Falkirk Rd, Baltimore, MD 21239For SaleMLS ID #MDBA2223340, Robyn Douglas, ExecuHome Realty. Bright MLS
- $248,9003 bd2 ba1.6k sqft1808 Hillenwood Rd, Baltimore, MD 21239For SaleMLS ID #MDBA2212150, Toni Matthews, Long & Foster Real Estate, Inc.. Bright MLS
- $229,9004 bd2 ba1k sqft303 Charter Oak Ave, Baltimore, MD 21212For SaleMLS ID #MDBA2235950, Ryan Sebeck, Revol Real Estate, LLC. Bright MLS
- $224,9993 bd2 ba1.6k sqft1807 E Belvedere Ave, Baltimore, MD 21239For SaleMLS ID #MDBA2226970, Karla Gutierrez, Long & Foster Real Estate, Inc.. Bright MLS
- $249,9004 bd2 ba1.2k sqft1302 Woodbourne Ave, Baltimore, MD 21239For SaleMLS ID #MDBA2217046, Jim Bim, Winning Edge. Bright MLS
- $267,9004 bd2 ba1.7k sqft1526 Northbourne Rd, Baltimore, MD 21239For SaleMLS ID #MDBA2233272, Cyprian Ekwunazu, Urban And Village Home. Bright MLS
- $235,0004 bd2 ba1.4k sqft1909 Swansea Rd, Baltimore, MD 21239For SaleMLS ID #MDBA2220356, Montserrat Alvarez, Samson Properties. Bright MLS
- $259,9994 bd2 ba1.7k sqft1217 Cochran Ave, Baltimore, MD 21239For SaleMLS ID #MDBA2222742, Chemine Coleman, Own Real Estate. Bright MLS
- $219,9003 bd2 ba1.5k sqft6023 Chinquapin Pkwy, Baltimore, MD 21239For SaleMLS ID #MDBA2219488, Guy Salmon, O'Conor, Mooney & Fitzgerald. Bright MLS
- $258,0003 bd2 ba1.7k sqft5810 Falkirk Rd, Baltimore, MD 21239For SaleMLS ID #MDBA2218270, Joseph Harrison, Samson Properties. Bright MLS
- $265,0004 bd2 ba1.5k sqft5937 Chinquapin Pkwy, Baltimore, MD 21239For SaleMLS ID #MDBA2227186, Matt Malczewski, LPT Realty, LLC. Bright MLS
