
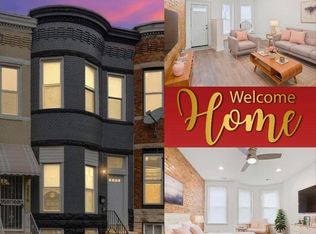
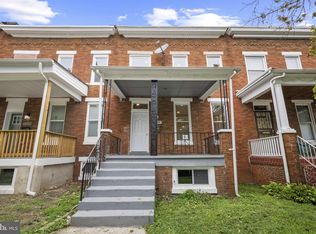
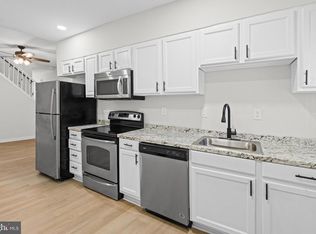
This charming 4-bedroom, 2-bathroom townhouse, renovated and set for new home owner, offers a perfect blend of classic style and modern comfort. The inviting interior features a traditional floor plan with cozy carpeting and luxury vinyl tile, creating a warm atmosphere throughout. The galley kitchen is equipped with a six-burner stove, built-in microwave, and refrigerator, making it a delightful space for culinary adventures. Enjoy meals in the formal dining room or relax in the spacious living areas, complete with ceiling fans for added comfort. Step outside to discover a lovely patio, ideal for morning coffee or evening gatherings. The property is surrounded by sidewalks and street lights, enhancing the neighborhood's charm and safety. With a full unfinished basement, there's ample opportunity for customization to suit your needs. Located just minutes from public transportation options, including a bus stop less than a mile away and a metro station within three miles, commuting is a breeze. Local schools are well-regarded, providing excellent educational opportunities. This home is not just a place to live; it's a gateway to a vibrant community filled with amenities and conveniences that enhance everyday life. Experience the comfort and warmth of this inviting residence, where every detail is designed to make you feel at home.
For sale
$185,000
1023 N Fulton Ave, Baltimore, MD 21217
4beds
2,339sqft
Est.: Get pre-qualified
Townhouse
Built in 1958
5,227 Square Feet Lot
$177,600 Zestimate®
$79/sqft
$-- HOA
What's special
Inviting residenceLovely patioLuxury vinyl tileSix-burner stoveFormal dining roomCozy carpetingBuilt-in microwave
- 176 days |
- 120 |
- 7 |
Zillow last checked:
Listing updated:
Listed by:
David Pridgen, Jr. 410-701-0299,
Realty ONE Group Excellence 4432336156
Source: Bright MLS,MLS#: MDBA2194214
Tour with a local agent
Facts & features
Interior
Bedrooms & bathrooms
- Bedrooms: 4
- Bathrooms: 2
- Full bathrooms: 2
Rooms
- Room types: Bedroom 2, Bedroom 3, Bedroom 4, Bedroom 1, Bathroom 1, Bathroom 2
Bedroom 1
- Features: Flooring - Carpet
- Level: Upper
Bedroom 2
- Features: Flooring - Carpet
- Level: Upper
Bedroom 3
- Features: Flooring - Carpet
- Level: Upper
Bedroom 4
- Features: Flooring - Carpet
- Level: Upper
Bathroom 1
- Level: Upper
Bathroom 2
- Level: Upper
Heating
- Central, Forced Air, Natural Gas
Cooling
- Central Air, Electric
Appliances
- Included: Six Burner Stove, Cooktop, Refrigerator, Microwave, Disposal, Gas Water Heater
- Laundry: Upper Level, Washer In Unit, Dryer In Unit
Features
- Ceiling Fan(s), Dining Area, Floor Plan - Traditional, Formal/Separate Dining Room, Kitchen - Galley, Walk-In Closet(s), Dry Wall
- Flooring: Carpet, Luxury Vinyl, Vinyl
- Windows: Double Hung
- Basement: Full,Interior Entry,Unfinished
- Has fireplace: No
Interior area
- Total structure area: 2,339
- Total interior livable area: 2,339 sqft
- Finished area above ground: 1,560
- Finished area below ground: 779
Video & virtual tour
Property
Parking
- Parking features: Public, On Street
- Has uncovered spaces: Yes
Accessibility
- Accessibility features: None
Features
- Levels: Four
- Stories: 4
- Patio & porch: Patio
- Exterior features: Sidewalks, Street Lights
- Pool features: None
Lot
- Size: 5,227 Square Feet
Details
- Additional structures: Above Grade, Below Grade
- Parcel number: 0316030060 048
- Zoning: R-8
- Special conditions: Standard
Construction
Type & style
- Home type: Townhouse
- Architectural style: Federal
- Property subtype: Townhouse
Materials
- Brick Front
- Foundation: Block
- Roof: Flat
Condition
- Good
- New construction: No
- Year built: 1958
- Major remodel year: 2024
Utilities & green energy
- Electric: 150 Amps
- Sewer: Public Sewer
- Water: Public
- Utilities for property: Cable Available, Natural Gas Available, Electricity Available, Phone Available, Sewer Available, Cable, Fiber Optic, Fixed Wireless
Community & HOA
Community
- Subdivision: None Available
HOA
- Has HOA: No
Location
- Region: Baltimore
- Municipality: Baltimore City
Financial & listing details
- Price per square foot: $79/sqft
- Tax assessed value: $43,333
- Annual tax amount: $1,023
- Date on market: 12/5/2025
- Listing agreement: Exclusive Right To Sell
- Listing terms: Cash,Conventional,FHA,Private Financing Available
- Ownership: Fee Simple
Estimated market value
$177,600
$169,000 - $186,000
$1,751/mo
Price history
| Date | Event | Price |
|---|---|---|
| 12/12/2025 | Price change | $185,000-5.1%$79/sqft |
Source:  Bright MLS #MDBA2194214 Report a problem Bright MLS #MDBA2194214 Report a problem | ||
| 12/5/2025 | Listed for sale | $195,000+15.4%$83/sqft |
Source: Bright MLS #MDBA2194214 Report a problem | ||
| 10/29/2025 | Listing removed | $169,000$72/sqft |
Source: Bright MLS #MDBA2155478 Report a problem | ||
| 5/30/2025 | Price change | $169,000-8.2%$72/sqft |
Source: Bright MLS #MDBA2155478 Report a problem | ||
| 4/17/2025 | Price change | $184,000-7.5%$79/sqft |
Source: Bright MLS #MDBA2155478 Report a problem | ||
| 2/10/2025 | Listed for sale | $199,000+206.2%$85/sqft |
Source: Bright MLS #MDBA2155478 Report a problem | ||
| 5/26/2000 | Sold | $65,000$28/sqft |
Source: Public Record Report a problem | ||
Public tax history
| Year | Property taxes | Tax assessment |
|---|---|---|
| 2025 | -- | $43,333 +6.6% |
| 2024 | $960 +7% | $40,667 +7% |
| 2023 | $897 +7.5% | $38,000 |
| 2022 | $834 +8.2% | $38,000 +16.3% |
| 2021 | $771 +8.9% | $32,667 +8.9% |
| 2020 | $708 | $30,000 |
| 2019 | $708 | $30,000 |
| 2018 | $708 -25% | $30,000 -25% |
| 2017 | $944 +182.7% | $40,000 +27.5% |
| 2016 | $334 | $31,367 +38% |
| 2015 | $334 | $22,733 +61.2% |
| 2014 | $334 | $14,100 |
| 2013 | -- | $14,100 |
| 2012 | -- | $14,100 |
| 2011 | -- | $14,100 |
| 2010 | -- | $14,100 |
| 2009 | -- | $14,100 -64.8% |
| 2008 | -- | $40,000 |
| 2007 | -- | $40,000 |
| 2006 | -- | $40,000 |
| 2005 | -- | $40,000 |
| 2004 | -- | $40,000 |
| 2003 | -- | $40,000 |
| 2002 | -- | $40,000 |
| 2001 | -- | $40,000 |
Find assessor info on the county website
Monthly payment
Est. payment$--/mo
Payment breakdown
Explore the cost of this home by adjusting the details. Changes won't be saved.
All calculations are estimates and provided by Zillow, Inc. for informational purposes only. Actual amounts may vary.
HOA fees may include property taxes on listings classified as Co-Ops. Contact the listing agent and/or owner for fee details.
Mortgage interest rates are dependent on a number of factors, including credit score, down payment, and repayment length. Interest rate data provided by Zillow Group Marketplace, Inc. as of 1/1/1970 from various mortgage lenders with which we have lead or other similar arrangements; the Estimated Payment is an average of those rates.
See how much you could borrow to make a competitive offer.
Climate risks
Neighborhood: Sandtown-Winchester
Nearby schools
GreatSchools rating
- 2/10Harlem Park Elementary SchoolGrades: PK-8Distance: 0.3 mi
- 2/10Bluford Drew Jemison Stem Academy WestGrades: 6-12Distance: 0.3 mi
- 1/10Augusta Fells Savage Institute Of Visual ArtsGrades: 9-12Distance: 0.3 mi
Schools provided by the listing agent
- District: Baltimore City Public Schools
Source: Bright MLS. This data may not be complete. We recommend contacting the local school district to confirm school assignments for this home.

A local agent can set up tours, give advice and negotiate with sellers.
A local lender can help you make sure your offer is ready when you are.

- Maryland
- Baltimore City
- Baltimore
- 21217
- Sandtown-Winchester
- 1023 N Fulton Ave
Nearby cities
Nearby neighborhoods
Nearby zip codes
Other Baltimore Topics
