Tucked away from the road on 1.6 picturesque acres & backing to miles of woods, this home offers an incredible opportunity to own something truly special! Surrounded by mature trees & park-like views, the setting is simply unmatched. Inside, a soaring 2-story great room anchors a thoughtfully designed floor plan that offers an open yet connected feel while maintaining distinct living spaces. The updated kitchen overlooks the beautiful backyard & the expansive deck is perfect for relaxing or entertaining. The spacious primary suite features vaulted ceilings & an updated ensuite bath, while an adjoining bedroom w/pocket doors offers the perfect flexibility for a home office or nursery. The finished walkout lower level expands the living space w/a 4th bedroom, full bath, study, recreation room, laundry & storage. A welcoming covered front porch & oversized 2car garage complete the package. Between the privacy and space, both inside and out, this home is a must see!
For sale
Price cut: $15K (10/30)
$469,900
3653 Powner Rd, Cincinnati, OH 45248
4beds
1,957sqft
Single Family Residence
Built in 1987
1.6 Acres Lot
$-- Zestimate®
$240/sqft
$-- HOA
What's special
Thoughtfully designed floor planWelcoming covered front porchUpdated ensuite bath
- 20 days
- 1,622
- 147
Likely to sell faster than
Zillow last checked:
Listing updated:
Listed by:
Sara E Limper 513-314-0850,
Coldwell Banker Realty 513-321-9944,
Molly Eynon 513-544-2231,
Coldwell Banker Realty
Source: Cincy MLS,MLS#: 1897115 Originating MLS: Cincinnati Area Multiple Listing Service
Facts & features
Interior
Bedrooms & bathrooms
- Bedrooms: 4
- Bathrooms: 4
- Full bathrooms: 3
- 1/2 bathrooms: 1
Primary bedroom
- Features: Bath Adjoins, Walk-In Closet(s)
- Level: Second
- Area: 224
- Dimensions: 16 x 14
Bedroom 2
- Level: Second
- Area: 132
- Dimensions: 12 x 11
Bedroom 3
- Level: Second
- Area: 120
- Dimensions: 10 x 12
Bedroom 4
- Level: Lower
- Area: 156
- Dimensions: 12 x 13
Bedroom 5
- Area: 0
- Dimensions: 0 x 0
Primary bathroom
- Features: Marb/Gran/Slate, Shower, Tile Floor, Tub
Bathroom 1
- Features: Full
- Level: Second
Bathroom 2
- Features: Full
- Level: Second
Bathroom 3
- Features: Full
- Level: Lower
Bathroom 4
- Features: Partial
- Level: First
Dining room
- Features: Wall to Wall Carpet
- Level: First
- Area: 156
- Dimensions: 12 x 13
Family room
- Features: Dry Bar, Fireplace, Walkout, Wall-to-Wall Carpet
- Area: 312
- Dimensions: 24 x 13
Kitchen
- Features: Marble/Granite/Slate, Pantry, Eat-in Kitchen, Tile Floor, Kitchen Island, Wood Cabinets
- Area: 238
- Dimensions: 14 x 17
Living room
- Features: Wall-to-Wall Carpet
- Area: 132
- Dimensions: 11 x 12
Office
- Features: Closet, Wall-to-Wall Carpet
- Level: Lower
- Area: 150
- Dimensions: 15 x 10
Heating
- Forced Air, Gas
Cooling
- Central Air
Appliances
- Included: Built-In Oven, Microwave, Oven/Range, Refrigerator, Dryer, Washer, Gas Cooktop, Gas Water Heater
Features
- Windows: Insulated Windows, Vinyl
- Basement: Full,Storage Room,Finished,Walk-Out Access,Wall to Wall Carpet
- Number of fireplaces: 1
- Fireplace features: Wood Burning, Family Room
Interior area
- Total structure area: 1,957
- Total interior livable area: 1,957 sqft
Property
Parking
- Total spaces: 2
- Parking features: Driveway
- Attached garage spaces: 2
- Has uncovered spaces: Yes
Features
- Stories: 1
Lot
- Size: 1.6 Acres
- Features: 1 to 4.9 Acres
Details
- Additional structures: Shed(s)
- Parcel number: 5500291011100
- Zoning description: Residential
Construction
Type & style
- Home type: SingleFamily
- Architectural style: Transitional
- Property subtype: Single Family Residence
Materials
- Brick, Vinyl Siding
- Foundation: Concrete Perimeter
- Roof: Shingle
Condition
- New construction: No
- Year built: 1987
Utilities & green energy
- Gas: Natural
- Sewer: Aerobic Septic
- Water: Public
Community & HOA
HOA
- Has HOA: No
Location
- Region: Cincinnati
Financial & listing details
- Price per square foot: $240/sqft
- Tax assessed value: $293,310
- Annual tax amount: $5,344
- Date on market: 10/13/2026
- Listing terms: No Special Financing
- Road surface type: Gravel
Estimated market value
Not available
Estimated sales range
Not available
Not available
Price history
| Date | Event | Price |
|---|---|---|
| 10/30/2026 | Price change | $469,900-3.1%$240/sqft |
Source:  Cincy MLS #1897115 Report a problem | ||
| 10/13/2026 | Listed for sale | $484,900+148%$248/sqft |
Source: Cincy MLS #1897115 Report a problem | ||
| 6/23/1993 | Sold | $195,500$100/sqft |
Source: Agent Provided Report a problem | ||
Public tax history
| Year | Property taxes | Tax assessment |
|---|---|---|
| 2024 | $5,212 -0.1% | $102,659 |
| 2023 | $5,217 -1.6% | $102,659 +16.1% |
| 2022 | $5,301 +9.9% | $88,449 |
| 2021 | $4,821 | $88,449 +0% |
| 2020 | $4,821 +2% | $88,448 +12% |
| 2019 | $4,725 +6.1% | $78,974 |
| 2018 | $4,453 | $78,974 0% |
| 2017 | $4,453 +11.3% | $78,975 +12.5% |
| 2016 | $4,001 | $70,221 |
| 2015 | $4,001 -0.1% | $70,221 |
| 2014 | $4,007 +6% | $70,221 -1% |
| 2013 | $3,781 +9.7% | $70,932 |
| 2012 | $3,448 +2.1% | $70,932 |
| 2011 | $3,376 -11.3% | $70,932 -15.8% |
| 2010 | $3,805 +2.2% | $84,232 |
| 2009 | $3,722 +2.4% | $84,232 |
| 2008 | $3,636 +8.3% | $84,232 +4% |
| 2007 | $3,357 +9.4% | $80,990 |
| 2006 | $3,069 -0.5% | $80,990 |
| 2005 | $3,086 +16.7% | $80,990 +23.8% |
| 2003 | $2,644 -0.8% | $65,415 |
| 2002 | $2,666 +3.8% | $65,415 +9.6% |
| 2001 | $2,567 +2.6% | $59,675 |
| 2000 | $2,502 | $59,675 |
Find assessor info on the county website
Monthly payment
Est. payment
Payment breakdown
Explore the cost of this home by adjusting the details. Changes won't be saved.Climate risks
Neighborhood: 45248
Similar homes
- $449,0004 bd4 ba2.3k sqft3834 Foxtail Ln, Cincinnati, OH 45248For Sale
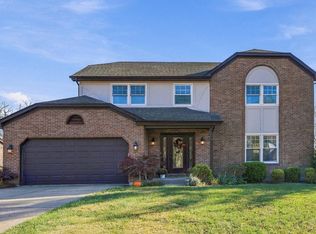
 MLS ID #1898805, Lisa McCarthy, Coldwell Banker Realty. Cincy MLS
- $424,9004 bd3 ba2k sqft6821 Rackview Rd, Cincinnati, OH 45248For Sale
 MLS ID #1894617, Edmund R Ferrall, Comey & Shepherd. Cincy MLS
- $387,5004 bd4 ba1.8k sqft3915 Springoak Dr, Cincinnati, OH 45248For Sale
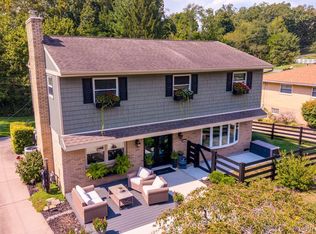 MLS ID #1898543, Elisa R. Ibold, Hoeting, REALTORS. Cincy MLS
- $555,0003 bd4 ba2.8k sqft3685 Powner Rd, Cincinnati, OH 45248For Sale
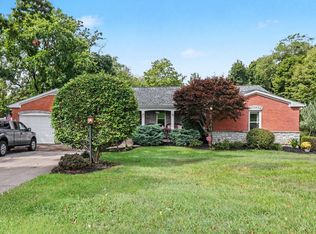 MLS ID #1893100, Holly S. Maloney, eXp Realty. Cincy MLS
- $499,9004 bd4 ba2.4k sqft6333 Carley Ln, Cincinnati, OH 45248For SaleMLS ID #1895993, Hung Tri-Rudolf, RE/MAX Incompass. Cincy MLS
- $444,0004 bd3 ba2.2k sqft2590 Westbourne Dr, Cincinnati, OH 45248For SaleMLS ID #1889716, Jamie L Ogden, Plum Tree Realty. Cincy MLS
- $427,0003 bd3 ba1.6k sqft6469 Springmyer Dr, Cincinnati, OH 45248For SaleMLS ID #1897859, Anthony M Luca, Coldwell Banker Realty. Cincy MLS
- $551,8863 bd3 ba2.3k sqft5743 Chesapeake Trl #36, Green Township, OH 45248New ConstructionCincy MLS
- $563,0004 bd3 ba2.3k sqft5767 Irwin Dr #139, Green Township, OH 45248New ConstructionCincy MLS
- $405,0004 bd3 ba2.4k sqft7095 Wyandotte Dr, Cincinnati, OH 45233For SaleMLS ID #1896261, Ronald A Bisher, Coldwell Banker Realty. Cincy MLS
- $500,0004 bd3 ba2.7k sqft4 Beechurst Woods Ln, Cincinnati, OH 45233For SaleMLS ID #1879683, Kevin W. Duffy, Comey & Shepherd. Cincy MLS
- $309,9004 bd3 ba2k sqft3476 Westport Ct, Cincinnati, OH 45248For SaleMLS ID #1896905, Shannon F Williams, Sibcy Cline, Inc.. Cincy MLS
- $590,0004 bd3 ba2.7k sqft5779 Irwin Dr #142, Green Township, OH 45248New ConstructionCincy MLS
- $529,9004 bd3 ba2.7k sqft7203 Kirkridge Dr, Cincinnati, OH 45233For SaleMLS ID #1897150, Brian Hubert, Comey & Shepherd. Cincy MLS
- $609,3873 bd3 ba2.6k sqft5747 Chesapeake Trl #35, Green Township, OH 45248New ConstructionCincy MLS
- $519,9004 bd3 ba2.8k sqft5919 Muddy Creek Rd, Cincinnati, OH 45233For SaleMLS ID #1886024, Mark Schupp, Sibcy Cline, Inc.. Cincy MLS
- $506,0003 bd3 ba2.4k sqft5716 Chesapeake Trl #23, Green Township, OH 45248New ConstructionCincy MLS
- $279,9004 bd2 ba1.3k sqft3645 Edgebrook Dr, Cincinnati, OH 45248For SaleMLS ID #1898834, April M Myers, Keller Williams Advisors. Cincy MLS
- $524,7013 bd3 ba2.2k sqft5735 Chesapeake Trl #38, Green Township, OH 45248New ConstructionCincy MLS
