Have you ever dreamed of living on a golf course??? With a HALF ACRE, corner lot and HEATED 3 car garage your dreams may be closer to reality than you think! Directly across from Lincoln Oaks golf course, this historical 3 BR 2.5 bath beauty has maintained the original charm w/ plaster walls, hardwood floors, and original doors yet offers modern conveniences such as central air, granite counters, copper plumbing & updated electrical. SEVERAL well-thought out additions over the years have resulted in a potential 1st floor office or in-law suite (with its own entrance/exit) AND a stunning 2nd story master suite addition! UPDATED KITCHEN w/ granite counters & new cabinets. About 15 years ago, a massive addition over the garage added an impressive master suite w/ THREE closets, jetted tub w/ therapy lights, steam shower, double sinks, heated floors, bamboo fan & private balcony! Convenient main floor laundry with HUGE mud room just off the garage. NEW BOILER approx. 10 yrs ago; with zoned Central Air. FENCED IN yard w/ PVC fencing & sliders to the back deck; perfect for entertaining. Conveniently located near expressways as well. Solar panels are 3 years old, leased and are easily transferable to new owner. Approx cost per month is $69 and estimated savings is $120 monthly. Check "additional info" for more details on panels.
New
$299,000
3655 Kent Pl, Crete, IL 60417
3beds
2,836sqft
Single Family Residence
Built in 1939
0.48 Acres Lot
$294,300 Zestimate®
$105/sqft
$-- HOA
What's special
Private balconyOriginal doorsConvenient main floor laundryHalf acre corner lotBamboo fanGranite countersCentral air
- 4 days
- 249
- 28
Zillow last checked:
Listing updated:
Listed by:
Mike Maugeri (773)960-9411,
Coldwell Banker Realty
Source: MRED as distributed by MLS GRID,MLS#: 12799763
Facts & features
Interior
Bedrooms & bathrooms
- Bedrooms: 3
- Bathrooms: 3
- Full bathrooms: 2
- 1/2 bathrooms: 1
Rooms
- Room types: Bonus Room
Primary bedroom
- Features: Bathroom (Full)
- Level: Second
- Area: 480 Square Feet
- Dimensions: 20X24
Bedroom 2
- Level: Second
- Area: 247 Square Feet
- Dimensions: 13X19
Bedroom 3
- Level: Second
- Area: 132 Square Feet
- Dimensions: 11X12
Bonus room
- Level: Main
- Area: 294 Square Feet
- Dimensions: 14X21
Kitchen
- Level: Main
- Area: 108 Square Feet
- Dimensions: 9X12
Heating
- Steam
Cooling
- Central Air
Appliances
- Laundry: In Unit
Features
- Basement: Unfinished,Partial
Interior area
- Total structure area: 0
- Total interior livable area: 2,836 sqft
Property
Parking
- Total spaces: 3
- Parking features: Garage Door Opener, Heated Garage, Yes, Garage Owned, Attached, Garage
- Attached garage spaces: 3
- Has uncovered spaces: Yes
Accessibility
- Accessibility features: No Disability Access
Features
- Stories: 2
- Patio & porch: Deck, Patio, Porch
- Exterior features: Balcony
- Has spa: Yes
- Spa features: Outdoor Hot Tub
Lot
- Size: 0.48 Acres
- Dimensions: 180 x 120
- Features: Corner Lot
Details
- Additional parcels included: 2315033090020000,2315033090040000
- Parcel number: 2315033090030000
- Special conditions: Short Sale
Construction
Type & style
- Home type: SingleFamily
- Property subtype: Single Family Residence
Materials
- Aluminum Siding, Vinyl Siding
- Roof: Asphalt
Condition
- New construction: No
- Year built: 1939
Utilities & green energy
- Sewer: Public Sewer
- Water: Well
Community & HOA
HOA
- Services included: None
Location
- Region: Crete
Financial & listing details
- Price per square foot: $105/sqft
- Tax assessed value: $286,014
- Annual tax amount: $10,542
- Date on market: 11/3/2026
- Ownership: Fee Simple
Estimated market value
$294,300
$280,000 - $309,000
$3,446/mo
Price history
| Date | Event | Price |
|---|---|---|
| 11/3/2026 | Listed for sale | $299,000$105/sqft |
Source:  MRED as distributed by MLS GRID #12799763 Report a problem | ||
Public tax history
| Year | Property taxes | Tax assessment |
|---|---|---|
| 2024 | $9,162 +3.3% | $95,338 +12% |
| 2023 | $8,871 +8.8% | $85,131 +12.5% |
| 2022 | $8,155 +14.8% | $75,659 +9.2% |
| 2021 | $7,101 +4% | $69,272 +6.7% |
| 2020 | $6,825 -5.3% | $64,922 +6.4% |
| 2019 | $7,210 +2% | $61,017 +2.6% |
| 2018 | $7,069 +5.8% | $59,449 +8.6% |
| 2017 | $6,681 +0.6% | $54,766 +0.6% |
| 2016 | $6,638 +1.5% | $54,413 +2.8% |
| 2015 | $6,543 | $52,956 -1% |
| 2014 | $6,543 +1.9% | $53,491 -4.6% |
| 2013 | $6,424 +1.6% | $56,052 -8% |
| 2012 | $6,323 +4% | $60,926 -7.7% |
| 2011 | $6,081 +1.3% | $65,987 -7.5% |
| 2010 | $6,005 +45.9% | $71,337 -5.9% |
| 2009 | $4,115 +5.1% | $75,809 |
| 2008 | $3,917 | $75,809 +4.1% |
| 2007 | -- | $72,802 +6.6% |
| 2006 | $3,497 +6.5% | $68,326 +55% |
| 2005 | $3,283 +3.7% | $44,092 +5.9% |
| 2004 | $3,165 +0.3% | $41,617 +4% |
| 2003 | $3,156 | $40,013 |
Find assessor info on the county website
Monthly payment
Est. payment
Payment breakdown
Explore the cost of this home by adjusting the details. Changes won't be saved.Climate risks
Neighborhood: 60417
Nearby schools
Schools provided by the listing agent
- District: 201U
Source: MRED as distributed by MLS GRID. This data may not be complete. We recommend contacting the local school district to confirm school assignments for this home.
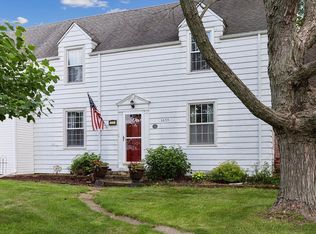
Similar homes
- $--4 bd3 ba2.5k sqft1646 Main St, Crete, IL 60417Auction
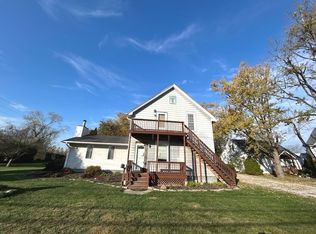 MLS ID #12796954, Daniel Robinson, Crosstown Realtors, Inc.. MRED as distributed by MLS GRID
- $324,9003 bd2 ba1.7k sqft3500 Edward Dr, Crete, IL 60417New
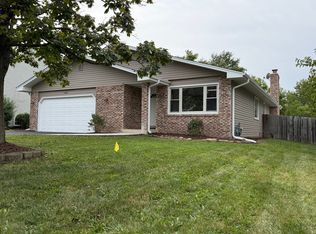 MLS ID #12799072, Andrew Soltis IV, At Home Realty Group, Inc.. MRED as distributed by MLS GRID
- $--4 bd2 ba2.1k sqft3464 Donovan Dr, Crete, IL 60417Auction
 Auction.com 2
- $339,9003 bd2 ba2.8k sqft3585 Beckwith Ln, Crete, IL 60417Active
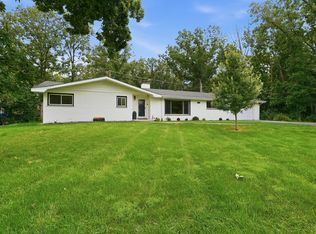 MLS ID #12792982, Joshua Barreto, OnPath Realty Inc.. MRED as distributed by MLS GRID
