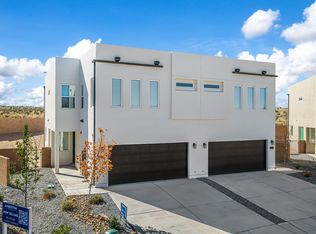
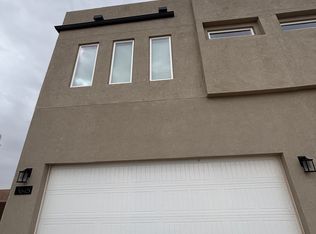
Warm Southwestern Elegance: Welcome to the Amethyst Plan1,761 Sq. Ft. | 4 Bedroom | 2.5 Bath | 2-Car Garage | Covered PatioExperience inviting comfort and effortless lock-and-leave living in this brand-new, two-story Amethyst plan by Amreston Homes. Showcasing the warm-toned Desert Sunset designer palette, the interior is anchored by rich 9' x 35' wood-plank floor tile complemented by warm Oatmeal walls, rich cabinetry, and luminous Giallo Cream granite countertops. Sleek brushed nickel hardware and pre-installed 2' white faux wood blinds trim every window throughout the home. The contemporary kitchen serves as the social core, featuring a slide-in gas range, dedicated vent hood, Sharp microwave drawer, a walk-in corner pantry, and a central prep island overlooking the dining and family room. This home features the 4th Bedroom Option, providing four true private bedrooms on the upper level--ideal for larger households, dedicated private offices, or guests. The upstairs layout is completed by a convenient dedicated laundry room, a full secondary bath, and a private primary suite boasting a spacious walk-in closet and full ensuite bath. Modern infrastructure includes a soft-water ready plumbing loop and an attached 2-car garage. Step outside to the covered back patio and low-maintenance yard designed for relaxed outdoor living with minimal upkeep. Home is complete and ready for its new owner. Call today for your tour today!
New construction
$342,825
3656 Queen Ct NE, Rio Rancho, NM 87144
4beds
1,761sqft
Townhouse
Built in 2026
2,613 Square Feet Lot
$-- Zestimate®
$195/sqft
$-- HOA
What's special
Dedicated vent hoodContemporary kitchenSoft-water ready plumbing loopDedicated laundry roomSleek brushed nickel hardwareWalk-in corner pantryWarm oatmeal walls
- 6 days
- 62
- 4
Zillow last checked:
Listing updated:
Listed by:
Brian Leigh Earnest 505-934-1756,
Realty One of New Mexico 505-883-9400
Source: SWMLS,MLS#: 1111615
Facts & features
Interior
Bedrooms & bathrooms
- Bedrooms: 4
- Bathrooms: 3
- Full bathrooms: 1
- 3/4 bathrooms: 1
- 1/2 bathrooms: 1
Primary bedroom
- Level: Upper
- Area: 198.56
- Dimensions: 13.6 x 14.6
Bedroom 2
- Level: Upper
- Area: 124.44
- Dimensions: 12.2 x 10.2
Bedroom 3
- Level: Upper
- Area: 116.28
- Dimensions: 11.4 x 10.2
Bedroom 4
- Level: Upper
- Area: 138.24
- Dimensions: 10.8 x 12.8
Kitchen
- Level: Main
- Area: 169.68
- Dimensions: 12.12 x 14
Living room
- Level: Main
- Area: 192
- Dimensions: 12 x 16
Heating
- Central, Forced Air, Natural Gas
Cooling
- Refrigerated
Appliances
- Included: Dishwasher, Free-Standing Gas Range, Disposal, Microwave, Self Cleaning Oven
- Laundry: Electric Dryer Hookup
Features
- Ceiling Fan(s), Dual Sinks, Kitchen Island, Pantry, Shower Only, Separate Shower, Walk-In Closet(s)
- Flooring: Carpet, Tile
- Windows: Double Pane Windows, Insulated Windows, Low-Emissivity Windows, Vinyl
- Has basement: No
- Has fireplace: No
Interior area
- Total structure area: 1,761
- Total interior livable area: 1,761 sqft
Property
Parking
- Total spaces: 2
- Parking features: Attached, Electricity, Garage, Garage Door Opener
- Attached garage spaces: 2
Features
- Levels: Two
- Stories: 2
- Patio & porch: Covered, Patio
- Exterior features: Private Yard, Sprinkler/Irrigation
- Fencing: Back Yard,Wall
Lot
- Size: 2,613 Square Feet
- Features: Landscaped, Xeriscape
Details
- Additional structures: None
- Parcel number: 1009073428435
- Zoning description: R-3
Construction
Type & style
- Home type: Townhouse
- Property subtype: Townhouse
- Attached to another structure: Yes
Materials
- Frame, Synthetic Stucco
- Foundation: Slab
- Roof: Pitched
Condition
- New Construction
- New construction: Yes
- Year built: 2026
Details
- Builder name: Amreston Construction Llc
Utilities & green energy
- Electric: 220 Volts in Garage
- Sewer: Public Sewer
- Water: Public
- Utilities for property: Cable Available, Electricity Connected, Natural Gas Connected, Underground Utilities, Water Connected
Green energy
- Energy generation: None
- Water conservation: Water-Smart Landscaping
Community & HOA
Community
- Security: Smoke Detector(s)
- Subdivision: Tract J-1 Northern Meadows
Location
- Region: Rio Rancho
Financial & listing details
- Price per square foot: $195/sqft
- Annual tax amount: $4,250
- Date on market: 9/27/2026
- Listing terms: Cash,Conventional,FHA,VA Loan
- Road surface type: Paved
Estimated market value
Not available
Estimated sales range
Not available
Not available
Price history
| Date | Event | Price |
|---|---|---|
| 9/27/2026 | Listed for sale | $342,825$195/sqft |
Source:  SWMLS #1111615 Report a problem SWMLS #1111615 Report a problem | ||
Public tax history
Tax history is unavailable.
Monthly payment
Est. payment
Payment breakdown
Explore the cost of this home by adjusting the details. Changes won't be saved.Climate risks
Neighborhood: Northern Meadows

Similar homes
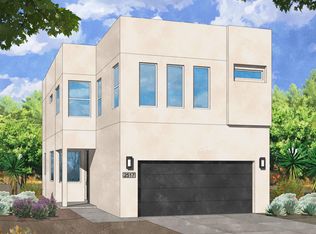
- $339,0753 bd3 ba1.7k sqft3660 Queen Ct NE, Rio Rancho, NM 87144New Construction
 MLS ID #1111616, Brian Leigh Earnest, Realty One of New Mexico. SWMLS
 - $349,0753 bd3 ba1.7k sqft3608 Queen Ct NE, Rio Rancho, NM 87144New Construction
 MLS ID #1111614, Brian Leigh Earnest, Realty One of New Mexico. SWMLS
 - $349,0753 bd3 ba1.7k sqft3612 Queen Ct NE, Rio Rancho, NM 87144New ConstructionMLS ID #1111611, Brian Leigh Earnest, Realty One of New Mexico. SWMLS
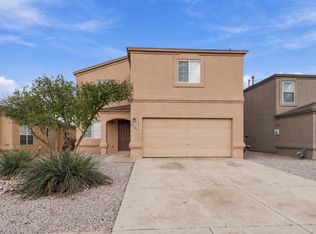
- $369,9004 bd3 ba2.1k sqft3541 Lavender Meadows Dr NE, Rio Rancho, NM 87144For Sale
 MLS ID #1111793, Andrea A Romero, Southwest Elite Real Estate. SWMLS
