
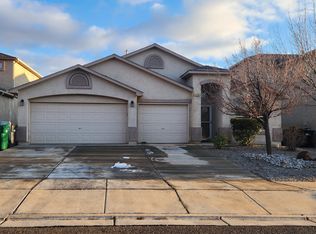
This amazing open and bright home hosts tons of upgrades including refrigerated air, engineered cherry wood flooring, fresh paint, brand new carpet, and located on a corner lot! As you walk in the front door you are greeted by a large entry living room and formal dining area with plenty of windows for natural light. From there you enter the main living room with a gas fireplace and it opens to the kitchen and eat-in kitchen area. The kitchen has a large island, huge pantry, tons of cabinet space, and gorgeous stainless steel appliances, perfect for the chef. The downstairs also hosts a large laundry room, complete with the washer and dryer and a half bath for guests. From there you go upstairs to the third living room loft area, great for an office or playroom. Then onto the amazing primary suite which includes a huge bedroom, two large closets, double sinks, a big soaking tub, and separate stand up shower. The other two bedrooms and full bathroom are also upstairs with plenty of closet space and a full bathroom with tub. The backyard is paradise, perfect for relaxing with an above ground pool, extended patio, turf yard area, and an outdoor bar. Located on a larger corner lot with a basketball hoop in the front driveway, in the beautiful Northern Meadows neighborhood with parks, walking paths, and school nearby. HOA maintains common space and front yards of all properties. Refrigerated air 2026, water heater 2022, roof replaced in 2019. This is a must see that will go fast!
For sale
$340,000
525 Whispering Meadows Dr NE, Rio Rancho, NM 87144
3beds
2,180sqft
Single Family Residence
Built in 2006
6,098 Square Feet Lot
$339,400 Zestimate®
$156/sqft
$65/mo HOA
What's special
Half bath for guestsAbove ground poolLarger corner lotFresh paintOpen and bright homeBrand new carpetTurf yard area
- 4 days
- 387
- 61
Likely to sell faster than
Zillow last checked:
Listing updated:
Listed by:
Cara Roles 505-306-0001,
Lux Properties 505-918-3476
Source: SWMLS,MLS#: 1113929
Facts & features
Interior
Bedrooms & bathrooms
- Bedrooms: 3
- Bathrooms: 3
- Full bathrooms: 2
- 1/2 bathrooms: 1
Primary bedroom
- Level: Upper
- Area: 244.8
- Dimensions: 15.3 x 16
Bedroom 2
- Level: Upper
- Area: 116.15
- Dimensions: 10.1 x 11.5
Bedroom 3
- Level: Upper
- Area: 101.1
- Dimensions: 10 x 10.11
Dining room
- Level: Main
- Area: 121.5
- Dimensions: 13.5 x 9
Family room
- Level: Main
- Area: 121.83
- Dimensions: 9.3 x 13.1
Kitchen
- Level: Main
- Area: 200.02
- Dimensions: 13.7 x 14.6
Living room
- Level: Main
- Area: 279.38
- Dimensions: 19.8 x 14.11
Office
- Level: Upper
- Area: 104
- Dimensions: 10 x 10.4
Heating
- Forced Air, Natural Gas
Cooling
- Refrigerated
Appliances
- Included: Dryer, Dishwasher, Free-Standing Gas Range, Disposal, Microwave, Refrigerator, Washer
- Laundry: Electric Dryer Hookup
Features
- Ceiling Fan(s), Separate/Formal Dining Room, Garden Tub/Roman Tub, High Ceilings, Kitchen Island, Multiple Living Areas, Pantry, Separate Shower, Utility Room, Walk-In Closet(s)
- Flooring: Carpet, Tile, Wood
- Windows: Double Pane Windows, Insulated Windows, Vinyl
- Has basement: No
- Number of fireplaces: 1
- Fireplace features: Gas Log
Interior area
- Total structure area: 2,180
- Total interior livable area: 2,180 sqft
Video & virtual tour
Property
Parking
- Total spaces: 2
- Parking features: Attached, Garage, Garage Door Opener
- Attached garage spaces: 2
Features
- Levels: Two
- Stories: 2
- Patio & porch: Covered, Patio
- Has private pool: Yes
- Pool features: Above Ground, Solar Heat
- Fencing: Back Yard
Lot
- Size: 6,098 Square Feet
- Features: Landscaped
Details
- Parcel number: 1010074058032
- Zoning description: R-1
Construction
Type & style
- Home type: SingleFamily
- Architectural style: A-Frame
- Property subtype: Single Family Residence
Materials
- Stucco
- Foundation: Permanent, Slab
- Roof: Pitched,Shingle
Condition
- Resale
- New construction: No
- Year built: 2006
Details
- Builder name: Dr Horton
Utilities & green energy
- Sewer: Public Sewer
- Water: Public
- Utilities for property: Electricity Connected, Natural Gas Connected, Sewer Connected, Water Connected
Green energy
- Energy generation: None
Community & HOA
Community
- Security: Smoke Detector(s)
- Subdivision: Northern Meadows Phase 2 Unit 11
HOA
- Has HOA: Yes
- Services included: Common Areas, Maintenance Grounds
- HOA fee: $65 monthly
- HOA name: Northern Meadows
Location
- Region: Rio Rancho
Financial & listing details
- Price per square foot: $156/sqft
- Tax assessed value: $211,072
- Annual tax amount: $2,528
- Date on market: 11/12/2026
- Cumulative days on market: 5 days
- Listing terms: Cash,Conventional,FHA,VA Loan
- Road surface type: Asphalt
Estimated market value
$339,400
$322,000 - $356,000
$1,994/mo
Price history
| Date | Event | Price |
|---|---|---|
| 11/12/2026 | Listed for sale | $340,000+58.5%$156/sqft |
Source:  SWMLS #1113929 Report a problem | ||
| 7/12/2019 | Sold | -- |
Source: SWMLS #941402 Report a problem | ||
| 6/11/2019 | Pending sale | $214,500$98/sqft |
Source: Keller Williams Realty Albuquerque Westside #941402 Report a problem | ||
| 5/3/2019 | Price change | $214,500-1.4%$98/sqft |
Source: Keller Williams Realty Albuquerque Westside #941402 Report a problem | ||
| 4/6/2019 | Listed for sale | $217,500+1.7%$100/sqft |
Source: Keller Williams Realty #941402 Report a problem | ||
| 8/27/2018 | Sold | -- |
Source: SWMLS #922939 Report a problem | ||
| 7/16/2018 | Pending sale | $213,900$98/sqft |
Source: Southwest Realty #922939 Report a problem | ||
| 7/3/2018 | Listed for sale | $213,900$98/sqft |
Source: Southwest Realty #922939 Report a problem | ||
Public tax history
| Year | Property taxes | Tax assessment |
|---|---|---|
| 2025 | $2,455 -0.3% | $70,357 +3% |
| 2024 | $2,462 +2.6% | $68,309 +3% |
| 2023 | $2,399 +1.9% | $66,319 +3% |
| 2022 | $2,353 +0.8% | $64,388 +3% |
| 2021 | $2,336 +3% | $62,512 +3% |
| 2020 | $2,268 +1.5% | $60,692 +2.2% |
| 2019 | $2,234 +15.6% | $59,375 +8.7% |
| 2018 | $1,932 -4.1% | $54,609 +3% |
| 2017 | $2,014 | $53,019 +3% |
| 2016 | $2,014 -1.6% | $51,475 -3.6% |
| 2014 | $2,047 | $53,392 |
| 2013 | $2,047 | $53,392 |
Find assessor info on the county website
Monthly payment
Est. payment
Payment breakdown
Explore the cost of this home by adjusting the details. Changes won't be saved.Climate risks
Neighborhood: Northern Meadows
Nearby schools
Schools provided by the listing agent
- Elementary: Cielo Azul
- Middle: Rio Rancho Mid High
- High: V. Sue Cleveland
Source: SWMLS. This data may not be complete. We recommend contacting the local school district to confirm school assignments for this home.
- $325,2003 bd3 ba2.1k sqft521 Whispering Meadows Dr NE, Rio Rancho, NM 87144Off Market
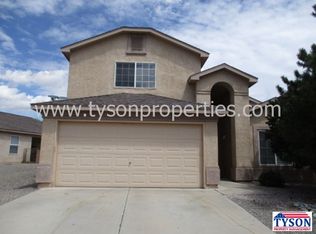
- $319,2003 bd2 ba1.5k sqft513 Whispering Meadows Dr NE, Rio Rancho, NM 87144Off Market
- $329,3004 bd2 ba1.7k sqft501 Sunny Meadows Dr NE, Rio Rancho, NM 87144Off Market
- $388,8004 bd2 ba2.6k sqft505 Sunny Meadows Dr NE, Rio Rancho, NM 87144Off Market
Similar homes
- $365,0004 bd3 ba2.5k sqft744 Playful Meadows Cir NE, Rio Rancho, NM 87144For Sale
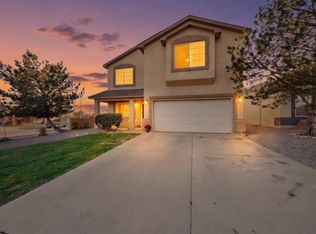 MLS ID #1113892, Kelly Atkin, Coldwell Banker Legacy. SWMLS
- $335,0004 bd2 ba1.6k sqft1034 Desert Sunflower Dr NE, Rio Rancho, NM 87144For Sale
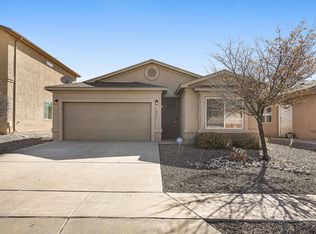 MLS ID #1114064, Benjamin Gomez, Weichert, Realtors Image. SWMLS
- $345,0003 bd3 ba2.2k sqft3806 Desert Pinon Dr NE, Rio Rancho, NM 87144For Sale
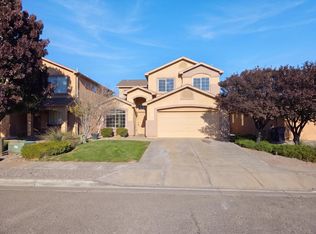 MLS ID #1113780, Tara Jones, Opendoor Brokerage, LLC. SWMLS
- $368,0004 bd2 ba2.1k sqft3540 Shiloh Rd NE, Rio Rancho, NM 87144For Sale
 MLS ID #1114027, Robbie J Childs, Network Realty LLC. SWMLS
