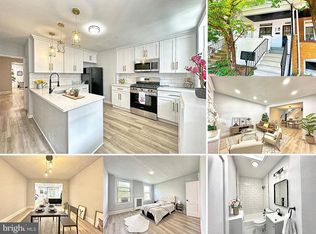
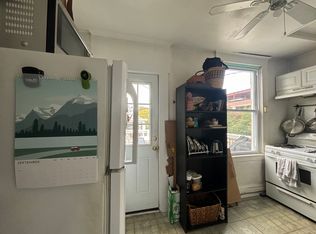
Welcome to 3658 Keswick Rd, an inviting interior row townhome offering a thoughtful blend of classic Baltimore character, comfortable living spaces, and a location that puts some of North Baltimore's most popular destinations within easy reach. With three bedrooms, a separate dining area, a basement, a deck, and a fenced backyard, this home delivers the space and flexibility that make everyday living feel effortless. Step up to the roofed front porch, a welcoming extension of the home that gives you a comfortable place to enjoy your morning coffee, greet guests, or simply take in the neighborhood atmosphere. Inside, the living area immediately sets a warm and inviting tone with wood flooring, neutral colors, and abundant natural daylight. The neutral palette makes the space easy to personalize, while the wood flooring adds character and creates a practical foundation for everyday living and entertaining. The kitchen is one of the home's standout spaces, combining functionality with a polished look. Tiled flooring, stainless steel appliances, granite countertops, and an island counter create an efficient setup for preparing meals, serving guests, and enjoying casual conversation. The kitchen includes a refrigerator, dishwasher, stove/oven, and microwave, giving you the essential appliances for everything from quick weekday breakfasts to more elaborate dinners at home. The island provides additional workspace and can easily become a favorite spot for morning coffee or casual meals. Just off the kitchen, the separate dining area offers a dedicated place for meals and gatherings. Featuring wood flooring and neutral colors, the dining space creates a natural transition between the kitchen and the main living area while providing room to host dinner with friends or enjoy relaxed meals at home. Upstairs, you'll find three well-appointed bedrooms, giving you plenty of flexibility for your household and lifestyle. Each bedroom features wood flooring, neutral colors, and natural daylight, creating comfortable spaces that are easy to make your own. The three-bedroom layout also gives you options for a home office, guest room, study, hobby space, or personal retreat depending on your needs. The full bathroom offers practical everyday amenities, including a bathtub, lavatory, and vanity mirror. The bathtub provides a convenient option for both quick morning routines and relaxing at the end of the day. Downstairs, the basement adds another layer of usable space to the home. Whether you envision a recreation area, storage zone, home gym, hobby room, workshop, or additional flex space, the basement gives you room to adapt the property around your lifestyle. Step outside and the home's outdoor features become another reason to take notice. The deck provides an inviting setting for outdoor seating, weekend gatherings, grilling, or simply enjoying some fresh air. The fenced backyard adds privacy and creates a versatile outdoor area for relaxing, entertaining, gardening, or enjoying time outside. The property is positioned in an appealing part of North Baltimore, near the character-filled neighborhoods of Hampden and Wyman Park. The surrounding area offers a mix of residential charm, green spaces, local businesses, restaurants, coffee shops, shopping, and cultural destinations. Hampden's famed 36th Street, known as The Avenue, is a major neighborhood attraction with independent restaurants, boutiques, vintage shops, galleries, cafes, and entertainment. The area is known for its distinctive personality and strong local-business culture, giving residents plenty of opportunities to explore close to home. The nearby Wyman Park area adds a quieter, greener dimension to the lifestyle. Residents have access to open spaces, walking and recreational areas, tree-lined streets, and trails while remaining close to Hampden's dining and shopping scene. For commuters, students, faculty, and professionals, the location offers convenient access toward Johns Hopkins University, Downtown Baltimore, I-83, and surrounding North Baltimore neighborhoods. The combination of urban convenience and nearby green space makes this area appealing for those who want an active neighborhood lifestyle without giving up access to nature and recreation. Outdoor enthusiasts have plenty to explore as well. Nearby Wyman Park, Druid Hill Park, the Jones Falls Trail, and the Stony Run Trail provide opportunities for walking, biking, recreation, and enjoying Baltimore's green spaces. Nearby Landmarks & Attractions The Avenue on 36th Street for restaurants, boutiques, coffee shops, and local entertainment Wyman Park for green space, walking, recreation, and outdoor activities Johns Hopkins University Homewood Campus Baltimore Museum of Art Druid Hill Park The Maryland Zoo in Baltimore Jones Falls Trail Stony Run Trail The Rotunda for shopping, dining, and entertainment Roosevelt Park and Recreation Center Convenient access to I-83 and Downtown Baltimore 3658 Keswick Rd brings together the features that make a rowhome especially appealing: three bedrooms, wood flooring, a well-equipped kitchen with granite counters and an island, a separate dining area, basement space, a deck, and a fenced backyard. Add in the energy of Hampden, the green spaces of Wyman Park, and convenient access to Johns Hopkins and Downtown Baltimore, and you have a home that is ready to fit a wide range of lifestyles. Small pets are considered with a pet addendum and a $50 monthly pet rent per pet. Rental License No.: L-504665 Application Qualifications: Minimum monthly income 3 times the tenant's portion of the monthly rent, acceptable rental history, acceptable credit history (when applicable) and criminal history. Lawful sources of income, including housing vouchers, are accepted where required by law. All Bay Management Group Baltimore residents are automatically enrolled in the Resident Benefits Package (RBP) for $39.95/month, which includes renters insurance, credit building to help boost your credit score with timely rent payments, $1M Identity Protection, HVAC air filter delivery (for applicable properties), move-in concierge service making utility connection and home service setup a breeze during your move-in, our best-in-class resident rewards program, and much more! The Resident Benefits Package is a voluntary program and may be terminated at any time, for any reason, upon thirty (30)days' written notice. Tenants that do not upload their own renters' insurance to the Tenant portal 5 days prior to move in will be automatically included in the RBP and the renters insurance program. More details upon application. MULTIFAMILY SINGLE FAMILY
This property is not currently displayed as for sale or rent on Zillow. This may be different from what's on other websites or public sources.