Classic, extremely well-maintained, brick, 2BR, 2BA bungalow. 1st floor features a LR, DR, 2 BRs all with hardwood floors, a full bath, an eat-in kitchen, and a enclosed heated back porch. A full, partially finished basement features a huge recreation room with a bar, a large bedroom, a full bath, a laundry area, and lots of storage. The 2nd floor is a wide open, very clean space that has unlimited possibilities. As it is an estate sale property is being sold "As Is". A new buyer can move right in and feel right at home.
New
$359,900
6251 W Grace St, Chicago, IL 60634
3beds
1,200sqft
Single Family Residence
Built in 1922
3,844 Square Feet Lot
$-- Zestimate®
$300/sqft
$-- HOA
What's special
Full partially finished basementEnclosed heated back porchEat-in kitchenLots of storageHardwood floorsLaundry area
- --
- on Zillow |
- 1,156
- views |
- 70
- saves |
Likely to sell faster than
Zillow last checked:
Listing updated:
Listed by:
Debbie Schroeder 773-250-0400,
Baird & Warner
Source: MRED as distributed by MLS GRID,MLS#: 12703857
Facts & features
Interior
Bedrooms & bathrooms
- Bedrooms: 3
- Bathrooms: 2
- Full bathrooms: 2
Rooms
- Room types: Recreation Room, Attic
Primary bedroom
- Features: Flooring (Hardwood)
- Level: Main
- Area: 130 Square Feet
- Dimensions: 13X10
Bedroom 2
- Features: Flooring (Hardwood)
- Level: Main
- Area: 120 Square Feet
- Dimensions: 12X10
Bedroom 3
- Features: Flooring (Other)
- Level: Basement
- Area: 189 Square Feet
- Dimensions: 21X9
Other
- Features: Flooring (Other)
- Level: Second
- Area: 1080 Square Feet
- Dimensions: 45X24
Dining room
- Features: Flooring (Hardwood), Window Treatments (Blinds)
- Level: Main
- Area: 130 Square Feet
- Dimensions: 13X10
Family room
- Features: Flooring (Carpet)
- Level: Main
- Area: 120 Square Feet
- Dimensions: 15X8
Kitchen
- Features: Kitchen (Eating Area-Table Space), Flooring (Ceramic Tile)
- Level: Main
- Area: 120 Square Feet
- Dimensions: 12X10
Laundry
- Features: Flooring (Other)
- Level: Basement
- Area: 135 Square Feet
- Dimensions: 15X9
Living room
- Features: Flooring (Hardwood), Window Treatments (Blinds)
- Level: Main
- Area: 176 Square Feet
- Dimensions: 16X11
Recreation room
- Features: Flooring (Other)
- Level: Basement
- Area: 324 Square Feet
- Dimensions: 27X12
Heating
- Natural Gas, Steam
Cooling
- Window Unit(s)
Appliances
- Included: Range, Refrigerator, Washer, Dryer
Features
- 1st Floor Bedroom, 1st Floor Full Bath, Separate Dining Room
- Flooring: Hardwood
- Basement: Partially Finished,Full
- Attic: Full,Unfinished
Interior area
- Total structure area: 0
- Total interior livable area: 1,200 sqft
Video & virtual tour
Property
Parking
- Total spaces: 2
- Parking features: Off Alley, Yes, Detached, Garage
- Garage spaces: 2
Accessibility
- Accessibility features: No Disability Access
Features
- Stories: 1.5
- Fencing: Fenced
Lot
- Size: 3,844 Square Feet
- Dimensions: 31x124
Details
- Parcel number: 13201140030000
- Special conditions: None
Construction
Type & style
- Home type: SingleFamily
- Architectural style: Bungalow
- Property subtype: Single Family Residence
Materials
- Brick
- Foundation: Concrete Perimeter
- Roof: Asphalt
Condition
- New construction: No
- Year built: 1922
Details
- Builder model: Bungalow
Utilities & green energy
- Electric: Circuit Breakers
- Sewer: Public Sewer
- Water: Lake Michigan
Community & HOA
HOA
- Services included: None
Location
- Region: Chicago
Financial & listing details
- Price per square foot: $300/sqft
- Tax assessed value: $260,000
- Annual tax amount: $4,032
- Date on market: 8/11/2026
- Ownership: Fee Simple
Estimated market value
Not available
Estimated sales range
Not available
Not available
Price history
| Date | Event | Price |
|---|---|---|
| 4/20/1998 | Sold | $153,000+27.5%$128/sqft |
Source: Public Record Report a problem | ||
| 1/30/1996 | Sold | $120,000$100/sqft |
Source: Public Record Report a problem | ||
Public tax history
| Year | Property taxes | Tax assessment |
|---|---|---|
| 2024 | $4,032 -13.3% | $26,000 -7.1% |
| 2023 | $4,648 +269.6% | $27,999 |
| 2022 | $1,258 +5% | $27,999 |
| 2021 | $1,197 -3.1% | $27,999 +22.4% |
| 2020 | $1,235 +0.3% | $22,873 -11% |
| 2019 | $1,232 +1.5% | $25,701 |
| 2018 | $1,213 -6.6% | $25,701 +27.1% |
| 2017 | $1,299 -23.9% | $20,214 |
| 2016 | $1,706 +4% | $20,214 |
| 2015 | $1,640 +0.9% | $20,214 +5.9% |
| 2014 | $1,625 -0.4% | $19,081 |
| 2013 | $1,631 +6.8% | $19,081 |
| 2012 | $1,527 +8.2% | $19,081 -23.3% |
| 2011 | $1,412 +10.6% | $24,889 |
| 2010 | $1,276 +6.6% | $24,889 |
| 2009 | $1,197 -5.7% | $24,889 -18% |
| 2008 | $1,270 -7.1% | $30,338 |
| 2007 | $1,367 -5.8% | $30,338 |
| 2006 | $1,451 -12.9% | $30,338 +41.5% |
| 2005 | $1,667 -25.7% | $21,441 |
| 2004 | $2,245 +3.5% | $21,441 |
| 2003 | $2,169 +3.2% | $21,441 +38% |
| 2002 | $2,101 -10.2% | $15,532 |
| 2001 | $2,339 +7.4% | $15,532 |
| 2000 | $2,177 +0% | $15,532 +16.5% |
| 1999 | $2,177 | $13,333 |
Find assessor info on the county website
Monthly payment
Est. payment
Payment breakdown
Explore the cost of this home by adjusting the details. Changes won't be saved.Climate risks
Neighborhood: Portage Park
Nearby schools
GreatSchools rating
- 5/10Smyser Elementary SchoolGrades: PK-8Distance: 0.7 mi
- 1/10Schurz High SchoolGrades: 9-12Distance: 2.5 mi
Schools provided by the listing agent
- District: 299
Source: MRED as distributed by MLS GRID. This data may not be complete. We recommend contacting the local school district to confirm school assignments for this home.
- $403,6004 bd2 ba1.4k sqft6255 W Grace St, Chicago, IL 60634Off Market
- $394,3003 bd1 ba1.6k sqft6249 W Grace St, Chicago, IL 60634Off Market
- $370,0004 bd2 ba1.6k sqft6245 W Grace St, Chicago, IL 60634Sold
- $527,0004 bd1 ba1.9k sqft6259 W Grace St, Chicago, IL 60634Off Market
- $509,3004 bd2 ba2.1k sqft6243 W Grace St, Chicago, IL 60634Off Market
- $416,0003 bd2 ba1.4k sqft6241 W Grace St, Chicago, IL 60634Off Market
- $--2 bd1 ba1k sqft6252 W Grace St #2, Chicago, IL 60634Off Market
- $405,9003 bd2 ba1.4k sqft6252 W Warwick Ave, Chicago, IL 60634Off Market
A local agent can set up tours, give advice and negotiate with sellers.
Similar homes
- $399,9994 bd2 ba1.7k sqft2623 N Melvina Ave, Chicago, IL 60639New
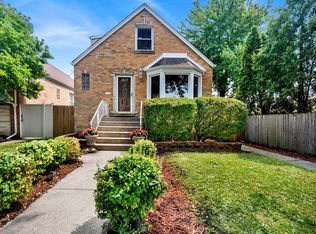 MLS ID #12694786, Joshua Irizarry, Fulton Grace Realty. MRED as distributed by MLS GRID
 - $409,9994 bd2 ba1.4k sqft1827 N Natoma Ave, Chicago, IL 60707New
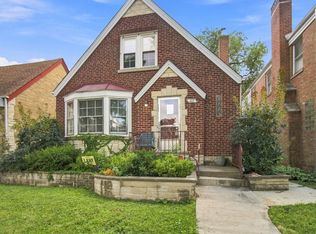 MLS ID #12728735, Francisco Chajon, Epique Realty Inc. MRED as distributed by MLS GRID
 - $354,8733 bd2 ba1.3k sqft3833 Oak Park Ave, Berwyn, IL 60402New
 MLS ID #12733003, Thomas Domasik, RE/MAX 10 in the Park. MRED as distributed by MLS GRID
 - $389,0004 bd2 ba1.4k sqft2146 N McVicker Ave, Chicago, IL 60639Active
 MLS ID #12712633, Cyriac Lukose, Coldwell Banker Realty. MRED as distributed by MLS GRID
 - $510,0003 bd3 ba1.4k sqft5915 W Roscoe St, Chicago, IL 60634ActiveMLS ID #12688071, Christopher Doyle, RLTR MBA, Inc.. MRED as distributed by MLS GRID
- $349,9003 bd2 ba1.1k sqft2408 Spruce St, River Grove, IL 60171ActiveMLS ID #12711216, Marguerite De Sio, MDS Premier Properties. MRED as distributed by MLS GRID
- $329,9004 bd2 ba1.1k sqft4931 S Kostner Ave, Chicago, IL 60632NewMLS ID #12729506, JC Gonzalez, Cloud Gate Realty LLC. MRED as distributed by MLS GRID
- $419,0004 bd2 ba1.6k sqft3234 W Haddon Ave, Chicago, IL 60651NewMLS ID #12732281, David Miller, Redfin Corporation. MRED as distributed by MLS GRID
- $425,0004 bd1 ba1.1k sqft3844 N Pacific Ave, Chicago, IL 60634ActiveMLS ID #12713339, Daniel Collins, @properties Christies International Real Estate. MRED as distributed by MLS GRID
- $535,0004 bd3 ba1k sqft6120 W School St, Chicago, IL 60634ActiveMLS ID #12605245, Sonia Briseno, Beaulieu Real Estate. MRED as distributed by MLS GRID
- $345,0004 bd2 ba1.4k sqft1332 N Harding Ave, Chicago, IL 60651ActiveMLS ID #12718678, Aquatoneice Percy, Coldwell Banker Realty. MRED as distributed by MLS GRID
- $379,9003 bd3 ba1.2k sqft227 N Mill Rd, Wood Dale, IL 60191NewMLS ID #12725534, Rose DiMaio, Fulton Grace Realty. MRED as distributed by MLS GRID
- $369,9003 bd2 ba1.4k sqft10013 W Lyndale Ave, Melrose Park, IL 60164Re-activatedMLS ID #12711551, Garrett Horkan, City Gate Real Estate Inc.. MRED as distributed by MLS GRID
- $445,0004 bd2 ba1k sqft1931 Cuyler Ave, Berwyn, IL 60402NewMLS ID #12732185, Xochil Wendy Escobar, Realty of America, LLC. MRED as distributed by MLS GRID
- $349,0003 bd2 ba1.2k sqft106 Cedar Ct, Schaumburg, IL 60193NewMLS ID #12728644, Mudassir Siddiqui, HomeSmart Connect LLC. MRED as distributed by MLS GRID
- $359,9004 bd2 ba1.7k sqft(Undisclosed Address), Chicago, IL 60651ActiveMLS ID #12657541, Theodoris Napier, Napier Real Estate Consultants Inc.. MRED as distributed by MLS GRID
- $309,0003 bd2 ba1.3k sqft7840 W 76th St, Bridgeview, IL 60455NewMLS ID #12729004, Ray DeNardis, Village Realty, Inc.. MRED as distributed by MLS GRID
- $375,0003 bd2 ba1.1k sqft7220 N Hamilton Ave, Chicago, IL 60645ActiveMLS ID #12639072, Carrie Koutsogiannakis, Baird & Warner. MRED as distributed by MLS GRID
- $449,0003 bd2 ba1.4k sqft7256 W Thorndale Ave, Chicago, IL 60631ActiveMLS ID #12657212, Nicole Verlotta, eXp Realty. MRED as distributed by MLS GRID
- $409,9003 bd1 ba1.3k sqft513 W Willow Gln, Addison, IL 60101NewMLS ID #12730409, Joanna Petrun, Exit Realty Redefined. MRED as distributed by MLS GRID
