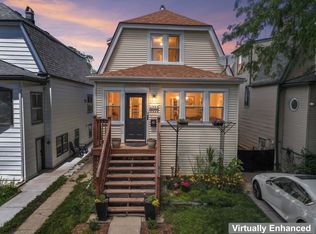
Welcome to this beautifully updated 3-bedroom, 3-full-bath home in Chicago's desirable Dunning neighborhood! Offering approximately 1,600 sq. ft. of thoughtfully designed living space, this move-in-ready home combines modern updates, versatile living space, and exceptional outdoor living. The main level features a comfortable layout with generous living and dining areas, while the versatile in-law suite provides added flexibility for extended family, guests, a home office, or additional living space. Step outside to your private, fully fenced backyard oasis, beautifully landscaped and designed for both everyday enjoyment and entertaining. Relax on the spacious deck, gather on the patio, or enjoy summer evenings under the charming pergola. A 2-car garage plus side driveway to the garage adds valuable convenience and storage. Ideally located near shopping, restaurants, parks, public transportation, and major roadways, this home offers the perfect blend of neighborhood comfort and city convenience. From the beautifully maintained yard to the thoughtfully updated interior, this is a home designed for living, entertaining, and making lasting memories. Don't miss the opportunity to make this exceptional Dunning property your own!
New
$519,900
6328 W Addison St, Chicago, IL 60634
3beds
1,600sqft
Single Family Residence
Built in ----
4,960 Square Feet Lot
$-- Zestimate®
$325/sqft
$-- HOA
What's special
Versatile in-law suiteBeautifully maintained yardThoughtfully updated interiorCharming pergolaSpacious deck
- --
- on Zillow |
- 1,003
- views |
- 98
- saves |
Zillow last checked:
Listing updated:
Listed by:
Magdalena Niewinski (773)480-2526,
Exit Realty Redefined
Source: MRED as distributed by MLS GRID,MLS#: 12728635
Facts & features
Interior
Bedrooms & bathrooms
- Bedrooms: 3
- Bathrooms: 3
- Full bathrooms: 3
Rooms
- Room types: Kitchen, Foyer, Mud Room, Balcony/Porch/Lanai, Deck
Primary bedroom
- Features: Flooring (Wood Laminate), Bathroom (Full)
- Level: Second
- Area: 130 Square Feet
- Dimensions: 13X10
Bedroom 2
- Features: Flooring (Wood Laminate)
- Level: Second
- Area: 108 Square Feet
- Dimensions: 12X9
Bedroom 3
- Features: Flooring (Wood Laminate)
- Level: Basement
- Area: 80 Square Feet
- Dimensions: 10X8
Balcony porch lanai
- Level: Second
- Area: 360 Square Feet
- Dimensions: 20X18
Deck
- Level: Main
- Area: 459 Square Feet
- Dimensions: 27X17
Dining room
- Features: Flooring (Hardwood)
- Level: Main
- Area: 171 Square Feet
- Dimensions: 9X19
Family room
- Features: Flooring (Wood Laminate)
- Level: Basement
- Area: 192 Square Feet
- Dimensions: 16X12
Foyer
- Level: Main
- Area: 56 Square Feet
- Dimensions: 8X7
Kitchen
- Features: Kitchen (Island, Granite Counters), Flooring (Hardwood)
- Level: Main
- Area: 126 Square Feet
- Dimensions: 9X14
Kitchen 2nd
- Level: Basement
- Area: 84 Square Feet
- Dimensions: 6X14
Laundry
- Features: Flooring (Wood Laminate)
- Level: Basement
- Area: 72 Square Feet
- Dimensions: 9X8
Living room
- Features: Flooring (Hardwood)
- Level: Main
- Area: 170 Square Feet
- Dimensions: 10X17
Mud room
- Level: Basement
- Area: 40 Square Feet
- Dimensions: 5X8
Heating
- Natural Gas
Cooling
- Central Air
Appliances
- Included: Microwave, Dishwasher, Refrigerator, Washer, Dryer, Stainless Steel Appliance(s), Wine Refrigerator, Electric Cooktop, Humidifier, Gas Water Heater
- Laundry: In Unit, Laundry Closet, Sink
Features
- In-Law Floorplan, Built-in Features, Granite Counters, Quartz Counters
- Flooring: Hardwood, Laminate
- Basement: Finished,Exterior Entry,Full
- Number of fireplaces: 1
- Fireplace features: Gas Starter, Kitchen
Interior area
- Total structure area: 1,600
- Total interior livable area: 1,600 sqft
Video & virtual tour
Property
Parking
- Total spaces: 3
- Parking features: Concrete, Off Alley, Other, Garage Door Opener, Yes, Garage Owned, Detached, On Street, Off Site, Garage
- Garage spaces: 2
- Has uncovered spaces: Yes
Accessibility
- Accessibility features: No Disability Access
Features
- Stories: 2
- Patio & porch: Deck, Patio, Porch
- Exterior features: Balcony
- Fencing: Fenced
Lot
- Size: 4,960 Square Feet
- Dimensions: 124x40
Details
- Additional structures: Pergola
- Parcel number: 13201250300000
- Special conditions: None
- Other equipment: Ceiling Fan(s), Sump Pump
Construction
Type & style
- Home type: SingleFamily
- Property subtype: Single Family Residence
Materials
- Aluminum Siding, Vinyl Siding, Steel Siding
- Foundation: Concrete Perimeter
- Roof: Shake
Condition
- New construction: No
Utilities & green energy
- Electric: Circuit Breakers
- Sewer: Public Sewer
- Water: Lake Michigan, Public
Community & HOA
Community
- Features: Park, Sidewalks, Street Lights
HOA
- Services included: None
Location
- Region: Chicago
Financial & listing details
- Price per square foot: $325/sqft
- Tax assessed value: $190,000
- Annual tax amount: $3,470
- Date on market: 8/11/2026
- Ownership: Fee Simple
Estimated market value
Not available
Estimated sales range
Not available
Not available
Price history
| Date | Event | Price |
|---|---|---|
| 8/11/2026 | Listed for sale | $519,900+96.2%$325/sqft |
Source: EXIT Realty broker feed #12728635 Report a problem | ||
| 11/10/2015 | Sold | $265,000-29.1%$166/sqft |
Source: Public Record Report a problem | ||
| 5/9/2008 | Listing removed | $374,000$234/sqft |
Source: Century 21 Report a problem | ||
| 3/5/2008 | Listed for sale | $374,000+47.8%$234/sqft |
Source: Century 21 Report a problem | ||
| 2/5/2004 | Sold | $253,000+117.2%$158/sqft |
Source: Public Record Report a problem | ||
| 7/27/1995 | Sold | $116,500$73/sqft |
Source: Public Record Report a problem | ||
Public tax history
| Year | Property taxes | Tax assessment |
|---|---|---|
| 2024 | $3,155 +9.3% | $19,000 +11.8% |
| 2023 | $2,887 +3.4% | $16,999 |
| 2022 | $2,793 +1.6% | $16,999 |
| 2021 | $2,749 -34.7% | $16,999 -22.7% |
| 2020 | $4,206 -1.6% | $21,984 -11% |
| 2019 | $4,274 +1.7% | $24,702 |
| 2018 | $4,201 +51.1% | $24,702 +51.6% |
| 2017 | $2,781 +0.6% | $16,293 |
| 2016 | $2,763 +10.3% | $16,293 |
| 2015 | $2,505 +11.6% | $16,293 +11.1% |
| 2014 | $2,245 +2.5% | $14,671 |
| 2013 | $2,190 +0.2% | $14,671 |
| 2012 | $2,185 -23.5% | $14,671 -25.3% |
| 2011 | $2,855 -1.5% | $19,640 |
| 2010 | $2,900 +9.6% | $19,640 |
| 2009 | $2,645 -4.7% | $19,640 -24.7% |
| 2008 | $2,777 +11.3% | $26,071 |
| 2007 | $2,494 +0.8% | $26,071 |
| 2006 | $2,474 -2.2% | $26,071 +50.6% |
| 2005 | $2,530 -9.7% | $17,316 |
| 2004 | $2,801 +49.4% | $17,316 |
| 2003 | $1,874 -18.8% | $17,316 +34.7% |
| 2002 | $2,309 +23.1% | $12,852 |
| 2001 | $1,875 +2.1% | $12,852 |
| 2000 | $1,837 -17.9% | $12,852 +11.2% |
| 1999 | $2,236 | $11,561 |
Find assessor info on the county website
Monthly payment
Est. payment
Payment breakdown
Explore the cost of this home by adjusting the details. Changes won't be saved.Climate risks
Neighborhood: Portage Park
Nearby schools
GreatSchools rating
- 5/10Smyser Elementary SchoolGrades: PK-8Distance: 0.9 mi
- 1/10Schurz High SchoolGrades: 9-12Distance: 2.6 mi
Schools provided by the listing agent
- District: 299
Source: MRED as distributed by MLS GRID. This data may not be complete. We recommend contacting the local school district to confirm school assignments for this home.
- $384,0002 bd2 ba1k sqft6324 W Addison St, Chicago, IL 60634Off Market

- $301,4003 bd1 ba1.1k sqft6332 W Addison St, Chicago, IL 60634Off Market
- $439,8005 bd1 ba1.2k sqft6320 W Addison St, Chicago, IL 60634Off Market
- $407,0003 bd3 ba1.1k sqft6336 W Addison St, Chicago, IL 60634Sold
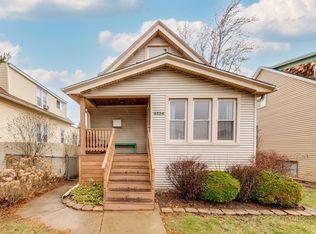
- $395,9004 bd1 ba1.5k sqft6340 W Addison St, Chicago, IL 60634Off Market
- $346,9003 bd3 ba1k sqft6316 W Addison St, Chicago, IL 60634Off Market
- $696,6004 bd4 ba2.9k sqft6329 W Patterson Ave, Chicago, IL 60634Off Market
- $383,6004 bd2 ba1.5k sqft6325 W Patterson Ave, Chicago, IL 60634Off Market
A local agent can set up tours, give advice and negotiate with sellers.
Similar homes
- $519,0003 bd3 ba2.2k sqft3737 N Cumberland Ave, Chicago, IL 60634New
 MLS ID #12733103, Robin Allotta, Compass. MRED as distributed by MLS GRID
 - $450,0004 bd3 ba1.7k sqft2928 N Rutherford Ave, Chicago, IL 60634New
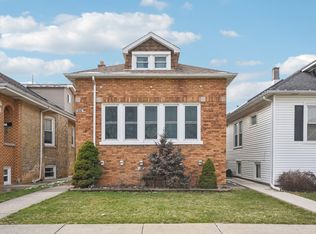 MLS ID #12733128, David Betancourt, Redfin Corporation. MRED as distributed by MLS GRID
 - $559,0004 bd3 ba1.3k sqft6014 W Fletcher St, Chicago, IL 60634Active
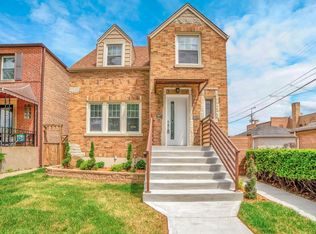 MLS ID #12716344, Stephanie Miller, Redfin Corporation. MRED as distributed by MLS GRID
 - $419,0003 bd2 ba1.6k sqft6252 W Cuyler Ave, Chicago, IL 60634Active
 MLS ID #12727193, Michael Angelico, Berkshire Hathaway HomeServices Starck Real Estate. MRED as distributed by MLS GRID
 - $559,9004 bd3 ba2.1k sqft2128 N Lawler Ave, Chicago, IL 60639NewMLS ID #12725018, Diana Matichyn, Coldwell Banker Realty. MRED as distributed by MLS GRID
- $499,0003 bd2 ba1.2k sqft1134 S Scoville Ave, Oak Park, IL 60304NewMLS ID #12431676, Laura Maychruk, Laura Maychruk Real Estate. MRED as distributed by MLS GRID
- $709,0004 bd3 ba2.1k sqft4903 N Moody Ave, Chicago, IL 60630NewMLS ID #12733029, Theodora Karlos, Berkshire Hathaway HomeServices Starck Real Estate. MRED as distributed by MLS GRID
- $549,9003 bd2 ba1.2k sqft205 Glenview Rd, Glenview, IL 60025NewMLS ID #12732785, Sean Hayden, Redfin Corporation. MRED as distributed by MLS GRID
- $559,0003 bd2 ba1.2k sqft7822 W Thorndale Ave, Chicago, IL 60631ActiveMLS ID #12713053, Timothy Guzzetta, Baird & Warner. MRED as distributed by MLS GRID
- $499,0004 bd3 ba1.8k sqft1040 Dunlop Ave, Forest Park, IL 60130Price ChangeMLS ID #12690996, William Mombela, Redfin Corporation. MRED as distributed by MLS GRID
- $485,0004 bd2 ba1.1k sqft7738 W Clarence Ave, Chicago, IL 60631Re-activatedMLS ID #12661018, Eric Luchinski, Baird & Warner. MRED as distributed by MLS GRID
- $435,0003 bd2 ba1.5k sqft5704 N Major Ave, Chicago, IL 60646Price ChangeMLS ID #12716755, Marzena Frausto, Redfin Corporation. MRED as distributed by MLS GRID
- $499,9004 bd2 ba2k sqft5142 Jarlath Ave, Skokie, IL 60077ActiveMLS ID #12717960, Flyura Kuchiyeva, @properties Christies International Real Estate. MRED as distributed by MLS GRID
- $445,0004 bd2 ba1k sqft1931 Cuyler Ave, Berwyn, IL 60402NewMLS ID #12732185, Xochil Wendy Escobar, Realty of America, LLC. MRED as distributed by MLS GRID
- $687,0004 bd3 ba2.2k sqft7028 N Oriole Ave, Chicago, IL 60631NewMLS ID #12728926, Mitch Masia, Percent One, LLC. MRED as distributed by MLS GRID
- $565,0004 bd3 ba1.8k sqft2651 Oak St, River Grove, IL 60171ActiveMLS ID #12671421, Janusz Kulesza, Beaulieu Real Estate. MRED as distributed by MLS GRID
- $424,9003 bd2 ba1k sqft11417 S Saint Louis Ave, Chicago, IL 60655NewMLS ID #12721433, Michael Moyzis, Coldwell Banker Realty. MRED as distributed by MLS GRID
- $510,0005 bd3 ba2.1k sqft827 Thomas Ave, Forest Park, IL 60130ActiveMLS ID #12698298, Youlia Raichev, HomeSmart Connect LLC. MRED as distributed by MLS GRID
- $489,0004 bd2 ba2.2k sqft740 N Michigan St, Elmhurst, IL 60126ActiveMLS ID #12727400, Kris Maranda, CNC, @properties Christie's International Real Estate. MRED as distributed by MLS GRID
- $699,9003 bd3 ba2.3k sqft6711 N Monticello Ave, Lincolnwood, IL 60712NewMLS ID #12733421, Ricky Jolcover, Landstar Realty Group, Inc.. MRED as distributed by MLS GRID
