Beautifully updated and exceptionally well kept, this stunning Cape Cod is just two blocks from the lake in highly sought-after Bal Harbour. From the moment you arrive, the care and attention to detail stand out, with extensive, well thought out updates that retain the warmth and character that make this home so appealing. The spacious main floor features beautiful hickory flooring, a stunning updated kitchen with double islands, leathered granite counters and built-in appliances, along with generous living and dining spaces. The kitchen is open to the inviting family room, where a wood-burning fireplace creates the perfect spot to gather with family and friends. Large bedrooms provide plenty of room for family and guests, including an impressive primary suite with ensuite bath and walk-in closet. With 3.5 bathrooms in total, a finished rec room with built-in storage, and a layout that offers both comfortable everyday living and plenty of space to entertain, this home is as practical as it is beautiful. Outside, the property was fully landscaped in 2024, including a welcoming front pergola, while the exterior was freshly painted and the garage upgraded with spray foam insulation and new doors. A metal roof was added in 2020, and income-producing solar panels provide an added benefit. Other updates include main-floor windows (2014), upper-level windows (2010), A/C (2016), and a furnace (2011). The foundation has also been addressed with interior waterproofing and a sump pump. Hickory flooring was completed on the main floor in 2014 and the upper level in 2021. Add the gas BBQ hookup, beautiful finishes and meticulous upkeep, and you have a home that is ready to enjoy. Just minutes to parks, schools, highway access and the lake, this is a special opportunity in one of the area's most desirable neighbourhoods.
Under contract
C$1,049,900
366 Book Rd, Grimsby, ON L3M 2M6
4beds
2,270sqft
Single Family Residence, Residential
Built in ----
10,080 Square Feet Lot
$-- Zestimate®
C$463/sqft
C$-- HOA
What's special
Beautifully updatedExceptionally well keptSpacious main floorBeautiful hickory flooringStunning updated kitchenDouble islandsLeathered granite counters
- 3 days
- 34
- 2
Zillow last checked:
Listing updated:
Listed by:
Deanna L. Brown, Salesperson,
Royal LePage NRC Realty Inc.,
Neil Wakani, Salesperson,
Royal LePage NRC Realty Inc.
Source: ITSO,MLS®#: 40862925Originating MLS®#: Cornerstone Association of REALTORS®
Facts & features
Interior
Bedrooms & bathrooms
- Bedrooms: 4
- Bathrooms: 4
- Full bathrooms: 3
- 1/2 bathrooms: 1
- Main level bathrooms: 1
Other
- Features: Walk-in Closet
- Level: Second
Bedroom
- Level: Second
Bedroom
- Level: Second
Bedroom
- Level: Basement
Bathroom
- Features: 2-Piece
- Level: Main
Bathroom
- Features: 3-Piece, Ensuite
- Level: Second
Bathroom
- Features: 4-Piece
- Level: Second
Bathroom
- Features: 3-Piece
- Level: Basement
Dinette
- Level: Main
Dining room
- Level: Main
Family room
- Level: Main
Kitchen
- Level: Main
Laundry
- Level: Main
Living room
- Level: Main
Mud room
- Level: Main
Office
- Level: Basement
Recreation room
- Level: Basement
Storage
- Level: Basement
Workshop
- Level: Basement
Heating
- Forced Air, Natural Gas
Cooling
- Central Air
Appliances
- Included: Range, Oven, Dishwasher, Dryer, Range Hood, Refrigerator, Washer
- Laundry: Main Level
Features
- Central Vacuum, Auto Garage Door Remote(s)
- Basement: Full,Finished,Sump Pump
- Has fireplace: Yes
- Fireplace features: Family Room, Wood Burning
Interior area
- Total structure area: 2,940
- Total interior livable area: 2,270 sqft
- Finished area above ground: 2,270
- Finished area below ground: 670
Video & virtual tour
Property
Parking
- Total spaces: 6
- Parking features: Detached Garage, Garage Door Opener, Private Drive Double Wide
- Garage spaces: 2
- Uncovered spaces: 4
Features
- Stories: 2
- Patio & porch: Deck
- Exterior features: Landscaped, Privacy
- Has private pool: Yes
- Pool features: Above Ground
- Has spa: Yes
- Spa features: Heated
- Waterfront features: Access to Water
- Frontage type: East
- Frontage length: 90.00
Lot
- Size: 10,080 Square Feet
- Dimensions: 90 x 112
- Features: Urban, Rectangular, Highway Access, Hospital, Landscaped, Park, Quiet Area, Schools
Details
- Parcel number: 460320106
- Zoning: R2
- Other equipment: Pool Equipment
Construction
Type & style
- Home type: SingleFamily
- Architectural style: Cape Cod
- Property subtype: Single Family Residence, Residential
Materials
- Aluminum Siding, Stone
- Roof: Metal
Condition
- 31-50 Years
- New construction: No
Utilities & green energy
- Sewer: Sewer (Municipal)
- Water: Municipal
Community & HOA
Community
- Security: Alarm System
Location
- Region: Grimsby
Financial & listing details
- Price per square foot: C$463/sqft
- Annual tax amount: C$6,320
- Date on market: 9/13/2026
- Inclusions: Central Vac, Dishwasher, Dryer, Garage Door Opener, Pool Equipment, Range Hood, Refrigerator, Washer, Other, Built-In Gas Range, Built-In Oven, All Light Fixtures, All Window Coverings, Hot Tub
- Exclusions: Patio Umbrella
Price history
| Date | Event | Price |
|---|---|---|
| 9/15/2026 | Contingent | C$1,049,900C$463/sqft |
Source:  TRREB #X13777962 Report a problem TRREB #X13777962 Report a problem | ||
| 9/13/2026 | Listed for sale | C$1,049,900C$463/sqft |
Source: ITSO #40862925 Report a problem | ||
Public tax history
Tax history is unavailable.
Climate risks
Neighborhood: L3M
Nearby schools

Similar homes
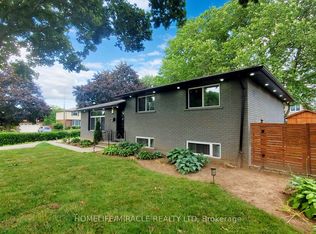
- C$1,199,0005 bd3 ba3k sqft8 Cheval Dr, Grimsby, ON L3M 4P9For Sale
 MLS ID #40838421, Amanda Bieksa, Salesperson, Royal LePage State Realty Inc.. ITSO
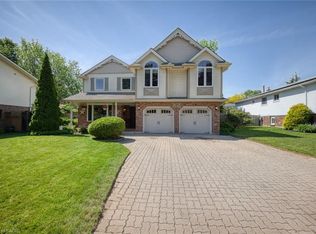
 - C$1,099,0004 bd2 ba2.1k sqft102 Ridge Rd W, Grimsby, ON L3M 4E7For Sale
 MLS ID #40859916, Lynn Fee, Salesperson, RE/MAX Escarpment Realty Inc.. ITSO
 - C$1,129,0005 bd3 ba1.8k sqft126 Dorchester Dr, Grimsby, ON L3M 1A8For Sale
 MLS ID #40861867, Lynn Fee, Salesperson, RE/MAX Escarpment Realty Inc.. ITSO
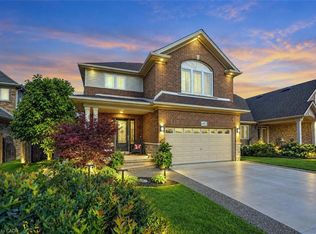
 - C$999,9004 bd4 ba2.3k sqft4453 Comfort Cres, Beamsville, ON L3J 1M2For Sale
 MLS ID #40863454, Lynn Fee, Salesperson, RE/MAX Escarpment Realty Inc.. ITSO
