Welcome to this lovely and private bungalow nestled on a large lot in Mobile on the beautiful Southern Shore. Offering plenty of space, privacy, and room to enjoy the outdoors, this property is an ideal opportunity for families, outdoor enthusiasts, or anyone looking for a peaceful home just minutes from St. John’s. The main level features three comfortable bedrooms, an eat-in kitchen, and a bright, inviting living room filled with natural light. The fully developed basement adds even more living space, with an additional bedroom, bonus room, large recreation room, and plenty of room for storage or future use. Outside, the expansive lot offers exceptional privacy and lots of possibilities, including ample space to build a large garage. With walking trails and ATV access nearby, there are endless opportunities to enjoy the great outdoors right from your doorstep. Located approximately 20 minutes from St. John’s, this home offers the perfect balance of peaceful rural living and convenient access to the city. A great home with plenty of space, privacy, and potential in a fantastic Southern Shore setting!
For sale
C$389,900
366 Main Road, Mobile, NL A0A3A0
4beds
2,232sqft
Single Family Residence
Built in 1994
-- sqft lot
$-- Zestimate®
C$175/sqft
C$-- HOA
What's special
Large lotThree comfortable bedroomsEat-in kitchenFully developed basement
- 55 days
- 33
- 0
Zillow last checked:
Listing updated:
Listed by:
Patrick Browne,
RE/MAX Infinity Realty Inc. - Sheraton Hotel,
Peter Kavanagh,
RE/MAX Infinity Realty Inc. - Sheraton Hotel
Source: Newfoundland and Labrador AR,MLS®#: 1301811
Facts & features
Interior
Bedrooms & bathrooms
- Bedrooms: 4
- Bathrooms: 2
- Full bathrooms: 2
Bedroom
- Level: Main
- Area: 101.76 Square Feet
- Dimensions: 10.6 x 9.6
Bedroom
- Level: Main
- Area: 118.3 Square Feet
- Dimensions: 9.10 x 13
Bedroom
- Level: Basement
- Area: 173.8 Square Feet
- Dimensions: 15.8 x 11
Other
- Level: Main
- Area: 150.96 Square Feet
- Dimensions: 13.6 x 11.1
Bonus room
- Level: Basement
- Area: 136.53 Square Feet
- Dimensions: 12.3 x 11.1
Other
- Level: Main
- Area: 116.22 Square Feet
- Dimensions: 7.8 x 14.9
Kitchen
- Level: Main
- Area: 104.34 Square Feet
- Dimensions: 9.4 x 11.1
Living room
- Level: Main
- Area: 153.67 Square Feet
- Dimensions: 15.2 x 10.11
Recreation room
- Level: Basement
- Area: 451.92 Square Feet
- Dimensions: 44.7 x 10.11
Heating
- Oil
Cooling
- Mini Split
Features
- Flooring: Mixed
Interior area
- Total structure area: 2,232
- Total interior livable area: 2,232 sqft
Property
Parking
- Parking features: None
- Has uncovered spaces: Yes
Features
- Patio & porch: Deck/Patio
Lot
- Dimensions: 131 x 394 x 367 x 131
- Features: 1.0 -2.99 Acres
Details
- Zoning description: RES
Construction
Type & style
- Home type: SingleFamily
- Architectural style: Bungalow
- Property subtype: Single Family Residence
Materials
- Vinyl Siding
- Foundation: Fully Developed
- Roof: Shingle - Asphalt
Condition
- Year built: 1994
Utilities & green energy
- Sewer: Septic Tank
- Water: Drilled Well
Community & HOA
Location
- Region: Pouch Cove
Financial & listing details
- Price per square foot: C$175/sqft
- Date on market: 8/13/2026
Price history
Price history is unavailable.
Public tax history
Tax history is unavailable.
Climate risks
Neighborhood: A0A
Nearby schools
GreatSchools rating
No schools nearby
We couldn't find any schools near this home.
Schools provided by the listing agent
- District: Southern Shore
Source: Newfoundland and Labrador AR. This data may not be complete. We recommend contacting the local school district to confirm school assignments for this home.
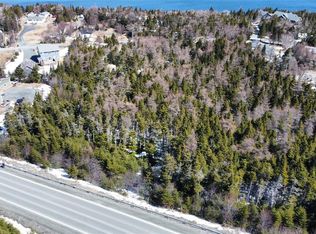



Similar homes
- C$349,9003 bd1 ba2.2k sqft170 Mobile First Pond Road, Mobile, NL A0A3A0For Sale
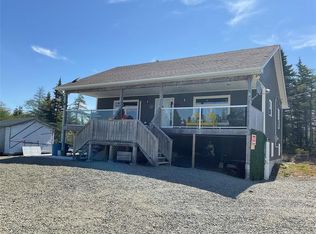 MLS ID #1299102, Ken Brown, Century 21 Seller`s Choice Inc.. Newfoundland and Labrador AR
 - C$389,9003 bd2 ba1.9k sqft23 Barbour Drive, Mount Pearl, NL A1N2H9For Sale
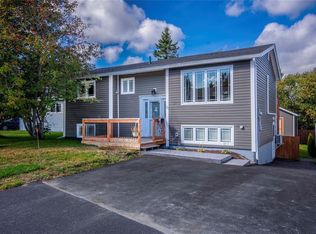 MLS ID #1303832, Krystal Gibbons, 3% Realty East Coast. Newfoundland and Labrador AR
 - C$254,9003 bd1 ba1.1k sqft262 Main Road, Burnt Cove, NL A0A4A0For Sale
 MLS ID #1301067, Arryn Johnson, Century 21 Seller`s Choice Inc.. Newfoundland and Labrador AR
 - C$349,9002 bd2 ba1.2k sqft100 Harbour Road, Witless Bay, NL A0A4K0For Sale
 MLS ID #1299113, Josh Stokes, Keller Williams Platinum Realty. Newfoundland and Labrador AR
