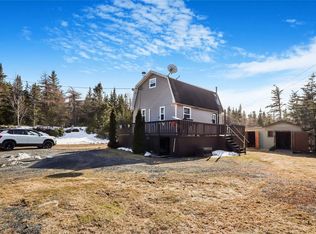
Looking for a beautiful oceanside property in Burnt Cove? Well you've found all that and more! Located just a 45 minute drive from St. John's and situated right next to the ocean with breathtaking views of Ship Island out in the cove. Inside, the home has been freshly painted throughout contributing to the new, bright and open feel. The main level features a spacious dining/kitchen area with modern appliances, a cozy living room, laundry room, and plenty of natural light with large windows overlooking the landscape and the ocean. Upstairs you have three total bedrooms with a very comfortable, spacious primary room and a fully modernized bathroom with toilet, vanity, tub and shower. Enjoy the convenience of a a Mini Split on the main level for energy efficient heating and cooling year round! And a wood stove to keep a crackling fire in the winter. Outside you have a double wide gravel driveway for convenient parking and a fully fenced in backyard with a 12x12 shed spacious enough to be your extra storage or workshop. Don't forget the large side-yard on the property, a great area to host guests and enjoy a fire at your oceanside retreat. Whether you are looking for a move-in ready home, a summer retreat, or a fantastic Air BNB potential; this property with its beautiful vistas, beaches and peaceful lifestyle sitting right in the heart of Burnt Cove, has it all. Come view for yourself today!
For sale
Price cut: C$10K (8/31)
C$254,900
262 Main Road, Burnt Cove, NL A0A4A0
3beds
1,168sqft
Retail, Single Family Residence
Built in 1950
-- sqft lot
$-- Zestimate®
C$218/sqft
C$-- HOA
What's special
Beautiful oceanside propertyFreshly painted throughoutModern appliancesPlenty of natural lightThree total bedroomsFully fenced in backyard
- 53 days
- 77
- 8
Zillow last checked:
Listing updated:
Listed by:
Arryn Johnson,
Century 21 Seller`s Choice Inc.,
Jordan Meadus,
Century 21 Seller`s Choice Inc.
Source: Newfoundland and Labrador AR,MLS®#: 1301067
Facts & features
Interior
Bedrooms & bathrooms
- Bedrooms: 3
- Bathrooms: 1
- Full bathrooms: 1
Bedroom
- Level: Second
- Area: 91.83 Square Feet
- Dimensions: 9'6'' x 9'8''
Bedroom
- Level: Second
- Area: 87.88 Square Feet
- Dimensions: 9'6'' x 9'3''
Bathroom
- Level: Second
- Area: 82.77 Square Feet
- Dimensions: 11'5'' x 7'3''
Other
- Level: Second
- Area: 144.71 Square Feet
- Dimensions: 11'6'' x 12'7''
Dining room
- Level: Main
- Area: 209 Square Feet
- Dimensions: 16'6'' x 12'8''
Kitchen
- Level: Main
- Area: 61.63 Square Feet
- Dimensions: 5'11'' x 10'5''
Laundry
- Level: Main
- Area: 35.46 Square Feet
- Dimensions: 6'2'' x 5'9''
Living room
- Level: Main
- Area: 182.08 Square Feet
- Dimensions: 19'2'' x 9'6''
Other
- Level: Main
- Area: 57 Square Feet
- Dimensions: 3' x 19'
Heating
- Baseboard, Electric, Wood, Wood Stove
Cooling
- Electric, Mini Split
Appliances
- Included: Refrigerator, Stove, Washer, Dryer
Features
- Flooring: Hardwood, Laminate, Mixed
Interior area
- Total structure area: 1,168
- Total interior livable area: 1,168 sqft
Property
Parking
- Parking features: None
- Has uncovered spaces: Yes
Features
- Levels: Two
- Patio & porch: Deck/Patio, Patio
- Fencing: Back Yard
- Has view: Yes
- View description: Ocean
- Has water view: Yes
- Water view: Ocean
Lot
- Dimensions: 7 x 51 x 48 x 41 x 79 x 80 x 35 x 22 x 21 x 29 x 36
- Features: Partial Landscaped, Under 0.5 Acres
Details
- Zoning description: RES
Construction
Type & style
- Home type: SingleFamily
- Property subtype: Retail, Single Family Residence
Materials
- Wood Siding
- Foundation: Stone
- Roof: Torched-on
Condition
- Year built: 1950
Utilities & green energy
- Sewer: Other
- Water: Dug Well
- Utilities for property: Electricity Connected, High Speed Internet
Community & HOA
Location
- Region: Pouch Cove
Financial & listing details
- Price per square foot: C$218/sqft
- Date on market: 7/31/2026
Price history
Price history is unavailable.
Public tax history
Tax history is unavailable.
Climate risks
Neighborhood: A0A
Nearby schools
GreatSchools rating
No schools nearby
We couldn't find any schools near this home.
Schools provided by the listing agent
- District: Southern Shore
Source: Newfoundland and Labrador AR. This data may not be complete. We recommend contacting the local school district to confirm school assignments for this home.


Similar homes
- C$129,9003 bd1 ba1.2k sqft316 Main Road, Tors Cove, NL A0A4A0For Sale
 MLS ID #1303186, Stephanie Mcgrath, 3% Realty East Coast. Newfoundland and Labrador AR
 - C$304,9003 bd2 ba1.4k sqft102 Hell Hill Road, La Manche, NL A0A4A0For Sale
 MLS ID #1296131, Michelle Mitchum, HomeLife Experts Realty Inc.. Newfoundland and Labrador AR
 - C$144,9002 bd1 ba810 sqft0 Mobile First Pond, Sneaker Road, Mobile, NL A0A3A0For Sale
 MLS ID #1301991, Jaykumar Patel, RE/MAX Infinity Realty Inc.. Newfoundland and Labrador AR
 - C$349,9002 bd2 ba1.2k sqft100 Harbour Road, Witless Bay, NL A0A4K0For Sale
 MLS ID #1299113, Josh Stokes, Keller Williams Platinum Realty. Newfoundland and Labrador AR
