Don’t miss this beautiful home nestled among the trees on a one-acre lot, offering exceptional privacy and a peaceful, natural setting. Enjoy scenic views from every window, creating a true connection to the outdoors. The home features convenient main-level living with a highly functional and comfortable floor plan. The interior has just been freshly painted, and new carpet has been installed on the main and lower levels, giving the home a clean feel. The updated kitchen is equipped with granite counters and stainless steel appliances, while the dining area is designed for ease of use and everyday living. The formal living room is warm and inviting, showcasing a gas fireplace, stunning wood beams, and large windows that fill the space with natural light and frame the surrounding landscape. A spacious sunroom provides the perfect spot for relaxing or indoor gardening. The main level primary bedroom offers a private bath, a large walk-in closet, beautiful wood beams, and plenty of windows to take in the surrounding beauty. The main level also features a flex room ideal for a home office or gym, a convenient stackable laundry area, and a powder bath. Upstairs, you’ll find two generously sized bedrooms and a full bathroom. The basement expands the living area with a large family room featuring a cozy wood-burning stove, perfect for relaxing or entertaining. It also includes a large bedroom with an oversized walk-in closet, a ¾ bath, a substantial workshop ideal for hobbies or projects, and a large utility room with additional laundry hookups. Additional highlights include a 2.5-car oversized garage with a dedicated workbench area, offering ample space for storage/projects. Newer vinyl windows, boiler, water heater & exterior stain. Step outside to the covered deck and take in the beauty of the serene surroundings. The property offers a true sense of tranquility, with frequent visits from deer and other wildlife, making it a perfect retreat to unwind and enjoy nature.
For sale
Price cut: $24.9K (10/14)
$725,000
3660 Range View Rd, Monument, CO 80132
4beds
3,740sqft
Single Family Residence
Built in 1983
0.99 Acres Lot
$-- Zestimate®
$194/sqft
$6/mo HOA
What's special
Gas fireplaceConvenient main-level livingStainless steel appliancesStunning wood beamsGranite countersCozy wood-burning stoveLarge walk-in closet
- 191 days
- 1,248
- 89
Zillow last checked:
Listing updated:
Listed by:
Julie Randall CRS GRI MRP PSA SFR 719-510-8288,
Exp Realty LLC
Source: elevateMLS,MLS#: 6272261
Facts & features
Interior
Bedrooms & bathrooms
- Bedrooms: 4
- Bathrooms: 4
- Full bathrooms: 1
- 3/4 bathrooms: 2
- 1/2 bathrooms: 1
Other
- Level: Main
- Area: 238 Square Feet
- Dimensions: 17 x 14
Heating
- Baseboard, Hot Water, Passive Solar
Cooling
- Ceiling Fan(s)
Appliances
- Included: Dishwasher, Disposal, Dryer, Gas in Kitchen, Oven, Range, Refrigerator, Washer
- Laundry: In Basement, Main Level
Features
- Beamed Ceilings, Skylight (s), Vaulted Ceiling(s), See Prop Desc Remarks
- Flooring: Carpet, Tile
- Windows: Window Coverings
- Basement: Full,Partially Finished
- Number of fireplaces: 2
- Fireplace features: Basement, Free Standing, Gas, Two
Interior area
- Total structure area: 3,740
- Total interior livable area: 3,740 sqft
- Finished area above ground: 2,310
- Finished area below ground: 1,430
Video & virtual tour
Property
Parking
- Total spaces: 2
- Parking features: Attached, Even with Main Level, Oversized, Workshop in Garage, See Remarks, Concrete Driveway
- Attached garage spaces: 2
Features
- Levels: Two
- Stories: 2
- Patio & porch: Covered, Wood Deck
Lot
- Size: 0.99 Acres
- Features: Level, Wooded, Hiking Trail, Near Park, Near Shopping Center
Details
- Additional structures: Workshop
- Parcel number: 7109006017
Construction
Type & style
- Home type: SingleFamily
- Property subtype: Single Family Residence
Materials
- Cedar, Frame
- Roof: Composite Shingle
Condition
- Existing Home
- New construction: No
- Year built: 1983
Utilities & green energy
- Water: Assoc/Distr
- Utilities for property: Cable Available, Electricity Connected, Natural Gas Connected
Green energy
- Indoor air quality: Radon System
Community & HOA
Community
- Features: Parks or Open Space, Playground, Tennis Court(s)
HOA
- Has HOA: Yes
- Services included: Covenant Enforcement
- HOA fee: $75 annually
Location
- Region: Monument
Financial & listing details
- Price per square foot: $194/sqft
- Tax assessed value: $724,112
- Annual tax amount: $2,977
- Date on market: 4/17/2026
- Listing terms: Cash,Conventional,VA Loan
- Electric utility on property: Yes
Estimated market value
Not available
Estimated sales range
Not available
Not available
Price history
| Date | Event | Price |
|---|---|---|
| 10/14/2026 | Price change | $725,000-3.3%$194/sqft |
Source:  elevateMLS #6272261 Report a problem elevateMLS #6272261 Report a problem | ||
| 8/21/2026 | Price change | $749,900-1.3%$201/sqft |
Source: elevateMLS #6272261 Report a problem | ||
| 7/6/2026 | Price change | $759,900-4.4%$203/sqft |
Source: elevateMLS #6272261 Report a problem | ||
| 6/22/2026 | Price change | $795,000-0.6%$213/sqft |
Source: elevateMLS #6272261 Report a problem | ||
| 5/9/2026 | Price change | $799,999-3.5%$214/sqft |
Source: elevateMLS #6272261 Report a problem | ||
| 4/17/2026 | Listed for sale | $829,000+124.1%$222/sqft |
Source: elevateMLS #6272261 Report a problem | ||
| 9/7/2012 | Sold | $370,000-4.9%$99/sqft |
Source: Public Record Report a problem | ||
| 5/4/2012 | Listed for sale | $389,000$104/sqft |
Source: Herman Group Real Estate #740984 Report a problem | ||
Public tax history
| Year | Property taxes | Tax assessment |
|---|---|---|
| 2025 | $2,978 +3.7% | $51,050 +11.2% |
| 2024 | $2,871 -8.8% | $45,900 |
| 2023 | $3,149 -3.3% | $45,900 +5.9% |
| 2022 | $3,258 | $43,350 -2.8% |
| 2021 | -- | $44,600 +22.4% |
| 2020 | $2,768 +0.5% | $36,440 |
| 2019 | $2,755 +8.9% | $36,440 +14.6% |
| 2018 | $2,529 0% | $31,800 |
| 2017 | $2,529 +0% | $31,800 +5.3% |
| 2016 | $2,529 +12% | $30,200 |
| 2015 | $2,258 +23.9% | $30,200 +29.2% |
| 2014 | $1,822 | $23,370 |
| 2013 | -- | -- |
| 2012 | -- | $24,350 |
| 2011 | $2,032 | $24,350 -10% |
| 2010 | -- | $27,060 |
| 2009 | -- | $27,060 +7% |
| 2008 | -- | $25,280 |
| 2006 | -- | $25,280 +49.4% |
| 2004 | -- | $16,920 |
| 2003 | $689 -45.1% | $16,920 -13.6% |
| 2002 | $1,256 +1.7% | $19,580 +5.8% |
| 2001 | $1,235 | $18,510 |
Find assessor info on the county website
Monthly payment
Est. payment
Payment breakdown
Explore the cost of this home by adjusting the details. Changes won't be saved.Climate risks
Neighborhood: 80132
Nearby schools
Schools provided by the listing agent
- District: Lewis-Palmer-38
Source: elevateMLS. This data may not be complete. We recommend contacting the local school district to confirm school assignments for this home.
Similar homes
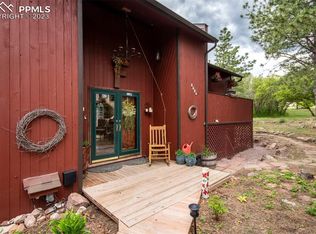
- $795,0004 bd4 ba4.6k sqft225 Sugarbush Dr, Monument, CO 80132For Sale

 MLS ID #9599351, Deborah Menza, Blue Picket Realty. elevateMLS
 - $760,0004 bd3 ba4.1k sqft380 Scrub Oak Cir, Monument, CO 80132For Sale
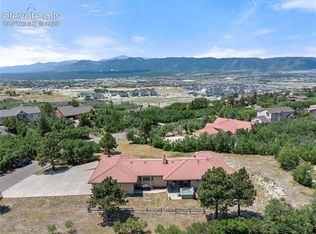 MLS ID #5685829, Karie McLain CLHMS MCNE MRP , Exp Realty LLC. elevateMLS
 - $699,0004 bd3 ba2.7k sqft1250 Woodmoor Dr, Monument, CO 80132For Sale
 MLS ID #4686957, Scott Sanchez, Keller Williams Clients Choice Realty. elevateMLS
 - $785,0004 bd4 ba3.9k sqft19635 W Top O The Moor Dr, Monument, CO 80132For Sale
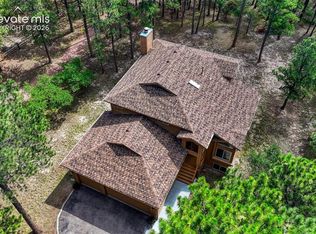 MLS ID #1673222, Calvin Tucker, Better Homes and Gardens Real Estate Kenney & Company. elevateMLS
 - $750,0004 bd3 ba3.4k sqft821 3rd St, Palmer Lake, CO 80133For SaleMLS ID #4261677, Stephanie Lee MRP , Lee and Associates Real Estate, Inc.. elevateMLS
- $785,0004 bd5 ba4.3k sqft20225 Lost Arrowhead Dr, Monument, CO 80132For SaleMLS ID #6444464, Kathy Tutko ABR CRS PMN SRES , HomeSmart. elevateMLS
- $819,0005 bd5 ba3.9k sqft18675 Saint Andrews Drive, Monument, CO 80132For Sale
 MLS ID #3791428, Lisa Kenner, Astra Real Estate Colorado LLC. REcolorado as distributed by MLS GRID
 - $850,0004 bd4 ba4.3k sqft1669 Woodstone Way, Monument, CO 80132For SaleMLS ID #2920515, Jodi Bohenna ASP CLHMS CMRS CNE SFR , Keller Williams Premier Realty. elevateMLS
- $550,0003 bd2 ba2k sqft19155 Spring Valley Rd, Monument, CO 80132For SaleMLS ID #2748524, Jerrod Butler ABR GRI MRP SFR , Wish Realty LLC. elevateMLS
- $999,0004 bd4 ba3.6k sqft18490 E Forest Dr, Monument, CO 80132For SaleMLS ID #6085700, Darrell Wass, REMAX PROPERTIES. elevateMLS
- $875,0004 bd4 ba3.7k sqft15871 Agate Creek Dr, Monument, CO 80132For SaleMLS ID #7939170, Darlene Haines AHWD C2EX GRI MRP RENE SFR SRS , 1List Realty. elevateMLS
- $899,9005 bd4 ba4.7k sqft19690 W Top O The Moor Dr, Monument, CO 80132For SaleMLS ID #7920401, Jeanne Guischard CDPE GRI MRP SRES , Compass. elevateMLS
- $1,050,0004 bd4 ba3.8k sqft17815 Saddlewood Rd, Monument, CO 80132For SaleMLS ID #2029201, Ramona Williams, Exp Realty LLC. elevateMLS
- $899,9006 bd5 ba4.9k sqft19780 Indian Summer Lane, Monument, CO 80132For SaleMLS ID #1764163, Kristine Holvick, RE/MAX of Cherry Creek. REcolorado as distributed by MLS GRID
- $1,035,0005 bd4 ba4.1k sqft19435 Sherwood Trl, Monument, CO 80132For SaleMLS ID #5179779, Patricia Beck ABR GRI MRP , REMAX PROPERTIES. elevateMLS
- $729,9005 bd4 ba3.7k sqft14570 Bermuda Dunes Way, Colorado Springs, CO 80921For SaleMLS ID #3292439, Doug Marsh, Keller Williams Clients Choice Realty. elevateMLS
- $775,0006 bd4 ba3.8k sqft1155 Becky Dr, Colorado Springs, CO 80921For SaleMLS ID #6930049, Chris Cowles, The Cutting Edge. elevateMLS
- $649,9005 bd4 ba3.3k sqft1191 Tenderfoot Dr, Larkspur, CO 80118For SaleMLS ID #7724870, Dave Gardner, Results Realty of Colorado. elevateMLS
- $653,0004 bd3 ba2.2k sqft1975 Valley View Dr, Woodland Park, CO 80863For SaleMLS ID #5916632, Benjamin Fuller, Pink Realty Inc. elevateMLS
- $740,0004 bd3 ba4k sqft5145 Golden Hills Ct, Colorado Springs, CO 80919For SaleMLS ID #3371092, Jed Johnson, Exp Realty LLC. elevateMLS
