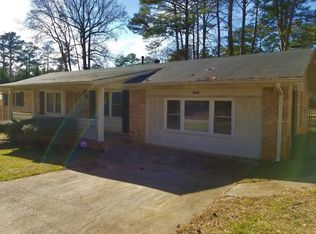
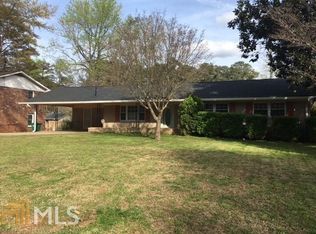
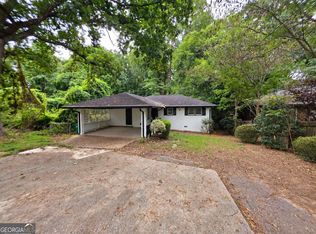
Looking for an affordable entry into the Decatur market or an investment property with major updates already completed? The price has just been reduced, creating an even better opportunity for a first-time buyer or investor looking for value without taking on a long list of immediate projects. This well-maintained home has already had many of the big-ticket items addressed. Major systems and appliances are approximately four years old, and the home features a brand-new roof with warranty. That means less time and money spent on immediate renovations and more opportunity to enjoy the property from day one. The updated kitchen features white cabinetry, granite countertops, stainless-steel appliances, and a center island with breakfast-bar seating. The open-concept layout provides a comfortable, functional space for everyday living or entertaining. Additional updates include brand-new LVP flooring with a transferable warranty, LED lighting, a Nest thermostat, modern bathroom tile and vanities, and a gas tankless water heater. The primary suite includes a private attached bath, while a large pantry and laundry room add valuable storage and functionality. For investors, the property offers the appeal of a home with substantial improvements already completed. For first-time buyers, it offers the opportunity to purchase a move-in-ready home without immediately facing the renovation costs that often come with an older property. Outside, enjoy a welcoming front porch, large back deck, and level, fenced backyard—ideal for pets, gatherings, or relaxing outdoors. The two-car garage also includes built-in storage shelving and a smart garage-door opener. Conveniently located with easy access to I-285 and I-20, this home is close to shopping, dining, parks, and everyday conveniences. With the new lower price, a brand-new roof, numerous recent updates, and major systems already addressed, this is a compelling value for a first-time homeowner or investor looking for a property they can move into—or put to work—without starting from scratch.
Active
$275,000
3661 Manhattan Dr, Decatur, GA 30034
3beds
1,445sqft
Single Family Residence, Residential
Built in 1969
8,712 Square Feet Lot
$273,800 Zestimate®
$190/sqft
$-- HOA
What's special
Level fenced backyardLarge back deckUpdated kitchenOpen-concept layoutWelcoming front porchSmart garage-door openerLarge pantry
- 17 days
- 375
- 56
Likely to sell faster than
Zillow last checked:
Listing updated:
Listed by:
Kenya Lanier,
ERA Sunrise Realty 770-720-1515
Source: FMLS GA,MLS#: 7847096
Facts & features
Interior
Bedrooms & bathrooms
- Bedrooms: 3
- Bathrooms: 2
- Full bathrooms: 2
- Main level bathrooms: 2
- Main level bedrooms: 3
Rooms
- Room types: Master Bathroom
Primary bedroom
- Features: Master on Main
- Level: Master on Main
Bedroom
- Features: Master on Main
Primary bathroom
- Features: Tub/Shower Combo
Dining room
- Features: Open Concept
Kitchen
- Features: Breakfast Bar, Cabinets White, Eat-in Kitchen, Kitchen Island, Solid Surface Counters, View to Family Room
Heating
- Central, Heat Pump, Natural Gas
Cooling
- Ceiling Fan(s), Central Air, Electric
Appliances
- Included: Dishwasher, ENERGY STAR Qualified Appliances, Gas Range, Microwave, Range Hood, Refrigerator, Tankless Water Heater
- Laundry: Laundry Room, Main Level
Features
- Beamed Ceilings, High Speed Internet, Smart Home
- Flooring: Laminate
- Windows: Double Pane Windows
- Basement: None
- Has fireplace: No
- Fireplace features: None
- Common walls with other units/homes: No Common Walls
Interior area
- Total structure area: 1,445
- Total interior livable area: 1,445 sqft
Video & virtual tour
Property
Parking
- Total spaces: 2
- Parking features: Garage, Garage Door Opener, Garage Faces Front, Kitchen Level, Level Driveway
- Garage spaces: 2
- Has uncovered spaces: Yes
Features
- Levels: One
- Stories: 1
- Patio & porch: Deck
- Exterior features: Rain Gutters
- Pool features: None
- Spa features: None
- Fencing: Back Yard,Chain Link
- Has view: Yes
- View description: City
- Waterfront features: None
- Body of water: None
Lot
- Size: 8,712 Square Feet
- Dimensions: 115 x 85
- Features: Back Yard, Landscaped, Level
Details
- Additional structures: None
- Parcel number: 15 062 04 042
- Other equipment: None
- Horse amenities: None
Construction
Type & style
- Home type: SingleFamily
- Architectural style: Ranch
- Property subtype: Single Family Residence, Residential
Materials
- Brick 4 Sides
- Roof: Composition
Condition
- Resale
- New construction: No
- Year built: 1969
Utilities & green energy
- Electric: 110 Volts
- Sewer: Public Sewer
- Water: Public
- Utilities for property: Cable Available, Electricity Available, Natural Gas Available, Sewer Available, Water Available
Green energy
- Energy efficient items: Appliances, HVAC, Lighting, Thermostat, Water Heater
- Energy generation: None
Community & HOA
Community
- Features: Near Schools, Near Shopping
- Security: Carbon Monoxide Detector(s), Smoke Detector(s)
- Subdivision: Chapel Hill
HOA
- Has HOA: No
Location
- Region: Decatur
Financial & listing details
- Price per square foot: $190/sqft
- Tax assessed value: $304,700
- Annual tax amount: $3,799
- Date on market: 10/1/2026
- Cumulative days on market: 114 days
- Electric utility on property: Yes
- Road surface type: Asphalt
Estimated market value
$273,800
$260,000 - $287,000
$1,744/mo
Price history
| Date | Event | Price |
|---|---|---|
| 10/1/2026 | Listed for sale | $275,000$190/sqft |
Source:  FMLS GA #7847096 Report a problem FMLS GA #7847096 Report a problem | ||
| 10/1/2026 | Listing removed | $275,000$190/sqft |
Source: FMLS GA #7795006 Report a problem | ||
| 9/30/2026 | Price change | $275,000-5.8%$190/sqft |
Source: FMLS GA #7795006 Report a problem | ||
| 8/18/2026 | Price change | $292,000-1%$202/sqft |
Source: FMLS GA #7795006 Report a problem | ||
| 8/7/2026 | Price change | $294,900-0.5%$204/sqft |
Source: FMLS GA #7795006 Report a problem | ||
| 6/26/2026 | Listed for sale | $296,500-1.1%$205/sqft |
Source: FMLS GA #7795006 Report a problem | ||
| 11/13/2023 | Listing removed | $299,900$208/sqft |
Source: FMLS GA #7287489 Report a problem | ||
| 11/3/2023 | Price change | $299,900-1.7%$208/sqft |
Source: FMLS GA #7287489 Report a problem | ||
| 10/28/2023 | Price change | $305,000+1.7%$211/sqft |
Source: FMLS GA #7287489 Report a problem | ||
| 10/10/2023 | Listed for sale | $300,000+12%$208/sqft |
Source: FMLS GA #7287489 Report a problem | ||
| 6/11/2021 | Sold | $267,900$185/sqft |
Source:  GAMLS #8961691 Report a problem GAMLS #8961691 Report a problem | ||
| 4/20/2021 | Pending sale | $267,900$185/sqft |
Source:  Keller Williams #8961691 Report a problem Keller Williams #8961691 Report a problem | ||
| 4/16/2021 | Listed for sale | $267,900+84.8%$185/sqft |
Source: Keller Williams #8961691 Report a problem | ||
| 2/9/2021 | Sold | $145,000+3.9%$100/sqft |
Source: GAMLS #8916236 Report a problem | ||
| 1/27/2021 | Pending sale | $139,500$97/sqft |
Source: Harry Norman, REALTORS� #6830971 Report a problem | ||
| 1/22/2021 | Price change | $139,500+7.7%$97/sqft |
Source:  Harry Norman Realtors #8916236 Report a problem Harry Norman Realtors #8916236 Report a problem | ||
| 1/8/2021 | Pending sale | $129,500$90/sqft |
Source: Harry Norman REALTORS #6815723 Report a problem | ||
| 1/6/2021 | Listed for sale | $129,500$90/sqft |
Source: Harry Norman REALTORS #6815723 Report a problem | ||
| 12/16/2020 | Pending sale | $129,500$90/sqft |
Source: Harry Norman REALTORS #6815723 Report a problem | ||
| 12/4/2020 | Listed for sale | $129,500-0.4%$90/sqft |
Source: Harry Norman REALTORS #6815723 Report a problem | ||
| 12/9/2019 | Listing removed | $130,000$90/sqft |
Source: Harry Norman, REALTORS� #6632817 Report a problem | ||
| 10/17/2019 | Listed for sale | $130,000+251.4%$90/sqft |
Source: Harry Norman, REALTORS� #6632817 Report a problem | ||
| 8/24/2012 | Sold | $37,000+6%$26/sqft |
Source: Public Record Report a problem | ||
| 8/3/2012 | Listed for sale | $34,900$24/sqft |
Source: Solid Source Realty, Inc #03266419 Report a problem | ||
Public tax history
| Year | Property taxes | Tax assessment |
|---|---|---|
| 2025 | $5,782 +2.8% | $121,880 +3% |
| 2024 | $5,625 -4.4% | $118,280 -5.7% |
| 2023 | $5,886 +32.3% | $125,400 +34.2% |
| 2022 | $4,448 +58% | $93,440 +66.1% |
| 2021 | $2,815 +19.7% | $56,240 +23.1% |
| 2020 | $2,352 -3.5% | $45,680 -4% |
| 2019 | $2,436 +3.8% | $47,600 +4.8% |
| 2018 | $2,346 +32.4% | $45,440 +40.6% |
| 2017 | $1,772 -0.2% | $32,320 |
| 2016 | $1,775 | $32,320 +50.2% |
| 2014 | $1,775 | $21,520 +58.2% |
| 2013 | -- | $13,600 +0.3% |
| 2012 | -- | $13,560 -38.8% |
| 2011 | -- | $22,160 -38.9% |
| 2010 | $1,141 -2.3% | $36,240 |
| 2009 | $1,169 -4.3% | $36,240 -21.4% |
| 2008 | $1,221 -0.5% | $46,120 |
| 2007 | $1,226 +2.4% | $46,120 |
| 2006 | $1,198 +19.8% | $46,120 +12.3% |
| 2005 | $999 +1.5% | $41,080 |
| 2004 | $984 +12.3% | $41,080 +7.5% |
| 2003 | $876 +12% | $38,200 |
| 2002 | $782 +58.8% | $38,200 +9.5% |
| 2001 | $493 | $34,880 |
Find assessor info on the county website
Monthly payment
Est. payment
Payment breakdown
Explore the cost of this home by adjusting the details. Changes won't be saved.Climate risks
Neighborhood: 30034
Nearby schools
Schools provided by the listing agent
- Elementary: Chapel Hill - Dekalb
- Middle: Chapel Hill - Dekalb
- High: Southwest Dekalb
Source: FMLS GA. This data may not be complete. We recommend contacting the local school district to confirm school assignments for this home.

Similar homes
- $272,0003 bd2 ba1.5k sqft3352 Idle Creek Way, Decatur, GA 30034Active
 MLS ID #10817552, Ethel Y Moore, WPI, Atlanta Neighborhoods,LLC. GAMLS
 - $295,2004 bd2 ba1.6k sqft2744 Preston Dr, Decatur, GA 30034Active
 MLS ID #10855629, Soraly Arteaga Jurado, Virtual Properties Realty.com. GAMLS
 - $219,9003 bd2 ba1.6k sqft3990 Skidmore Ct, Decatur, GA 30034Active
 MLS ID #10795343, Cherry Chaney, Joe Stockdale Real Estate. GAMLS
 - $270,0003 bd2 ba1.1k sqft3565 Glenwood Rd, Decatur, GA 30032Active
 MLS ID #10855720, Jocelynn Vitar, eXp Realty. GAMLS
 - $259,0003 bd2 ba1k sqft1847 Ridgeland Dr, Decatur, GA 30032ActiveMLS ID #10872887, Herve Mwanza, Your Home Sold Guaranteed. GAMLS
- $279,5003 bd2 ba1.5k sqft5409 Biffle Downs Rd, Stone Mountain, GA 30088ActiveMLS ID #10872932, Michael Cherwenka, HomeSmart. GAMLS
- $290,0003 bd3 ba2.1k sqft5201 Beechwood Forest Dr, Lithonia, GA 30038For Sale
 MLS ID #7843798, Joe Crochet, Crochet Real Estate LLC. FMLS GA
 - $238,9993 bd2 ba1.4k sqft4064 Panola Woods Dr, Lithonia, GA 30038ActiveMLS ID #10853982, Tonia Simmonsia, EasyStreet Realty Georgia. GAMLS
- $285,0003 bd2 ba1.3k sqft91 Sorrow Rd, Stockbridge, GA 30281ActiveMLS ID #10851000, Addison J Corbin, Watkins Real Estate Associates. GAMLS
- $310,0003 bd2 ba1.4k sqft3191 Gay Dr, Decatur, GA 30032For SaleMLS ID #7755921, SCOTT POHL, HomeSmart. FMLS GA
- $299,9003 bd2 ba1.6k sqft3253 McAfee Rd, Decatur, GA 30032For SaleMLS ID #7803301, Kail Goldfuss, OneSource Real Estate, LLC. FMLS GA
- $340,0003 bd2 ba1.9k sqft2496 Shiloh Dr, Decatur, GA 30034For SaleMLS ID #7841367, Noelia Leis, Virtual Properties Realty. Biz. FMLS GA
- $305,0003 bd2 ba1.1k sqft3153 Bellgreen Way, Decatur, GA 30032For SaleMLS ID #7803432, SCOTT POHL, HomeSmart. FMLS GA
- $310,0003 bd2 ba1.2k sqft2918 Santa Monica Dr, Decatur, GA 30032For SaleMLS ID #7807150, SCOTT POHL, HomeSmart. FMLS GA
- $285,0003 bd2 ba1.3k sqft1436 Willow Trl SW, Atlanta, GA 30311ActiveMLS ID #10873650, Towannda L Sloan, eXp Realty. GAMLS
- $200,9003 bd2 ba1k sqft2246 Clanton Ter, Decatur, GA 30034ActiveMLS ID #10839759, Kerry Kretchmer, Mainstay Brokerage. GAMLS
- $236,5002 bd2 ba1.2k sqft2723 Ellen Way, Decatur, GA 30032ActiveMLS ID #10841842, Benjamin Hitchins, Mainstay Brokerage. GAMLS
- $265,0003 bd2 ba1.7k sqft5605 Scofield Rd S, Atlanta, GA 30349ActiveMLS ID #10857117, Letrissa B Frieson, Keller Williams West Atlanta. GAMLS
- $319,9003 bd2 ba1.2k sqft3010 Pasadena Dr, Decatur, GA 30032For SaleMLS ID #7807119, SCOTT POHL, HomeSmart. FMLS GA
- $289,9003 bd2 ba1.1k sqft1367 Kenilworth Dr SW, Atlanta, GA 30310ActiveMLS ID #10870832, Kristopher Willis, Bolst. GAMLS
