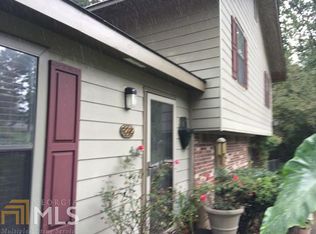
NEW PRICE $219,900! $15K PRICE REDUCTION! MOTIVATED SELLER! NO HOA! Don't miss this opportunity to own a well-maintained split-level home tucked away on a spacious, wooded lot in Decatur! Offering 3 bedrooms, 2 bathrooms, and approximately 1,630 square feet of comfortable living space, this inviting home features a functional floor plan, multiple living areas, stainless steel kitchen appliances, updated finishes, and a walk-in shower. Mature trees provide privacy and a peaceful setting. Conveniently located near shopping, dining, and major roadways. NO HOA! With its attractive new price, this home offers an excellent combination of space, comfort, and value. SELLER IS MOTIVATED AND READY TO REVIEW OFFERS! Schedule your private showing today and discover everything 3990 Skidmore Court has to offer!
Active
Price cut: $15.1K (10/13)
$219,900
3990 Skidmore Ct, Decatur, GA 30034
3beds
1,630sqft
Single Family Residence
Built in 1986
0.4 Acres Lot
$218,400 Zestimate®
$135/sqft
$-- HOA
What's special
Well-maintained split-level homeInviting homeStainless steel kitchen appliancesSpacious wooded lotWalk-in showerFunctional floor planUpdated finishes
- 109 days
- 708
- 92
Zillow last checked:
Listing updated:
Listed by:
Cherry Chaney 404-713-7494,
Joe Stockdale Real Estate
Source: GAMLS,MLS#: 10795343
Facts & features
Interior
Bedrooms & bathrooms
- Bedrooms: 3
- Bathrooms: 2
- Full bathrooms: 2
Rooms
- Room types: Den, Laundry, Family Room
Heating
- Other, Central
Cooling
- Central Air
Appliances
- Included: Dishwasher, Electric Water Heater, Dryer, Gas Water Heater, Refrigerator, Stainless Steel Appliance(s)
- Laundry: Other
Features
- Other
- Flooring: Laminate, Hardwood
- Basement: None
- Number of fireplaces: 1
- Fireplace features: Family Room
- Common walls with other units/homes: No Common Walls
Interior area
- Total structure area: 1,630
- Total interior livable area: 1,630 sqft
- Finished area above ground: 1,630
- Finished area below ground: 0
Property
Parking
- Total spaces: 2
- Parking features: Garage, Attached, Basement
- Has attached garage: Yes
Features
- Levels: Multi/Split
- Patio & porch: Patio
Lot
- Size: 0.4 Acres
- Features: Cul-De-Sac
Details
- Parcel number: 15 036 01 074
Construction
Type & style
- Home type: SingleFamily
- Architectural style: Traditional,Other,Ranch
- Property subtype: Single Family Residence
Materials
- Other, Brick
- Foundation: Slab
- Roof: Composition
Condition
- Resale,Updated/Remodeled
- New construction: No
- Year built: 1986
Utilities & green energy
- Electric: 220 Volts
- Sewer: Public Sewer
- Water: Public, Private
- Utilities for property: Electricity Available, Cable Available
Community & HOA
Community
- Features: Walk To Schools, Near Shopping, Near Public Transport
- Security: Smoke Detector(s)
- Subdivision: CHAPEL HILL
HOA
- Has HOA: No
- Services included: None
Location
- Region: Decatur
Financial & listing details
- Price per square foot: $135/sqft
- Tax assessed value: $266,100
- Annual tax amount: $3,438
- Date on market: 7/1/2026
- Cumulative days on market: 109 days
- Listing agreement: Exclusive Right To Sell
- Electric utility on property: Yes
Estimated market value
$218,400
$207,000 - $229,000
$1,753/mo
Price history
| Date | Event | Price |
|---|---|---|
| 10/13/2026 | Price change | $219,900-6.4%$135/sqft |
Source:  GAMLS #10795343 Report a problem GAMLS #10795343 Report a problem | ||
| 7/15/2026 | Price change | $235,000-2.1%$144/sqft |
Source: GAMLS #10795343 Report a problem | ||
| 7/1/2026 | Listed for sale | $240,000+161.2%$147/sqft |
Source: GAMLS #10795343 Report a problem | ||
| 3/28/2000 | Sold | $91,900+512.7%$56/sqft |
Source: Public Record Report a problem | ||
| 8/6/1996 | Sold | $15,000$9/sqft |
Source: Public Record Report a problem | ||
Public tax history
| Year | Property taxes | Tax assessment |
|---|---|---|
| 2025 | $3,438 +1.2% | $106,440 +8.1% |
| 2024 | $3,398 +40.5% | $98,480 +11.8% |
| 2023 | $2,419 -0.7% | $88,080 +22.7% |
| 2022 | $2,435 +31.1% | $71,800 +30.5% |
| 2021 | $1,858 +17.3% | $55,040 +17.2% |
| 2020 | $1,584 -3.2% | $46,960 -3% |
| 2019 | $1,636 +28.3% | $48,400 +31.7% |
| 2018 | $1,275 +29.1% | $36,760 +29.1% |
| 2017 | $987 +4.9% | $28,480 +0.3% |
| 2016 | $941 | $28,400 +7.4% |
| 2014 | $941 | $26,440 +65.7% |
| 2013 | -- | $15,960 -9.9% |
| 2012 | -- | $17,720 -40.3% |
| 2011 | -- | $29,680 -23.3% |
| 2010 | $1,233 -2.3% | $38,720 |
| 2009 | $1,262 -6.1% | $38,720 -22.1% |
| 2008 | $1,344 -6.7% | $49,680 |
| 2007 | $1,441 +6.8% | $49,680 |
| 2006 | $1,349 +21.1% | $49,680 +11.8% |
| 2005 | $1,114 +1.6% | $44,440 |
| 2004 | $1,097 +12.4% | $44,440 +7.8% |
| 2003 | $976 +12.5% | $41,240 |
| 2002 | $867 +55.1% | $41,240 +10.4% |
| 2001 | $559 | $37,360 |
Find assessor info on the county website
Monthly payment
Est. payment
Payment breakdown
Explore the cost of this home by adjusting the details. Changes won't be saved.Climate risks
Neighborhood: 30034
Nearby schools
Schools provided by the listing agent
- Elementary: Chapel Hill
- Middle: Chapel Hill
- High: Southwest Dekalb
Source: GAMLS. This data may not be complete. We recommend contacting the local school district to confirm school assignments for this home.
Similar homes
- $238,9993 bd2 ba1.4k sqft4064 Panola Woods Dr, Lithonia, GA 30038Active

 MLS ID #10853982, Tonia Simmonsia, EasyStreet Realty Georgia. GAMLS
 - $275,0003 bd2 ba1.4k sqft3661 Manhattan Dr, Decatur, GA 30034For Sale

 MLS ID #7847096, Kenya Lanier, ERA Sunrise Realty. FMLS GA
 - $190,9003 bd2 ba1k sqft2246 Clanton Ter, Decatur, GA 30034Active
 MLS ID #10839759, Kerry Kretchmer, Mainstay Brokerage. GAMLS
 - $219,5003 bd1 ba1k sqft1137 Redford Dr SE, Atlanta, GA 30315Active
 MLS ID #10873329, Ty V Burroughs, Sanders Real Estate. GAMLS
 - $295,2004 bd2 ba1.6k sqft2744 Preston Dr, Decatur, GA 30034ActiveMLS ID #10855629, Soraly Arteaga Jurado, Virtual Properties Realty.com. GAMLS
- $236,5002 bd2 ba1.2k sqft2723 Ellen Way, Decatur, GA 30032ActiveMLS ID #10841842, Benjamin Hitchins, Mainstay Brokerage. GAMLS
- $215,0002 bd2 ba998 sqft1782 Green St NE, Conyers, GA 30012ActiveMLS ID #10871987, Serenity Ruiz, Harry Norman Realtors. GAMLS
- $290,0003 bd3 ba2.1k sqft5201 Beechwood Forest Dr, Lithonia, GA 30038For SaleMLS ID #7843798, Joe Crochet, Crochet Real Estate LLC. FMLS GA
- $179,9003 bd2 ba1.3k sqft3873 Jane Marie Ln, Decatur, GA 30035For SaleMLS ID #7722185, Cheryl Kypreos, GK Properties, LLC. FMLS GA
- $219,9003 bd2 ba1.7k sqft2460 Rolling Acres Dr SW, Conyers, GA 30094ActiveMLS ID #10853418, Arthur Best, Best Realty, LLC. GAMLS
- $279,5003 bd2 ba1.5k sqft5409 Biffle Downs Rd, Stone Mountain, GA 30088ActiveMLS ID #10872932, Michael Cherwenka, HomeSmart. GAMLS
- $279,9005 bd3 ba2.3k sqft3348 Goldenchain Dr, Lithonia, GA 30038ActiveMLS ID #10791696, Robert E Salmons Jr., Entera Realty. GAMLS
- $199,0003 bd2 ba1.5k sqft660 Honey Creek Rd SE, Conyers, GA 30094For SaleMLS ID #7839208, Phung Phong, Virtual Properties Realty. Biz. FMLS GA
- $240,0003 bd3 ba1.3k sqft858 Linda Way, Forest Park, GA 30297For SaleMLS ID #7809307, edgar gonzalez, Fathom Realty GA, LLC. FMLS GA
- $210,0003 bd3 ba1.4k sqft1629 Detroit Ave NW, Atlanta, GA 30314ActiveMLS ID #10869220, Alisha Lawton, Coldwell Banker Realty. GAMLS
- $305,0003 bd2 ba1.1k sqft3153 Bellgreen Way, Decatur, GA 30032For SaleMLS ID #7803432, SCOTT POHL, HomeSmart. FMLS GA
- $250,0003 bd2 ba1.6k sqft1616 Bethsaida Rd, Riverdale, GA 30296ActiveMLS ID #10854600, Josh Stanton, Keller Williams Realty. GAMLS
- $310,0003 bd2 ba1.4k sqft3191 Gay Dr, Decatur, GA 30032For SaleMLS ID #7755921, SCOTT POHL, HomeSmart. FMLS GA
- $189,0003 bd2 ba2.2k sqft2845 Cinnamon Ct SE, Conyers, GA 30094Active Under ContractMLS ID #10815991, Bryant Edler, BHGRE Metro Brokers. GAMLS
- $269,0003 bd3 ba1.4k sqft1459 Bridgewater Br, Stone Mountain, GA 30088ActiveMLS ID #10822314, Jayvon Brown, Keller Williams Realty. GAMLS
