Nicely updated townhouse in the sought after Dartmouth Glen Community. New floors and carpeting throughout, completely repainted plus some nice finishes added to the kitchen and the bathrooms. This is a great 2 bedroom, 2 bathroom home with a half bath on the main floor, and the basement could be a great backup bedroom or family room. Added amenities include a great deck off the main floor living room and fireplace in the lower level family room. To top it all off, an assigned parking space comes with this great property, plus there are many guest spots, too. This is a great gem at a great price.
Coming soon 08/17
$227,500
919 Dartmouthglen Way, Baltimore, MD 21212
2beds
1,452sqft
Townhouse
Built in 1987
2,178 Square Feet Lot
$244,500 Zestimate®
$157/sqft
$180/mo HOA
What's special
- 2 days |
- 25 |
- 5 |
Zillow last checked:
Listing updated:
Listed by:
Azam Khan 410-375-7748,
Long & Foster Real Estate, Inc. 410-377-2270,
Co-Listing Agent: William W Magruder 410-456-2490,
Long & Foster Real Estate, Inc.
Source: Bright MLS,MLS#: MDBA2227692
Facts & features
Interior
Bedrooms & bathrooms
- Bedrooms: 2
- Bathrooms: 3
- Full bathrooms: 2
- 1/2 bathrooms: 1
- Main level bathrooms: 1
Rooms
- Room types: Living Room, Primary Bedroom, Bedroom 2, Kitchen, Family Room, Foyer
Primary bedroom
- Level: Upper
Bedroom 2
- Level: Upper
Family room
- Level: Lower
Foyer
- Level: Main
Kitchen
- Level: Main
Living room
- Level: Main
Heating
- Heat Pump, Electric
Cooling
- Central Air, Electric
Appliances
- Included: Dishwasher, Disposal, Dryer, Microwave, Oven/Range - Electric, Refrigerator, Washer, Electric Water Heater
Features
- Ceiling Fan(s), Combination Dining/Living, Floor Plan - Traditional, Eat-in Kitchen, Kitchen - Table Space
- Flooring: Carpet
- Basement: Partially Finished
- Number of fireplaces: 1
Interior area
- Total structure area: 1,728
- Total interior livable area: 1,452 sqft
- Finished area above ground: 1,152
- Finished area below ground: 300
Property
Parking
- Parking features: Assigned, Parking Lot
- Details: Assigned Parking
Accessibility
- Accessibility features: None
Features
- Levels: Three
- Stories: 3
- Patio & porch: Patio, Deck
- Pool features: None
Lot
- Size: 2,178 Square Feet
Details
- Additional structures: Above Grade, Below Grade
- Parcel number: 0327565138A767
- Zoning: R-5
- Special conditions: Standard
Construction
Type & style
- Home type: Townhouse
- Architectural style: Colonial
- Property subtype: Townhouse
Materials
- Brick
- Foundation: Other
Condition
- New construction: No
- Year built: 1987
Utilities & green energy
- Sewer: Public Sewer
- Water: Public
Community & HOA
Community
- Subdivision: Dartmouth Glen
HOA
- Has HOA: Yes
- Amenities included: Common Grounds
- Services included: Snow Removal, Common Area Maintenance, Maintenance Grounds
- HOA fee: $180 monthly
Location
- Region: Baltimore
- Municipality: Baltimore City
Financial & listing details
- Price per square foot: $157/sqft
- Tax assessed value: $169,667
- Annual tax amount: $3,536
- Date on market: 8/17/2026
- Listing agreement: Exclusive Right To Sell
- Ownership: Fee Simple
Estimated market value
$244,500
$222,000 - $264,000
$2,108/mo
Price history
| Date | Event | Price |
|---|---|---|
| 3/24/2021 | Listing removed | -- |
Source: Owner Report a problem | ||
| 3/22/2007 | Sold | $202,000-2.4%$139/sqft |
Source: Public Record Report a problem | ||
| 1/17/2007 | Price change | $207,000-8%$143/sqft |
Source: Owner Report a problem | ||
| 1/15/2007 | Listed for sale | $225,000+80%$155/sqft |
Source: Owner Report a problem | ||
| 8/26/2003 | Sold | $125,000+54.3%$86/sqft |
Source: Public Record Report a problem | ||
| 7/13/2000 | Sold | $81,000$56/sqft |
Source: Public Record Report a problem | ||
Public tax history
| Year | Property taxes | Tax assessment |
|---|---|---|
| 2025 | -- | $149,833 +15.3% |
| 2024 | $3,068 | $130,000 |
| 2023 | $3,068 -7% | $130,000 -18.4% |
| 2022 | $3,299 +7.5% | $159,300 +22.5% |
| 2021 | $3,068 +0.1% | $130,000 +0.1% |
| 2020 | $3,066 -6% | $129,900 -16.4% |
| 2019 | $3,262 +6.6% | $155,300 +19.7% |
| 2018 | $3,061 +2.2% | $129,700 +2.2% |
| 2017 | $2,996 -26.1% | $126,933 +2.2% |
| 2016 | $4,055 | $124,167 +2.3% |
| 2015 | $4,055 | $121,400 |
| 2014 | $4,055 | $121,400 -24.8% |
| 2013 | -- | $161,500 -5.7% |
| 2012 | -- | $171,200 |
| 2011 | -- | $171,200 |
| 2010 | -- | $171,200 -15.3% |
| 2009 | -- | $202,050 +14.3% |
| 2008 | -- | $176,762 +16.7% |
| 2007 | -- | $151,476 +20% |
| 2006 | -- | $126,190 +14.2% |
| 2005 | -- | $110,462 +16.6% |
| 2004 | -- | $94,736 +19.9% |
| 2003 | -- | $79,010 |
| 2002 | -- | $79,010 |
| 2001 | -- | $79,010 |
Find assessor info on the county website
Monthly payment
Est. payment
Payment breakdown
Explore the cost of this home by adjusting the details. Changes won't be saved.Climate risks
Neighborhood: Chinquapin Park-Belvedere
Nearby schools
GreatSchools rating
- 3/10Leith Walk Elementary SchoolGrades: PK-8Distance: 0.6 mi
- 1/10Reginald F. Lewis High SchoolGrades: 9-12Distance: 1.7 mi
- 2/10Mergenthaler Vocational-Technical High SchoolGrades: 9-12Distance: 2.4 mi
Schools provided by the listing agent
- District: Baltimore City Public Schools
Source: Bright MLS. This data may not be complete. We recommend contacting the local school district to confirm school assignments for this home.
- $253,100-- bd2 ba1.1k sqft917 Dartmouthglen Way, Baltimore, MD 21212Off Market
- $253,9002 bd3 ba1.4k sqft921 Dartmouthglen Way, Baltimore, MD 21212Off Market
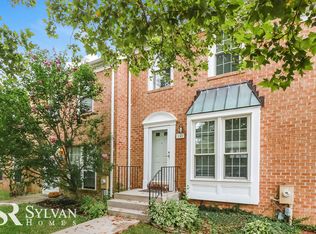
- $237,400-- bd2 ba1.1k sqft923 Dartmouthglen Way, Baltimore, MD 21212Off Market
- $256,900-- bd2 ba1.1k sqft925 Dartmouthglen Way, Baltimore, MD 21212Off Market
- $240,0002 bd3 ba1.5k sqft915 Dartmouthglen Way, Baltimore, MD 21212Sold
- $230,0002 bd2 ba1.1k sqft913 Dartmouthglen Way, Baltimore, MD 21212Off Market
- $243,400-- bd2 ba1.1k sqft911 Dartmouthglen Way, Baltimore, MD 21212Off Market
- $267,2002 bd2 ba1.1k sqft909 Dartmouthglen Way, Baltimore, MD 21212Off Market
A local agent can set up tours, give advice and negotiate with sellers.
Similar homes
- $249,0003 bd2 ba1.2k sqft800 Radnor Ave, Baltimore, MD 21212For Sale
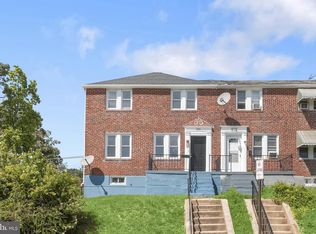
 MLS ID #MDBA2226546, Anthony Friedman, Northrop Realty. Bright MLS
 - $199,9003 bd1 ba1.5k sqft615 Benninghaus Rd, Baltimore, MD 21212For Sale
 MLS ID #MDBA2227926, Darek Bogacki, Cummings & Co. Realtors. Bright MLS
 - $249,9003 bd2 ba1.5k sqft1037 Reverdy Rd, Baltimore, MD 21212For Sale
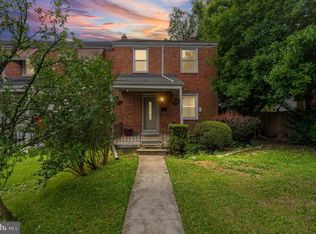 MLS ID #MDBA2226774, Marlene Milton, Berkshire Hathaway HomeServices PenFed Realty. Bright MLS
 - $225,0003 bd2 ba1.7k sqft5419 Sagra Rd, Baltimore, MD 21239For Sale
 MLS ID #MDBA2227948, Bob Simon, Long & Foster Real Estate, Inc.. Bright MLS
 - $--3 bd2 ba1.7k sqft415 Schwartz Ave, Baltimore, MD 21212AuctionAuction.com 2
- $269,9904 bd2 ba1.7k sqft6101 Chinquapin Pkwy, Baltimore, MD 21239For SaleMLS ID #MDBA2227592, Yannik Cudjoe-Virgil, Bennett Realty Solutions. Bright MLS
- $234,0004 bd2 ba1.2k sqft838 Bradhurst Rd, Baltimore, MD 21212For SaleMLS ID #MDBA2225882, Jillian Washington, Krauss Real Property Brokerage. Bright MLS
- $234,4003 bd2 ba1.3k sqft908 Evesham Ave, Baltimore, MD 21212For SaleMLS ID #MDBA2222988, Michael DeVeau, Deveau and Co. LLC. Bright MLS
- $259,9003 bd2 ba1.7k sqft5934 Northwood Dr, Baltimore, MD 21212For SaleMLS ID #MDBA2222966, Annie Balcerzak, AB & Co Realtors, Inc.. Bright MLS
- $224,9003 bd2 ba1.5k sqft6023 Chinquapin Pkwy, Baltimore, MD 21239For SaleMLS ID #MDBA2219488, Guy Salmon, O'Conor, Mooney & Fitzgerald. Bright MLS
- $340,0002 bd2 ba1k sqft603 Cedarcroft Rd, Baltimore, MD 21212For SaleMLS ID #MDBA2225980, Michael Liberto, LPT Realty, LLC. Bright MLS
- $199,9004 bd2 ba1.2k sqft716 Richwood Ave, Baltimore, MD 21212For SaleMLS ID #11906566, Vincent Steo, Your Home Sold Guaranteed Realty. My State MLS
- $229,5003 bd2 ba1.4k sqft5020 Ready Ave, Baltimore, MD 21212For SaleMLS ID #MDBA2196928, Yvette Harrell, Keller Williams Preferred Properties. Bright MLS
- $197,5003 bd2 ba1.5k sqft5414 Lothian Rd, Baltimore, MD 21212For SaleMLS ID #MDBA2220044, Gabe Khoshkheraman, Pickwick Realty. Bright MLS
- $289,9993 bd3 ba1.7k sqft700 Belgian Ave, Baltimore, MD 21218For SaleMLS ID #MDBA2227794, Lauren DiMartino, EXP Realty, LLC. Bright MLS
- $239,9003 bd2 ba1.6k sqft1807 E Belvedere Ave, Baltimore, MD 21239For SaleMLS ID #MDBA2226970, Karla Gutierrez, Long & Foster Real Estate, Inc.. Bright MLS
- $279,9995 bd3 ba1.8k sqft618 Harwood Ave, Baltimore, MD 21212For SaleMLS ID #MDBA2226828, Andrey Privado, EXP Realty, LLC. Bright MLS
- $229,5003 bd2 ba1.2k sqft1235 Limit Ave, Baltimore, MD 21239For SaleMLS ID #MDBA2216250, Cheryl Frederick, Long & Foster Real Estate, Inc.. Bright MLS
- $--4 bd2 ba1.7k sqft5602 Purdue Ave, Baltimore, MD 21239AuctionAuction.com 2
- $229,0003 bd2 ba1.5k sqft4640 Marble Hall Rd, Baltimore, MD 21239For SaleMLS ID #MDBA2224930, Brian DiNardo, Cummings & Co. Realtors. Bright MLS
