Seller is motivated and welcome serious buyer....Price Adjustment. Welcome to 1037 Reverdy Road! This charming 3-bedroom, 2 bath, end of group home offers the perfect blend of character and modern updates. Beautiful hardwood floors, spacious rooms, crown molding, and elegant arched doorways create a warm and inviting feel throughout the main level. The primary suite features a custom tray ceiling with a ceiling fan and a beautifully remodeled bathroom. The finished lower level includes a remodeled full bath, providing additional living space and flexibility. Enjoy the large, fully fenced backyard with mature trees and a covered rear patio, ideal for relaxing or entertaining. Conveniently located near shopping, dining, parks, and major commuter routes, this move-in ready home is one you won't want to miss!
For sale
Price cut: $10K (9/11)
$239,900
1037 Reverdy Rd, Baltimore, MD 21212
3beds
1,500sqft
Townhouse
Built in 1953
4,575 Square Feet Lot
$238,600 Zestimate®
$160/sqft
$-- HOA
What's special
End of group homeFinished lower levelBeautifully remodeled bathroomElegant arched doorwaysCovered rear patioMature treesLarge fully fenced backyard
- 48 days
- 314
- 19
Zillow last checked:
Listing updated:
Listed by:
Marlene Milton 443-876-3963,
Berkshire Hathaway HomeServices PenFed Realty 410-515-5300
Source: Bright MLS,MLS#: MDBA2226774
Facts & features
Interior
Bedrooms & bathrooms
- Bedrooms: 3
- Bathrooms: 2
- Full bathrooms: 2
Rooms
- Room types: Living Room, Dining Room, Primary Bedroom, Bedroom 2, Bedroom 3, Kitchen, Laundry, Recreation Room, Bathroom 1, Bathroom 2
Primary bedroom
- Features: Flooring - Carpet
- Level: Upper
Bedroom 2
- Features: Flooring - Carpet
- Level: Upper
Bedroom 3
- Features: Flooring - Carpet
- Level: Upper
Bathroom 1
- Features: Soaking Tub, Flooring - Tile/Brick
- Level: Upper
Bathroom 2
- Features: Flooring - Tile/Brick
- Level: Lower
Dining room
- Features: Flooring - HardWood
- Level: Main
Kitchen
- Features: Flooring - Tile/Brick, Double Sink, Kitchen - Gas Cooking
- Level: Main
Laundry
- Level: Lower
Living room
- Features: Flooring - HardWood
- Level: Main
Recreation room
- Level: Lower
Heating
- Central, Natural Gas
Cooling
- Ceiling Fan(s), Central Air, Natural Gas
Appliances
- Included: Gas Water Heater
- Laundry: In Basement, Washer In Unit, Dryer In Unit, Laundry Room
Features
- Soaking Tub, Ceiling Fan(s)
- Flooring: Carpet, Wood
- Basement: Rear Entrance,Exterior Entry
- Has fireplace: No
Interior area
- Total structure area: 1,800
- Total interior livable area: 1,500 sqft
- Finished area above ground: 1,200
- Finished area below ground: 300
Property
Parking
- Parking features: On Street
- Has uncovered spaces: Yes
Accessibility
- Accessibility features: None
Features
- Levels: Three
- Stories: 3
- Pool features: None
Lot
- Size: 4,575 Square Feet
Details
- Additional structures: Above Grade, Below Grade
- Parcel number: 0327565138A263
- Zoning: R-5
- Special conditions: Standard
Construction
Type & style
- Home type: Townhouse
- Architectural style: Traditional
- Property subtype: Townhouse
Materials
- Brick
- Foundation: Brick/Mortar, Block
Condition
- Good
- New construction: No
- Year built: 1953
Utilities & green energy
- Sewer: Public Sewer
- Water: Public
- Utilities for property: Natural Gas Available
Community & HOA
Community
- Subdivision: None Available
HOA
- Has HOA: No
Location
- Region: Baltimore
- Municipality: Baltimore City
Financial & listing details
- Price per square foot: $160/sqft
- Tax assessed value: $168,667
- Annual tax amount: $3,807
- Date on market: 8/9/2026
- Listing agreement: Exclusive Right To Sell
- Listing terms: FHA,Conventional,Cash
- Inclusions: See Inclusions Addendum; Window Curtains And Rods; Shed And Two Bar Stools Are Also Included
- Ownership: Fee Simple
Estimated market value
$238,600
$227,000 - $251,000
$2,160/mo
Price history
| Date | Event | Price |
|---|---|---|
| 9/11/2026 | Price change | $239,900-4%$160/sqft |
Source:  Bright MLS #MDBA2226774 Report a problem Bright MLS #MDBA2226774 Report a problem | ||
| 8/9/2026 | Listed for sale | $249,900+93.7%$167/sqft |
Source: Bright MLS #MDBA2226774 Report a problem | ||
| 10/6/2013 | Listing removed | $129,000$86/sqft |
Source: Coldwell Banker Residential Brokerage - White Marsh #BA8046383 Report a problem | ||
| 6/23/2013 | Price change | $129,000-4.4%$86/sqft |
Source: Coldwell Banker Residential Brokerage - White Marsh #BA8046383 Report a problem | ||
| 4/6/2013 | Price change | $135,000-3.6%$90/sqft |
Source: Coldwell Banker Residential Brokerage - White Marsh #BA8046383 Report a problem | ||
| 12/5/2012 | Price change | $140,000-3.4%$93/sqft |
Source: Coldwell Banker Residential Brokerage - White Marsh #BA7922303 Report a problem | ||
| 10/18/2012 | Price change | $145,000-1.4%$97/sqft |
Source: Coldwell Banker Residential Brokerage - White Marsh #BA7922303 Report a problem | ||
| 9/9/2012 | Listed for sale | $147,000+22.5%$98/sqft |
Source: Coldwell Banker Residential Brokerage - White Marsh #BA7922303 Report a problem | ||
| 8/14/2006 | Sold | $120,000$80/sqft |
Source: Public Record Report a problem | ||
Public tax history
| Year | Property taxes | Tax assessment |
|---|---|---|
| 2025 | $3,807 +4.8% | $161,333 +4.8% |
| 2024 | $3,634 +4.7% | $154,000 +4.7% |
| 2023 | $3,471 +4.9% | $147,067 -4.5% |
| 2022 | $3,307 +5.2% | $154,000 +15.6% |
| 2021 | $3,144 +2.9% | $133,200 +2.9% |
| 2020 | $3,054 +3% | $129,400 -2.9% |
| 2019 | $2,964 +3.1% | $133,200 +9.4% |
| 2018 | $2,874 +2.9% | $121,800 +2.9% |
| 2017 | $2,793 +15.1% | $118,333 +3% |
| 2016 | $2,427 | $114,867 +3.1% |
| 2015 | $2,427 | $111,400 |
| 2014 | $2,427 | $111,400 |
| 2013 | -- | $111,400 -19.5% |
| 2012 | -- | $138,400 +4.6% |
| 2011 | -- | $132,270 +4.9% |
| 2010 | -- | $126,140 +5.1% |
| 2009 | -- | $120,010 +16.2% |
| 2008 | -- | $103,276 +19.3% |
| 2007 | -- | $86,543 +24% |
| 2006 | -- | $69,810 +3.1% |
| 2005 | -- | $67,686 +3.2% |
| 2004 | -- | $65,563 +3.3% |
| 2003 | -- | $63,440 |
| 2002 | -- | $63,440 |
| 2001 | -- | $63,440 |
Find assessor info on the county website
Monthly payment
Est. payment
Payment breakdown
Explore the cost of this home by adjusting the details. Changes won't be saved.Climate risks
Neighborhood: Chinquapin Park-Belvedere
Nearby schools
Schools provided by the listing agent
- District: Baltimore City Public Schools
Source: Bright MLS. This data may not be complete. We recommend contacting the local school district to confirm school assignments for this home.
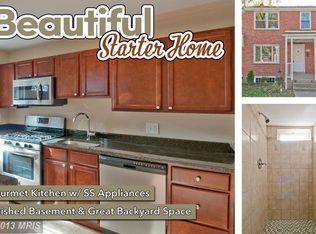
Similar homes
- $225,0003 bd1 ba1.5k sqft1036 Marlau Dr, Baltimore, MD 21212For Sale
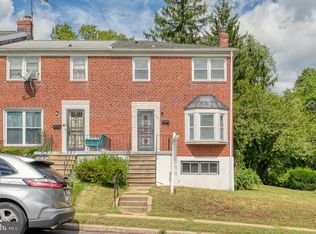
 MLS ID #MDBA2226054, Lee Tessier, EXP Realty, LLC. Bright MLS
 - $229,0003 bd1 ba1.2k sqft1007 Saint Dunstans Rd, Baltimore, MD 21212For Sale
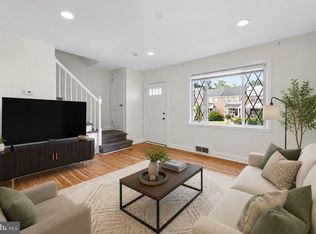 MLS ID #MDBA2226394, Myisha Murchison, Samson Properties. Bright MLS
 - $225,0004 bd2 ba1.2k sqft838 Bradhurst Rd, Baltimore, MD 21212For Sale
 MLS ID #MDBA2225882, Jillian Washington, Krauss Real Property Brokerage. Bright MLS
 - $210,0003 bd1 ba1.3k sqft844 Bradhurst Rd, Baltimore, MD 21212For Sale
 MLS ID #MDBA2230230, Aly Anderson, Allfirst Realty, Inc.. Bright MLS
 - $185,0003 bd2 ba1.2k sqft827 Saint Dunstans Rd, Baltimore, MD 21212For SaleMLS ID #MDBA2227830, Joe French, Realty Directions. Bright MLS
- $195,0003 bd2 ba1.5k sqft5414 Lothian Rd, Baltimore, MD 21212For SaleMLS ID #MDBA2220044, Gabe Khoshkheraman, Pickwick Realty. Bright MLS
- $255,0003 bd2 ba1.8k sqft1650 Sherwood Ave, Baltimore, MD 21239For SaleMLS ID #MDBA2222218, Max Burton, Mr. Lister Realty. Bright MLS
- $245,0003 bd2 ba1.5k sqft1624 Hartsdale Rd, Baltimore, MD 21239For SaleMLS ID #MDBA2221020, Stephanie Handy, EXP Realty, LLC. Bright MLS
- $239,8003 bd2 ba1.3k sqft1206 Cedarcroft Rd, Baltimore, MD 21239For SaleMLS ID #MDBA2167272, Erin Clark, Long & Foster Real Estate, Inc.. Bright MLS
- $229,0003 bd2 ba1.5k sqft4640 Marble Hall Rd, Baltimore, MD 21239For SaleMLS ID #MDBA2224930, Brian DiNardo, Cummings & Co. Realtors. Bright MLS
- $240,0003 bd2 ba1.4k sqft3649 Mactavish Ave, Baltimore, MD 21229For SaleMLS ID #MDBA2221066, Michelle Guarino, Hyatt & Company Real Estate, LLC. Bright MLS
- $274,5004 bd2 ba1.5k sqft1130 Cedarcroft Rd, Baltimore, MD 21239For SaleMLS ID #MDBA2231386, Syreeta English, Keller Williams Legacy. Bright MLS
- $185,0003 bd2 ba1.1k sqft3109 Moravia Rd, Baltimore, MD 21214For SaleMLS ID #MDBA2229776, Jessica Young-Stewart, RE/MAX Executive. Bright MLS
- $359,0003 bd2 ba1.4k sqft140 Hopkins Rd, Baltimore, MD 21212For SaleMLS ID #MDBC2175284, Jennifer Marsh, Cummings & Co. Realtors. Bright MLS
- $250,0003 bd4 ba1.3k sqft418 N Chester St, Baltimore, MD 21231For SaleMLS ID #MDBA2224606, Kimberly Orange, KLR Real Estate Inc. Bright MLS
- $260,0003 bd2 ba1.4k sqft8746 Cimarron Cir, Baltimore, MD 21234For SaleMLS ID #MDBC2171274, Jessica Mack, Cummings & Co. Realtors. Bright MLS
- $235,0002 bd2 ba1.6k sqft2936 E Fayette St, Baltimore, MD 21224For SaleMLS ID #MDBA2229672, Chris Blizzard, Monument Sotheby's International Realty. Bright MLS
- $244,9002 bd1 ba1.1k sqft8303 Edgedale Rd, Baltimore, MD 21234For SaleMLS ID #MDBC2172732, Jeremy McDonough, Mr. Lister Realty. Bright MLS
- $229,5004 bd2 ba1.3k sqft44 N Athol Ave, Baltimore, MD 21229For SaleMLS ID #MDBA2230242, Michael Kane, RE/MAX Distinctive Real Estate, Inc.. Bright MLS
- $250,0003 bd2 ba1.5k sqft6414 Park Heights Ave Unit E1, Baltimore, MD 21215For SaleMLS ID #MDBA2225204, Raphael Mifsud, Green Summit Realty, LLC. Bright MLS
