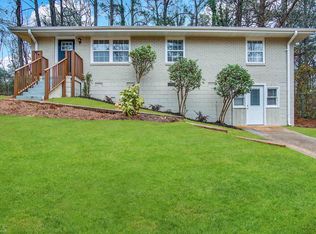
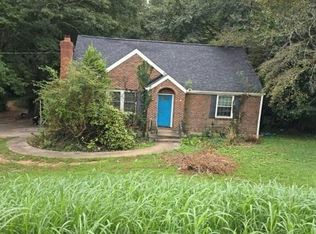
Incredible opportunity to own this move-in-ready, all-brick ranch in Decatur! This 3-bedroom, 1.5-bath home offers hardwood floors in the family room, a spacious eat-in kitchen with white cabinetry, tile countertops, and a breakfast area. An additional flex space off the kitchen is perfect for a separate dining room, home office, or sitting area. The partially finished basement offers even more possibilities for a 4th bedroom, additional living space, home gym, or recreation area. Step outside to a spacious brick patio overlooking the private, fenced backyard situated on over half an acre, with plenty of room for outdoor entertaining, a play area, garden, storage building, and more. A solid home with flexible living space, a generous lot, and tons of potential!
Active
$250,000
3662 Tulip Dr, Decatur, GA 30032
3beds
1,136sqft
Single Family Residence
Built in 1957
0.57 Acres Lot
$244,000 Zestimate®
$220/sqft
$-- HOA
What's special
Partially finished basementMove-in-ready all-brick ranchPrivate fenced backyardPlay areaStorage buildingBreakfast areaTile countertops
- 15 days
- 235
- 23
Zillow last checked:
Listing updated:
Listed by:
Taya Darling 404-308-9968,
TD Consulting Group
Source: GAMLS,MLS#: 10858328
Facts & features
Interior
Bedrooms & bathrooms
- Bedrooms: 3
- Bathrooms: 2
- Full bathrooms: 1
- 1/2 bathrooms: 1
- Main level bathrooms: 1
- Main level bedrooms: 3
Rooms
- Room types: Bonus Room
Kitchen
- Features: Breakfast Room
Heating
- Forced Air, Natural Gas
Cooling
- Central Air
Appliances
- Included: Dishwasher, Gas Water Heater, Refrigerator
- Laundry: In Kitchen
Features
- Master On Main Level
- Flooring: Hardwood
- Windows: Double Pane Windows
- Basement: Daylight,Finished
- Has fireplace: No
- Common walls with other units/homes: No Common Walls
Interior area
- Total structure area: 1,136
- Total interior livable area: 1,136 sqft
- Finished area above ground: 1,136
- Finished area below ground: 0
Property
Parking
- Parking features: Parking Pad
- Has uncovered spaces: Yes
Features
- Levels: One
- Stories: 1
- Patio & porch: Patio
- Fencing: Back Yard,Chain Link
- Body of water: None
Lot
- Size: 0.57 Acres
- Features: Other
Details
- Parcel number: 15 188 01 015
Construction
Type & style
- Home type: SingleFamily
- Architectural style: Brick 4 Side,Ranch
- Property subtype: Single Family Residence
Materials
- Brick
- Foundation: Slab
- Roof: Composition
Condition
- Resale
- New construction: No
- Year built: 1957
Utilities & green energy
- Electric: 220 Volts
- Sewer: Public Sewer
- Water: Public
- Utilities for property: Cable Available, Electricity Available, High Speed Internet, Natural Gas Available, Phone Available, Water Available
Community & HOA
Community
- Features: Street Lights, Near Public Transport, Near Shopping
- Subdivision: Meadowdale
HOA
- Has HOA: No
- Services included: None
Location
- Region: Decatur
Financial & listing details
- Price per square foot: $220/sqft
- Tax assessed value: $208,500
- Annual tax amount: $2,614
- Date on market: 10/1/2026
- Cumulative days on market: 16 days
- Listing agreement: Exclusive Right To Sell
- Listing terms: Cash,Conventional,FHA,VA Loan
- Electric utility on property: Yes
Estimated market value
$244,000
$232,000 - $256,000
$1,709/mo
Price history
| Date | Event | Price |
|---|---|---|
| 10/3/2026 | Listed for sale | $250,000+61.3%$220/sqft |
Source:  GAMLS #10858328 Report a problem GAMLS #10858328 Report a problem | ||
| 9/4/2020 | Sold | $155,000+3.3%$136/sqft |
Source:  GAMLS #8834689 Report a problem GAMLS #8834689 Report a problem | ||
| 8/10/2020 | Pending sale | $150,000$132/sqft |
Source: RE/MAX Around Atlanta #8834689 Report a problem | ||
| 8/6/2020 | Listed for sale | $150,000+57.9%$132/sqft |
Source: RE/MAX Around Atlanta Realty #6762836 Report a problem | ||
| 7/6/2018 | Listing removed | $1,050$1/sqft |
Source: Owner Report a problem | ||
| 4/23/2018 | Price change | $1,050+10.5%$1/sqft |
Source: Owner Report a problem | ||
| 4/21/2018 | Listed for rent | $950+11.8%$1/sqft |
Source: Owner Report a problem | ||
| 3/16/2018 | Sold | $95,000$84/sqft |
Source:  FMLS GA #5964390 Report a problem FMLS GA #5964390 Report a problem | ||
| 2/19/2018 | Pending sale | $95,000$84/sqft |
Source: Compass Pointe Realty LLC #8325428 Report a problem | ||
| 2/14/2018 | Listed for sale | $95,000+66.7%$84/sqft |
Source: Compass Pointe Realty LLC #8325428 Report a problem | ||
| 8/18/2016 | Listing removed | $850+0.1%$1/sqft |
Source: Compass Property Management Group Report a problem | ||
| 4/26/2016 | Sold | $57,000+267.7%$50/sqft |
Source: Public Record Report a problem | ||
| 9/2/2012 | Listing removed | $849$1/sqft |
Source: Many investments Report a problem | ||
| 6/24/2012 | Listed for rent | $849$1/sqft |
Source: Many investments Report a problem | ||
| 2/25/2012 | Listing removed | $15,500$14/sqft |
Source: RE/MAX Center Duluth #4299188 Report a problem | ||
| 2/24/2012 | Listed for sale | $15,500+6.9%$14/sqft |
Source: RE/MAX Center Duluth #4299188 Report a problem | ||
| 2/15/2012 | Sold | $14,500-27.5%$13/sqft |
Source: Public Record Report a problem | ||
| 2/9/2012 | Price change | $20,000+29%$18/sqft |
Source: RE/MAX Center Duluth #4299188 Report a problem | ||
| 1/20/2012 | Price change | $15,500-22.5%$14/sqft |
Source: RE/MAX Center Duluth #4299188 Report a problem | ||
| 11/30/2011 | Listed for sale | $20,000+66.7%$18/sqft |
Source: RE/MAX Center Duluth #4299188 Report a problem | ||
| 11/18/2011 | Sold | $12,000-35.3%$11/sqft |
Source: Public Record Report a problem | ||
| 9/8/2011 | Price change | $18,550-12.5%$16/sqft |
Source: Brinkley Realty Group #03052412 Report a problem | ||
| 8/5/2011 | Price change | $21,200-11.1%$19/sqft |
Source: Brinkley Realty Group #03052412 Report a problem | ||
| 6/10/2011 | Price change | $23,850-10%$21/sqft |
Source: Brinkley Realty Group #03052412 Report a problem | ||
| 4/23/2011 | Listed for sale | $26,500-75.1%$23/sqft |
Source: isNowListed.com Report a problem | ||
| 9/7/2001 | Sold | $106,500+31.5%$94/sqft |
Source: Public Record Report a problem | ||
| 5/28/1999 | Sold | $81,000+21.4%$71/sqft |
Source: Public Record Report a problem | ||
| 11/7/1997 | Sold | $66,711$59/sqft |
Source: Public Record Report a problem | ||
Public tax history
| Year | Property taxes | Tax assessment |
|---|---|---|
| 2025 | $2,614 -11.7% | $83,400 -11.8% |
| 2024 | $2,960 +62.9% | $94,520 +30.4% |
| 2023 | $1,817 -45.2% | $72,480 +7% |
| 2022 | $3,317 +8.2% | $67,720 +9.2% |
| 2021 | $3,066 +27.2% | $62,000 +31.8% |
| 2020 | $2,410 +79.1% | $47,040 +106.4% |
| 2019 | $1,345 -0.2% | $22,788 |
| 2018 | $1,347 -0.2% | $22,788 |
| 2017 | $1,350 -16.8% | $22,788 -21.2% |
| 2016 | $1,623 | $28,920 +20.1% |
| 2014 | $1,623 | $24,080 +401.7% |
| 2013 | -- | $4,800 |
| 2012 | -- | $4,800 -51.5% |
| 2011 | -- | $9,888 -76.8% |
| 2010 | $1,342 | $42,640 |
| 2009 | $1,342 -13.3% | $42,640 -26% |
| 2008 | $1,547 -0.6% | $57,600 |
| 2007 | $1,557 | $57,600 |
| 2006 | $1,557 +10.6% | $57,600 +4.7% |
| 2005 | $1,407 +20.9% | $55,040 +15.1% |
| 2004 | $1,164 +21.3% | $47,800 +16.6% |
| 2003 | $959 +24.1% | $41,000 +8.2% |
| 2002 | $773 +37.4% | $37,880 |
| 2001 | $563 | $37,880 |
Find assessor info on the county website
Monthly payment
Est. payment
Payment breakdown
Explore the cost of this home by adjusting the details. Changes won't be saved.Climate risks
Neighborhood: Belvedere Park
Nearby schools
Schools provided by the listing agent
- Elementary: Snapfinger
- Middle: Columbia
- High: Columbia
Source: GAMLS. This data may not be complete. We recommend contacting the local school district to confirm school assignments for this home.

Similar homes
- $229,9003 bd2 ba1.1k sqft3726 Larkspur Ter, Decatur, GA 30032Active
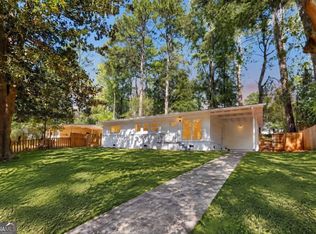
 MLS ID #10872181, Mona Carter, Lokation Real Estate LLC. GAMLS
 - $249,0003 bd2 ba1.1k sqft3515 Tulip Dr, Decatur, GA 30032Active
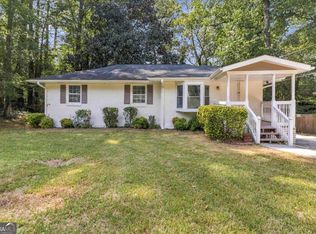 MLS ID #10849594, Next Move ATL, Keller Williams Realty Atl. Partners. GAMLS
 - $--3 bd1 ba1k sqft3443 Glenwood Rd, Decatur, GA 30032Auction
 Auction.com 2
 - $223,5003 bd2 ba1.2k sqft2087 John Wesley Ct, Decatur, GA 30035Active
 MLS ID #10867183, Benjamin Hitchins, Mainstay Brokerage. GAMLS
 - $175,0003 bd1 ba1.5k sqft1994 Shamrock Dr, Decatur, GA 30032For Sale
 MLS ID #7854717, Loriann Black, LoKation Real Estate, LLC. FMLS GA
 - $224,9004 bd1 ba1k sqft4267 Lamar St, Decatur, GA 30035ActiveMLS ID #10840291, Kerry Kretchmer, Mainstay Brokerage. GAMLS
- $250,0004 bd1 ba1.4k sqft(Undisclosed Address), Decatur, GA 30032For SaleMLS ID #7788398, Square Properties, Square Properties, Inc.. FMLS GA
- $206,9003 bd2 ba1.3k sqft1763 Meadowglades Dr, Decatur, GA 30035ActiveMLS ID #10840721, Kerry Kretchmer, Mainstay Brokerage. GAMLS
- $306,4005 bd3 ba1.4k sqft3025 Catalina Dr, Decatur, GA 30032ActiveMLS ID #10868263, Ashley Ward, Mainstay Brokerage. GAMLS
- $220,9003 bd2 ba1.5k sqft2810 Knollview Dr, Decatur, GA 30034ActiveMLS ID #10835917, Benjamin Hitchins, Mainstay Brokerage. GAMLS
- $316,0535 bd3 ba1.1k sqft2989 Pasadena Dr, Decatur, GA 30032ActiveMLS ID #10812367, Noelle Foster, Stewart Brokers. GAMLS
- $234,0005 bd2 ba1.3k sqft4442 Cedar Ridge Trl, Stone Mountain, GA 30083ActiveMLS ID #10778420, Chris Hurd, Blue Mountain Realty GA LLC. GAMLS
- $326,6003 bd2 ba1.3k sqft1887 Cannon St, Decatur, GA 30032ActiveMLS ID #10844779, Gina R Rogusky, Mainstay Brokerage. GAMLS
- $208,5003 bd1 ba1.1k sqft2785 Battle Forrest Dr, Decatur, GA 30034ActiveMLS ID #10836819, Kerry Kretchmer, Mainstay Brokerage. GAMLS
