Time stopped to tarry here! Don't miss this opportunity to own a beautiful waterfront property on the Tickfaw River! Situated on approximately 1.5 acres, this charming 3-bedroom, 2-bathroom home offers direct water access right outside your door, making it great for boating, tubing, swimming, fishing, or simply relaxing by the river. Take in breathtaking sunsets from the inviting front porch swing or enjoy year-round views from the sunroom, completed in 2022. Major updates include a complete home rewire with a new electrical panel and a new roof, both completed in 2022. The property also features a picturesque pond, a barn/workshop with electricity, three-bay covered parking, and a dog kennel, providing plenty of space for hobbies, storage, and outdoor living. Whether you're looking for a full-time residence, a vacation retreat, or a weekend getaway, this waterfront gem offers the perfect blend of comfort, recreation, and peaceful country living. Schedule your showing today!
Active
Price cut: $5K (9/11)
$240,000
36621 Albin Rd, Independence, LA 70443
3beds
1,604sqft
Single Family Residence
Built in 1980
1.5 Acres Lot
$237,300 Zestimate®
$150/sqft
$-- HOA
What's special
Picturesque pondThree-bay covered parkingDog kennel
- 123 days
- 307
- 19
Zillow last checked:
Listing updated:
Listed by:
Kelly Turner 985-590-8820,
Crescent Sotheby's International Realty 985-200-4802
Source: GSREIN,MLS#: 2562143
Facts & features
Interior
Bedrooms & bathrooms
- Bedrooms: 3
- Bathrooms: 2
- Full bathrooms: 2
Primary bedroom
- Description: Flooring: Plank,Simulated Wood
- Level: Lower
- Dimensions: 12.4x17.5
Bedroom
- Description: Flooring: Laminate,Simulated Wood
- Level: Lower
- Dimensions: 14.11x11.8
Bedroom
- Description: Flooring: Tile
- Level: Lower
- Dimensions: 13.3x10.8
Dining room
- Description: Flooring: Tile
- Level: Lower
- Dimensions: 10x12.6
Kitchen
- Description: Flooring: Tile
- Level: Lower
- Dimensions: 10x12.6
Laundry
- Description: Flooring: Tile
- Level: Lower
- Dimensions: 7.7x4.7
Living room
- Description: Flooring: Tile
- Level: Lower
- Dimensions: 17.7x11
Sunroom
- Description: Flooring: Plank,Simulated Wood
- Level: Lower
- Dimensions: 28.7x11.8
Heating
- Central
Cooling
- Central Air, 1 Unit
Appliances
- Included: Disposal, Microwave, Oven, Range
- Laundry: Washer Hookup, Dryer Hookup
Features
- Ceiling Fan(s), Cathedral Ceiling(s), Granite Counters, High Ceilings, Cable TV, Vaulted Ceiling(s)
- Has fireplace: No
- Fireplace features: None
Interior area
- Total structure area: 1,958
- Total interior livable area: 1,604 sqft
Property
Parking
- Total spaces: 3
- Parking features: Covered, Detached, Three or more Spaces, Driveway
- Has uncovered spaces: Yes
Features
- Levels: One
- Stories: 1
- Patio & porch: Porch
- Exterior features: Porch, Permeable Paving
- Pool features: None
- On waterfront: Yes
- Waterfront features: Waterfront, River Access
Lot
- Size: 1.5 Acres
- Dimensions: 75 x 373 x 151 x 290 x 205
- Features: 1 to 5 Acres, Outside City Limits, Pond on Lot
Details
- Additional structures: Kennel/Dog Run, Kennels, Workshop
- Parcel number: 0040135590
- Special conditions: None
Construction
Type & style
- Home type: SingleFamily
- Architectural style: Traditional
- Property subtype: Single Family Residence
Materials
- Cedar, Wood Siding
- Foundation: Slab
- Roof: Metal
Condition
- Excellent
- Year built: 1980
Utilities & green energy
- Sewer: Treatment Plant
- Water: Public
Community & HOA
HOA
- Has HOA: No
Location
- Region: Independence
Financial & listing details
- Price per square foot: $150/sqft
- Tax assessed value: $78,690
- Annual tax amount: $666
- Date on market: 6/12/2026
Estimated market value
$237,300
$225,000 - $249,000
$1,826/mo
Price history
| Date | Event | Price |
|---|---|---|
| 9/11/2026 | Price change | $240,000-2%$150/sqft |
Source:  GSREIN #2562143 Report a problem GSREIN #2562143 Report a problem | ||
| 6/12/2026 | Listed for sale | $245,000+8.9%$153/sqft |
Source: GSREIN #2562143 Report a problem | ||
| 6/3/2026 | Listing removed | $225,000$140/sqft |
Source: GSREIN #2558463 Report a problem | ||
| 5/16/2026 | Listed for sale | $225,000-2.1%$140/sqft |
Source: GSREIN #2558463 Report a problem | ||
| 3/14/2026 | Listing removed | $229,905$143/sqft |
Source: GSREIN #2524831 Report a problem | ||
| 10/28/2025 | Price change | $229,905+0%$143/sqft |
Source: GSREIN #2524831 Report a problem | ||
| 10/3/2025 | Listed for sale | $229,900-5.8%$143/sqft |
Source: GSREIN #2524831 Report a problem | ||
| 5/22/2023 | Listing removed | -- |
Source:  ROAM MLS #2022017604 Report a problem ROAM MLS #2022017604 Report a problem | ||
| 2/6/2023 | Listing removed | $244,000$152/sqft |
Source: GSREIN #2372416 Report a problem | ||
| 2/1/2023 | Listing removed | -- |
Source: GSREIN Report a problem | ||
| 1/4/2023 | Listed for rent | $1,700$1/sqft |
Source: GSREIN Report a problem | ||
| 11/21/2022 | Listed for sale | $244,000-2.2%$152/sqft |
Source: GSREIN #2372416 Report a problem | ||
| 11/21/2022 | Listing removed | -- |
Source: GSREIN #2351177 Report a problem | ||
| 9/29/2022 | Price change | $249,500-4%$156/sqft |
Source: ROAM MLS #2022015080 Report a problem | ||
| 6/24/2022 | Listed for sale | $260,000+108%$162/sqft |
Source: GSREIN #2351177 Report a problem | ||
| 6/4/2019 | Sold | -- |
Source: GSREIN #2196627 Report a problem | ||
| 4/22/2019 | Pending sale | $125,000$78/sqft |
Source: Keller Williams Realty Services #2196627 Report a problem | ||
| 1/28/2019 | Price change | $125,000-3.8%$78/sqft |
Source: Owner Report a problem | ||
| 1/26/2019 | Listed for sale | $130,000$81/sqft |
Source: Owner Report a problem | ||
| 6/2/2008 | Sold | -- |
Source: Public Record Report a problem | ||
Public tax history
| Year | Property taxes | Tax assessment |
|---|---|---|
| 2025 | $666 +971.4% | $7,869 |
| 2024 | $62 +94.2% | $7,869 +31.1% |
| 2023 | $32 | $6,000 |
| 2022 | $32 | $6,000 |
| 2021 | $32 | $6,000 |
| 2020 | $32 -94.9% | $6,000 -10.8% |
| 2019 | $629 +1865.9% | $6,730 |
| 2017 | $32 | $6,730 +5% |
| 2015 | $32 | $6,410 |
| 2014 | $32 | $6,410 |
| 2013 | $32 | $6,410 |
| 2012 | $32 | $6,410 -1.5% |
| 2011 | $32 | $6,510 |
| 2010 | $32 | $6,510 -90% |
| 2009 | $32 | $65,100 |
| 2008 | $32 | $65,100 +29.9% |
| 2007 | $32 | $50,100 |
| 2006 | $32 | $50,100 +900% |
| 2005 | $32 | $5,010 |
| 2004 | $32 | $5,010 +5% |
| 2003 | $32 | $4,770 |
| 2002 | $32 | $4,770 |
| 2001 | $32 | $4,770 |
Find assessor info on the county website
Monthly payment
Est. payment
Payment breakdown
Explore the cost of this home by adjusting the details. Changes won't be saved.Climate risks
Neighborhood: 70443
Similar homes
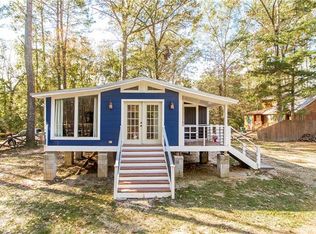
- $199,9992 bd2 ba1.4k sqft10136 Highway 1063, Independence, LA 70443For Sale

 MLS ID #2563838, Devienne Theriot, United Real Estate Partners LLC. GSREIN
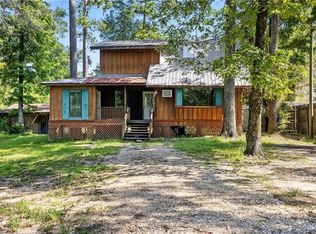
 - $225,0003 bd2 ba1.6k sqft18155 Briarwood Dr, Hammond, LA 70401For Sale
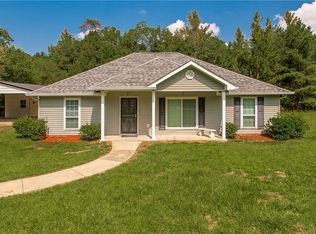 MLS ID #2580298, William Frederick, Keller Williams Realty Services. GSREIN
 - $245,0003 bd2 ba1.4k sqft20012 Twin Oaks Dr, Hammond, LA 70403For Sale
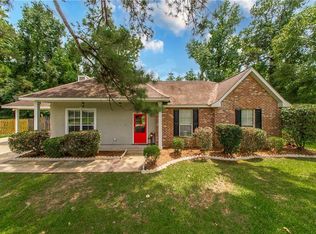 MLS ID #2580895, Tiffany Pierce, NextHome Real Estate Professionals. GSREIN
 - $229,9003 bd2 ba1.2k sqft46471 Milton Rd, Hammond, LA 70401For Sale
 MLS ID #2572127, Eric Davis, Geaux South Realty LLC. GSREIN
 - $250,0003 bd3 ba1.6k sqft30598 Highway 43, Albany, LA 70711For SaleMLS ID #2577495, Edward Goodwin, RE/MAX Partners. GSREIN
- $195,0003 bd2 ba1.3k sqft326 Glendale Dr, Independence, LA 70443For SaleMLS ID #2576547, George LeBlanc, Downtown Realty. GSREIN
- $268,9003 bd2 ba1.8k sqft49457 N Benton Rd, Tickfaw, LA 70466For SaleMLS ID #2575708, Vickie Garafola, Keller Williams Realty Services. GSREIN
- $283,0003 bd2 ba1.7k sqft32749 John Barber Rd, Holden, LA 70744For SaleMLS ID #2577585, Image Hasselbeck, Community RealEstate LLC. GSREIN
- $220,0003 bd2 ba1.9k sqft13055 Tammy Dr, Tickfaw, LA 70466For SaleMLS ID #2575478, Ben Tiblier, Engel & Volkers Slidell - Mandeville. GSREIN
- $229,0003 bd3 ba1.4k sqft11171 Petty Dr, Tickfaw, LA 70466For SaleMLS ID #2573624, Charlotte Johnson, Keller Williams Realty Services. GSREIN
- $239,5003 bd2 ba1.3k sqft57123 Oliphant Trl, Loranger, LA 70466For SaleMLS ID #2572261, Edward Goodwin, RE/MAX Partners. GSREIN
- $250,0003 bd2 ba1.6k sqft17016 E Domiano Ln, Hammond, LA 70401For SaleMLS ID #2570651, Joshua Raymond, Raymond Real Estate LLC. GSREIN
- $215,0003 bd2 ba1.4k sqft53442 Rock Ridge Dr, Loranger, LA 70446For SaleMLS ID #2575070, Marlene Coats, Keller Williams Realty Services. GSREIN
- $249,0003 bd2 ba1.7k sqft14177 Yates Ave, Hammond, LA 70403For SaleMLS ID #2569987, Jessica Huguet, Crescent Sotheby's International Realty. GSREIN
- $221,0003 bd2 ba1.7k sqft42318 Broadwalk Ave, Hammond, LA 70403For SaleMLS ID #2580825, Daniel Beirne, Opendoor Brokerage LLC. GSREIN
- $250,0002 bd2 ba1.7k sqft64531 Highway 1054, Roseland, LA 70456For SaleMLS ID #2539533, Michael Braase, NextHome Real Estate Professionals. GSREIN
- $225,0002 bd2 ba1.2k sqft11256 Davis Rd, Hammond, LA 70403For SaleMLS ID #2574769, Connor Mulvany, Realty One Group Immobilia. GSREIN
- $235,0003 bd2 ba2.2k sqft1018 Esterbrook Rd, Ponchatoula, LA 70454For SaleMLS ID #2558609, William Frederick, Keller Williams Realty Services. GSREIN
- $295,0003 bd2 ba2.3k sqft12250 Northwood Dr, Hammond, LA 70401For SaleMLS ID #2563216, Kelly Turner, Crescent Sotheby's International Realty. GSREIN
- $235,0003 bd2 ba2.2k sqft43136 S Holly St, Hammond, LA 70403For SaleMLS ID #2570299, Trinity Keller, NOLA Living Realty. GSREIN
