
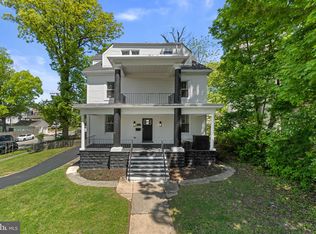
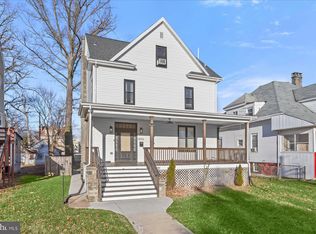
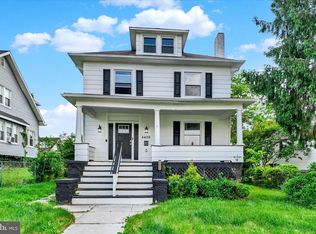
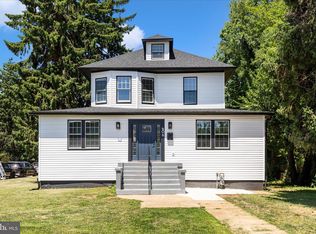
Completely renovated from top to bottom, this stunning single-family home offers the perfect blend of modern luxury, comfort, and space with an impressive 8 bedrooms and 4 full bathrooms. Thoughtfully redesigned with today’s lifestyle in mind, every detail has been carefully curated to create a warm yet sophisticated living experience. Step inside to discover beautiful LVP flooring flowing throughout the home, elegant coffered ceilings, and a spacious living room centered around a charming brick-profile fireplace. The dining room seamlessly connects to the beautifully updated kitchen featuring granite countertops, decorative backsplash, stainless steel appliances, and a breakfast bar perfect for casual dining and entertaining. Natural light pours into the sunroom, surrounded by an abundance of windows, creating the ideal space to relax and unwind year-round. The main level offers two generously sized bedrooms and a full bath, providing flexible living options for guests, home office space, or multigenerational living. Upstairs, retreat to the luxurious primary suite complete with a spa-inspired attached bath, walk-in closet, private balcony, and a covered deck directly off the bathroom, your own personal sanctuary. Three additional bedrooms and another full bath complete the upper level. The fully finished lower level expands the living space with a large recreation room, two additional bedrooms, a full bath, and a dedicated laundry room. Situated on a desirable corner lot, the exterior features partial fencing, along with a detached 2-car garage offering additional storage and convenience. Recent updates include whole-house paint, LVP flooring, bathrooms, kitchen, landscaping, masonry, HVAC, and more. This exceptional home combines timeless design, modern finishes, and incredible functionality, truly move-in ready and waiting for its next owner.
For sale
$525,000
4101 Wentworth Rd, Baltimore, MD 21207
8beds
3,526sqft
Est.: Get pre-qualified
Single Family Residence
Built in 1923
7,500 Square Feet Lot
$525,500 Zestimate®
$149/sqft
$-- HOA
What's special
Walk-in closetElegant coffered ceilingsDesirable corner lotStainless steel appliancesPrivate balconyPartial fencingDecorative backsplash
- 9 days |
- 411 |
- 36 |
Zillow last checked:
Listing updated:
Listed by:
SONIA ADAMS 202-352-1643,
Northrop Realty 4105310321,
Listing Team: A+team Of Northrop Realty, Co-Listing Team: A+team Of Northrop Realty,Co-Listing Agent: De'leon Marc La Fleur 240-427-7194,
Northrop Realty
Source: Bright MLS,MLS#: MDBA2214802
Tour with a local agent
Facts & features
Interior
Bedrooms & bathrooms
- Bedrooms: 8
- Bathrooms: 4
- Full bathrooms: 4
- Main level bathrooms: 1
- Main level bedrooms: 2
Rooms
- Room types: Living Room, Dining Room, Primary Bedroom, Bedroom 2, Bedroom 3, Bedroom 4, Bedroom 5, Kitchen, Foyer, Sun/Florida Room, Laundry, Recreation Room, Bedroom 6, Bonus Room, Additional Bedroom
Primary bedroom
- Features: Flooring - Luxury Vinyl Plank, Attached Bathroom, Balcony Access, Ceiling Fan(s), Walk-In Closet(s)
- Level: Upper
- Area: 216 Square Feet
- Dimensions: 12 X 18
Other
- Features: Flooring - Luxury Vinyl Plank
- Level: Lower
- Area: 117 Square Feet
- Dimensions: 9 X 13
Other
- Features: Flooring - Luxury Vinyl Plank
- Level: Lower
- Area: 120 Square Feet
- Dimensions: 10 X 12
Bedroom 2
- Features: Flooring - Luxury Vinyl Plank, Ceiling Fan(s)
- Level: Main
- Area: 169 Square Feet
- Dimensions: 13 X 13
Bedroom 3
- Features: Flooring - Luxury Vinyl Plank, Ceiling Fan(s)
- Level: Main
- Area: 156 Square Feet
- Dimensions: 12 X 13
Bedroom 4
- Features: Flooring - Luxury Vinyl Plank, Ceiling Fan(s)
- Level: Upper
- Area: 117 Square Feet
- Dimensions: 9 X 13
Bedroom 5
- Features: Flooring - Luxury Vinyl Plank, Ceiling Fan(s)
- Level: Upper
- Area: 156 Square Feet
- Dimensions: 12 X 13
Bedroom 6
- Features: Flooring - Luxury Vinyl Plank
- Level: Upper
- Area: 208 Square Feet
- Dimensions: 13 X 16
Bonus room
- Features: Flooring - Luxury Vinyl Plank, Ceiling Fan(s)
- Level: Upper
- Area: 120 Square Feet
- Dimensions: 10 X 12
Dining room
- Features: Flooring - Luxury Vinyl Plank
- Level: Main
- Area: 182 Square Feet
- Dimensions: 13 X 14
Foyer
- Features: Flooring - Luxury Vinyl Plank
- Level: Main
- Area: 60 Square Feet
- Dimensions: 6 X 10
Kitchen
- Features: Flooring - Luxury Vinyl Plank, Granite Counters, Breakfast Bar, Kitchen - Gas Cooking, Pantry
- Level: Main
- Area: 144 Square Feet
- Dimensions: 12 X 12
Laundry
- Features: Flooring - Luxury Vinyl Plank
- Level: Lower
- Area: 72 Square Feet
- Dimensions: 8 X 9
Living room
- Features: Flooring - Laminate Plank, Fireplace - Wood Burning, Ceiling Fan(s)
- Level: Main
- Area: 240 Square Feet
- Dimensions: 15 X 16
Recreation room
- Features: Flooring - Luxury Vinyl Plank
- Level: Lower
- Area: 510 Square Feet
- Dimensions: 15 X 34
Other
- Features: Flooring - Luxury Vinyl Plank
- Level: Main
- Area: 130 Square Feet
- Dimensions: 10 X 13
Heating
- Central, Programmable Thermostat, Natural Gas
Cooling
- Central Air, Ceiling Fan(s), Programmable Thermostat, Natural Gas
Appliances
- Included: Microwave, Dishwasher, Dryer, Self Cleaning Oven, Oven/Range - Gas, Refrigerator, Stainless Steel Appliance(s), Cooktop, Washer, Water Heater, Gas Water Heater
- Laundry: Dryer In Unit, Has Laundry, Lower Level, Washer In Unit, Laundry Room
Features
- Breakfast Area, Ceiling Fan(s), Combination Kitchen/Dining, Dining Area, Family Room Off Kitchen, Open Floorplan, Eat-in Kitchen, Primary Bath(s), Pantry, Recessed Lighting, Upgraded Countertops, Walk-In Closet(s), Dry Wall, High Ceilings, Tray Ceiling(s)
- Flooring: Ceramic Tile, Luxury Vinyl
- Doors: Insulated, Six Panel, Sliding Glass
- Windows: Casement, Double Pane Windows, Insulated Windows, Screens, Sliding, Transom, Vinyl Clad, Window Treatments
- Basement: Connecting Stairway,Exterior Entry,Rear Entrance,Finished,Heated,Improved,Interior Entry,Walk-Out Access,Windows
- Number of fireplaces: 1
- Fireplace features: Brick, Mantel(s), Wood Burning
Interior area
- Total structure area: 3,526
- Total interior livable area: 3,526 sqft
- Finished area above ground: 2,460
- Finished area below ground: 1,066
Video & virtual tour
Property
Parking
- Total spaces: 2
- Parking features: Garage Faces Front, Detached, On Street, Driveway
- Garage spaces: 2
- Has uncovered spaces: Yes
Accessibility
- Accessibility features: Other
Features
- Levels: Three
- Stories: 3
- Patio & porch: Porch, Deck
- Exterior features: Lighting, Sidewalks, Street Lights, Awning(s), Balcony
- Pool features: None
- Fencing: Partial,Back Yard
- Has view: Yes
- View description: Garden
Lot
- Size: 7,500 Square Feet
- Features: Corner Lot, Front Yard, Landscaped, Rear Yard, SideYard(s)
Details
- Additional structures: Above Grade, Below Grade
- Parcel number: 0328038363 001
- Zoning: R-1
- Special conditions: Standard
Construction
Type & style
- Home type: SingleFamily
- Architectural style: Colonial
- Property subtype: Single Family Residence
Materials
- Aluminum Siding, Masonry
- Foundation: Other
- Roof: Shingle
Condition
- New construction: No
- Year built: 1923
Utilities & green energy
- Sewer: Public Sewer
- Water: Public
Community & HOA
Community
- Security: Smoke Detector(s), Main Entrance Lock
- Subdivision: Forest Park
HOA
- Has HOA: No
Location
- Region: Baltimore
- Municipality: Baltimore City
Financial & listing details
- Price per square foot: $149/sqft
- Tax assessed value: $181,700
- Annual tax amount: $4,871
- Date on market: 5/21/2026
- Listing agreement: Exclusive Right To Sell
- Ownership: Fee Simple
Estimated market value
$525,500
$499,000 - $552,000
$3,195/mo
Price history
| Date | Event | Price |
|---|---|---|
| 5/21/2026 | Listed for sale | $525,000+208.8%$149/sqft |
Source:  Bright MLS #MDBA2214802 Report a problem Bright MLS #MDBA2214802 Report a problem | ||
| 11/10/2025 | Sold | $170,000-8.1%$48/sqft |
Source: Bright MLS #MDBA2176486 Report a problem | ||
| 10/11/2025 | Pending sale | $184,900$52/sqft |
Source: Bright MLS #MDBA2176486 Report a problem | ||
| 9/23/2025 | Price change | $184,900-7.5%$52/sqft |
Source: Bright MLS #MDBA2176486 Report a problem | ||
| 9/2/2025 | Listed for sale | $199,900$57/sqft |
Source: Bright MLS #MDBA2176486 Report a problem | ||
| 7/21/2025 | Pending sale | $199,900$57/sqft |
Source: Bright MLS #MDBA2176486 Report a problem | ||
| 7/18/2025 | Listed for sale | $199,900+233.2%$57/sqft |
Source: Bright MLS #MDBA2176486 Report a problem | ||
| 7/1/2025 | Sold | $60,000$17/sqft |
Source: Public Record Report a problem | ||
Public tax history
| Year | Property taxes | Tax assessment |
|---|---|---|
| 2025 | -- | $206,400 +4.8% |
| 2024 | $4,648 +5% | $196,967 +5% |
| 2023 | $4,426 +5.3% | $187,533 +5.3% |
| 2022 | $4,203 +2% | $178,100 +2% |
| 2021 | $4,121 +2% | $174,600 +2% |
| 2020 | $4,038 +2.1% | $171,100 +2.1% |
| 2019 | $3,955 +1.2% | $167,600 +1.2% |
| 2018 | $3,907 +1.2% | $165,567 +1.2% |
| 2017 | $3,859 +40.1% | $163,533 +1.3% |
| 2016 | $2,754 | $161,500 |
| 2015 | $2,754 | $161,500 |
| 2014 | $2,754 | $161,500 -7% |
| 2013 | -- | $173,600 |
| 2012 | -- | $173,600 |
| 2011 | -- | $173,600 -1.3% |
| 2010 | -- | $175,870 +15.9% |
| 2009 | -- | $151,732 +18.9% |
| 2008 | -- | $127,596 +23.3% |
| 2007 | -- | $103,460 +5.6% |
| 2006 | -- | $97,980 +5.9% |
| 2005 | -- | $92,500 +6.3% |
| 2004 | -- | $87,020 |
| 2003 | -- | $87,020 |
| 2002 | -- | $87,020 -5% |
| 2001 | -- | $91,640 |
Find assessor info on the county website
Monthly payment
Est. payment$--/mo
Payment breakdown
Explore the cost of this home by adjusting the details. Changes won't be saved.
All calculations are estimates and provided by Zillow, Inc. for informational purposes only. Actual amounts may vary.
HOA fees may include property taxes on listings classified as Co-Ops. Contact the listing agent and/or owner for fee details.
Mortgage interest rates are dependent on a number of factors, including credit score, down payment, and repayment length. Interest rate data provided by Zillow Group Marketplace, Inc. as of 1/1/1970 from various mortgage lenders with which we have lead or other similar arrangements; the Estimated Payment is an average of those rates.
See how much you could borrow to make a competitive offer.
Climate risks
Neighborhood: Forest Park Golf Course
Nearby schools
GreatSchools rating
- 1/10Liberty Elementary SchoolGrades: PK-5Distance: 0.3 mi
- 3/10Academy For College And Career ExplorationGrades: 6-12Distance: 2.8 mi
- 1/10Forest Park High SchoolGrades: 9-12Distance: 0.6 mi
Schools provided by the listing agent
- District: Baltimore City Public Schools
Source: Bright MLS. This data may not be complete. We recommend contacting the local school district to confirm school assignments for this home.
A local agent can set up tours, give advice and negotiate with sellers.
A local lender can help you make sure your offer is ready when you are.

- Maryland
- Baltimore City
- Baltimore
- 21207
- Forest Park Golf Course
- 4101 Wentworth Rd
Nearby cities
Nearby neighborhoods
Nearby zip codes
Other Baltimore Topics
