Fantastic opportunity in the desirable Portage Park neighborhood! This spacious home offers three bedrooms and one full bath on the main level, plus an expansive basement with endless potential to create additional living space, a recreation room, home office, or workshop. Filled with natural light and situated on a quiet, tree-lined street, the home is just a short walk to Gray Elementary School, nearby parks, and public transportation. The enclosed rear porch provides additional flexible living space and endless possibilities. Recent improvements include an HVAC system that is approximately five years old. The property also features a detached two-car garage. The home will require a full renovation, making it an excellent opportunity for investors, rehabbers, or buyers looking to restore and customize a classic Chicago home to their own taste. This property is being sold as is.
New
$370,000
5319 W Patterson Ave, Chicago, IL 60641
3beds
1,287sqft
Single Family Residence
Built in 1919
3,920 Square Feet Lot
$-- Zestimate®
$287/sqft
$-- HOA
What's special
Detached two-car garageFilled with natural lightSpacious homeThree bedroomsEnclosed rear porch
- 2 days |
- 694 |
- 62 |
Zillow last checked:
Listing updated:
Listed by:
Oltita Brennan (773)877-0548,
Jameson Sotheby's Intl Realty
Source: MRED as distributed by MLS GRID,MLS#: 12730243
Facts & features
Interior
Bedrooms & bathrooms
- Bedrooms: 3
- Bathrooms: 2
- Full bathrooms: 2
Rooms
- Room types: Utility Room-Lower Level
Primary bedroom
- Features: Flooring (Hardwood), Window Treatments (Blinds)
- Level: Main
- Area: 132 Square Feet
- Dimensions: 12X11
Bedroom 2
- Features: Flooring (Carpet), Window Treatments (Blinds)
- Level: Main
- Area: 110 Square Feet
- Dimensions: 11X10
Bedroom 3
- Level: Main
- Area: 120 Square Feet
- Dimensions: 10X12
Dining room
- Features: Flooring (Hardwood), Window Treatments (Blinds)
- Level: Main
- Area: 156 Square Feet
- Dimensions: 13X12
Family room
- Level: Basement
- Area: 200 Square Feet
- Dimensions: 20X10
Kitchen
- Features: Kitchen (Eating Area-Table Space), Flooring (Ceramic Tile), Window Treatments (Blinds)
- Level: Main
- Area: 154 Square Feet
- Dimensions: 14X11
Laundry
- Features: Flooring (Ceramic Tile)
- Level: Basement
- Area: 126 Square Feet
- Dimensions: 21X6
Living room
- Features: Flooring (Hardwood), Window Treatments (Blinds)
- Level: Main
- Area: 168 Square Feet
- Dimensions: 14X12
Other
- Level: Main
- Area: 42 Square Feet
- Dimensions: 6X7
Heating
- Natural Gas, Forced Air
Cooling
- Central Air, Wall Unit(s)
Appliances
- Included: Range, Microwave, Dishwasher, Refrigerator, Washer, Dryer, Gas Water Heater
- Laundry: In Unit, Sink
Features
- 1st Floor Bedroom, In-Law Floorplan, 1st Floor Full Bath, Pantry
- Flooring: Hardwood
- Basement: Unfinished,Full
Interior area
- Total structure area: 0
- Total interior livable area: 1,287 sqft
Property
Parking
- Total spaces: 2
- Parking features: Off Alley, Garage Door Opener, Yes, Garage Owned, Detached, Garage
- Garage spaces: 2
- Has uncovered spaces: Yes
Accessibility
- Accessibility features: No Disability Access
Features
- Stories: 2
Lot
- Size: 3,920 Square Feet
- Dimensions: 30X133
Details
- Parcel number: 13211300130000
- Special conditions: None
- Other equipment: TV-Dish, Ceiling Fan(s)
Construction
Type & style
- Home type: SingleFamily
- Property subtype: Single Family Residence
Materials
- Vinyl Siding, Log
Condition
- New construction: No
- Year built: 1919
- Major remodel year: 1919
Utilities & green energy
- Electric: Circuit Breakers
- Sewer: Public Sewer
- Water: Lake Michigan
Community & HOA
Community
- Features: Curbs, Gated, Street Lights, Street Paved
- Security: Carbon Monoxide Detector(s)
HOA
- Services included: None
Location
- Region: Chicago
Financial & listing details
- Price per square foot: $287/sqft
- Tax assessed value: $290,000
- Annual tax amount: $5,073
- Date on market: 8/12/2026
- Ownership: Fee Simple
Estimated market value
Not available
Estimated sales range
Not available
Not available
Price history
| Date | Event | Price |
|---|---|---|
| 8/12/2026 | Listed for sale | $370,000+10.4%$287/sqft |
Source:  MRED as distributed by MLS GRID #12730243 Report a problem MRED as distributed by MLS GRID #12730243 Report a problem | ||
| 3/9/2005 | Sold | $335,000$260/sqft |
Source: Public Record Report a problem | ||
Public tax history
| Year | Property taxes | Tax assessment |
|---|---|---|
| 2024 | $4,637 -8.6% | $29,000 -3.3% |
| 2023 | $5,073 +3.4% | $29,999 |
| 2022 | $4,907 +83.6% | $29,999 |
| 2021 | $2,672 -3.1% | $29,999 +31.9% |
| 2020 | $2,758 +0.3% | $22,750 -11% |
| 2019 | $2,749 +1.5% | $25,562 |
| 2018 | $2,708 -6.6% | $25,562 +17.8% |
| 2017 | $2,899 -11.6% | $21,691 |
| 2016 | $3,280 +4% | $21,691 |
| 2015 | $3,153 +0.2% | $21,691 -0.8% |
| 2014 | $3,148 -0.4% | $21,862 |
| 2013 | $3,159 +11.3% | $21,862 |
| 2012 | $2,838 -26.5% | $21,862 -19.6% |
| 2011 | $3,863 -1.8% | $27,188 |
| 2010 | $3,934 +6.3% | $27,188 |
| 2009 | $3,700 -20.1% | $27,188 -15.7% |
| 2008 | $4,630 +1% | $32,247 |
| 2007 | $4,584 -1.1% | $32,247 |
| 2006 | $4,633 +17.7% | $32,247 +34% |
| 2005 | $3,935 +49.2% | $24,060 |
| 2004 | $2,638 +4.6% | $24,060 |
| 2003 | $2,523 -0.2% | $24,060 +51.5% |
| 2002 | $2,527 +5.2% | $15,877 |
| 2001 | $2,404 +7.7% | $15,877 |
| 2000 | $2,231 -0.1% | $15,877 +16.8% |
| 1999 | $2,234 | $13,592 |
Find assessor info on the county website
Monthly payment
Est. payment
Payment breakdown
Explore the cost of this home by adjusting the details. Changes won't be saved.Climate risks
Neighborhood: Portage Park
Nearby schools
GreatSchools rating
- 4/10Gray Elementary SchoolGrades: PK-8Distance: 0.2 mi
- 1/10Schurz High SchoolGrades: 9-12Distance: 1.3 mi
Schools provided by the listing agent
- District: 299
Source: MRED as distributed by MLS GRID. This data may not be complete. We recommend contacting the local school district to confirm school assignments for this home.
- $477,3004 bd2 ba1.1k sqft5315 W Patterson Ave, Chicago, IL 60641Off Market

- $514,6003 bd2 ba1.7k sqft5321 W Patterson Ave, Chicago, IL 60641Off Market
- $551,2004 bd2 ba2.8k sqft5313 W Patterson Ave, Chicago, IL 60641Off Market
- $581,5004 bd3 ba1.6k sqft5325 W Patterson Ave, Chicago, IL 60641Off Market
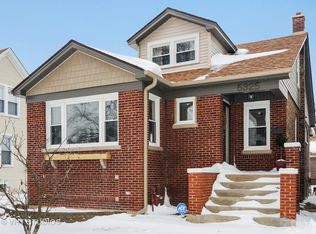
- $336,6002 bd1 ba1k sqft5309 W Patterson Ave #1, Chicago, IL 60641Off Market
- $445,7003 bd2 ba1.5k sqft5329 W Patterson Ave, Chicago, IL 60641Off Market
- $520,0004 bd3 ba-- sqft5305 W Patterson Ave, Chicago, IL 60641Sold
- $391,8003 bd1 ba1.2k sqft5318 W Addison St, Chicago, IL 60641Off Market
A local agent can set up tours, give advice and negotiate with sellers.
Similar homes
- $399,9003 bd2 ba1k sqft5024 W Nelson St, Chicago, IL 60641New
 MLS ID #12730177, Oltita Brennan, Jameson Sotheby's Intl Realty. MRED as distributed by MLS GRID
 - $359,9003 bd2 ba1.2k sqft6251 W Grace St, Chicago, IL 60634New
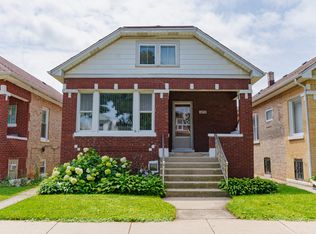 MLS ID #12703857, Debbie Schroeder, Baird & Warner. MRED as distributed by MLS GRID
 - $399,9004 bd2 ba1k sqft5705 W Melrose St, Chicago, IL 60634New
 MLS ID #12686574, Mary Shanley Aloisio, @properties Christie's International Real Estate. MRED as distributed by MLS GRID
 - $499,9004 bd2 ba1.8k sqft4857 W Berenice Ave, Chicago, IL 60641New
 MLS ID #12732083, Adam Ramahi, xr realty. MRED as distributed by MLS GRID
 - $499,0003 bd2 ba1.4k sqft3717 N Kildare Ave, Chicago, IL 60641NewMLS ID #12732272, Brendaly Sarmiento, 606 Brokers LLC. MRED as distributed by MLS GRID
- $--5 bd2 ba1.7k sqft5012 W Roscoe St, Chicago, IL 60641AuctionAuction.com 2
- $--4 bd2 ba1.5k sqft2915 N 75th Ave, Elmwood Park, IL 60707AuctionAuction.com 2
- $399,9994 bd2 ba1.7k sqft2623 N Melvina Ave, Chicago, IL 60639NewMLS ID #12694786, Joshua Irizarry, Fulton Grace Realty. MRED as distributed by MLS GRID
- $--4 bd2 ba1.4k sqft4875 W Bloomingdale Ave, Chicago, IL 60639AuctionAuction.com 2
- $325,0004 bd2 ba1.8k sqft2632 N Moody Ave, Chicago, IL 60639NewMLS ID #12730982, Al Rodriguez, RE/MAX City. MRED as distributed by MLS GRID
- $409,9994 bd2 ba1.4k sqft1827 N Natoma Ave, Chicago, IL 60707NewMLS ID #12728735, Francisco Chajon, Epique Realty Inc. MRED as distributed by MLS GRID
- $425,0004 bd3 ba1.8k sqft5704 W Newport Ave, Chicago, IL 60634ActiveMLS ID #12721969, David Diaz, Realty of America, LLC. MRED as distributed by MLS GRID
- $455,9005 bd3 ba1.5k sqft2711 N Marmora Ave, Chicago, IL 60639NewMLS ID #12731307, Damaris Alfaro, Nelly Corp Realty. MRED as distributed by MLS GRID
- $450,0004 bd3 ba1.7k sqft2928 N Rutherford Ave, Chicago, IL 60634NewMLS ID #12733128, David Betancourt, Redfin Corporation. MRED as distributed by MLS GRID
- $475,0004 bd2 ba1.7k sqft5330 W Melrose St, Chicago, IL 60641ActiveMLS ID #12712573, William Finkler, Finkler Properties & Realty. MRED as distributed by MLS GRID
- $472,0004 bd2 ba1.4k sqft3042 N Lowell Ave, Chicago, IL 60641ActiveMLS ID #12724902, Michael Scanlon, eXp Realty. MRED as distributed by MLS GRID
- $--3 bd2 ba1.5k sqft2423 N Parkside Ave, Chicago, IL 60639AuctionAuction.com 1
- $419,0003 bd2 ba1.6k sqft6252 W Cuyler Ave, Chicago, IL 60634ActiveMLS ID #12727193, Michael Angelico, Berkshire Hathaway HomeServices Starck Real Estate. MRED as distributed by MLS GRID
- $350,0005 bd2 ba840 sqft4134 N Kolmar Ave, Chicago, IL 60641ActiveMLS ID #12422748, Jose Fernandez, Vista Realty Group LLC. MRED as distributed by MLS GRID
- $519,9003 bd3 ba1.6k sqft6328 W Addison St, Chicago, IL 60634NewMLS ID #12728635, Magdalena Niewinski, Exit Realty Redefined. MRED as distributed by MLS GRID
