Exceptional Value with Significant Recent Updates! This property presents an outstanding opportunity for buyers looking to build equity quickly with a home priced below market value. Formerly used as a rental, the home is being sold AS-IS, with inspections for informational purposes only. However, many of the home's major improvements were completed in 2025, including a new HVAC exterior unit, luxury vinyl plank flooring, tile, carpet, kitchen countertops, dishwasher, refrigerator, and range. Much of the interior was also freshly painted, the roof is 12 years old and two new 2,000-gallon holding tanks were installed, eliminating the need for septic drain fields. This spacious two-story Colonial offers over 2,600 square feet of above-grade living space, featuring generously sized bedrooms, a first-floor laundry/mudroom, gas fireplace, and an oversized recreation/game room that provides flexible living and entertaining space. Outside, enjoy more than an acre of fully fenced privacy. The large rear deck overlooks a second fenced area and a peaceful tree-lined backdrop. Situated at the end of a quiet no-thru street in a waterfront community with no HOA fees, the property also features a large paved driveway with ample parking for multiple vehicles, boats, RVs, or other equipment. Priced below tax-assessed value, the list price already reflects the property's current condition, making this an excellent opportunity for buyers seeking a well-priced home with substantial recent updates.
For sale
$375,000
1270 Tongue Cove Dr, Lusby, MD 20657
4beds
2,624sqft
Single Family Residence
Built in 1988
1.12 Acres Lot
$369,700 Zestimate®
$143/sqft
$-- HOA
What's special
Gas fireplaceSpacious two-story colonialGenerously sized bedrooms
- 1 day |
- 216 |
- 11 |
Zillow last checked:
Listing updated:
Listed by:
Vanessa Gill 410-474-7791,
O'Brien Realty ERA Powered 4103263133
Source: Bright MLS,MLS#: MDCA2029888
Facts & features
Interior
Bedrooms & bathrooms
- Bedrooms: 4
- Bathrooms: 3
- Full bathrooms: 2
- 1/2 bathrooms: 1
- Main level bathrooms: 1
Rooms
- Room types: Dining Room, Family Room, Great Room
Dining room
- Level: Main
Family room
- Level: Main
Great room
- Level: Main
Heating
- Heat Pump, Electric, Central
Cooling
- Other, Electric
Appliances
- Included: ENERGY STAR Qualified Refrigerator, ENERGY STAR Qualified Dishwasher, Six Burner Stove, Electric Water Heater
- Laundry: Main Level
Features
- Family Room Off Kitchen, Formal/Separate Dining Room, Dry Wall
- Flooring: Luxury Vinyl, Hardwood, Carpet
- Has basement: No
- Has fireplace: No
Interior area
- Total structure area: 2,624
- Total interior livable area: 2,624 sqft
- Finished area above ground: 2,624
- Finished area below ground: 0
Property
Parking
- Total spaces: 8
- Parking features: Driveway, Off Site
- Uncovered spaces: 8
Accessibility
- Accessibility features: None
Features
- Levels: Two
- Stories: 2
- Patio & porch: Deck
- Pool features: None
- Fencing: Full
Lot
- Size: 1.12 Acres
- Features: Backs to Trees, Cul-De-Sac, No Thru Street, Private, Secluded
Details
- Additional structures: Above Grade, Below Grade, Outbuilding
- Parcel number: 0501201026
- Zoning: R
- Special conditions: Standard
Construction
Type & style
- Home type: SingleFamily
- Architectural style: Colonial
- Property subtype: Single Family Residence
Materials
- Frame
- Foundation: Block
- Roof: Shingle
Condition
- New construction: No
- Year built: 1988
Utilities & green energy
- Sewer: Holding Tank
- Water: Private, Well
Community & HOA
Community
- Subdivision: Hellen Creek
HOA
- Has HOA: No
Location
- Region: Lusby
Financial & listing details
- Price per square foot: $143/sqft
- Tax assessed value: $388,300
- Annual tax amount: $4,359
- Date on market: 8/14/2026
- Listing agreement: Exclusive Right To Sell
- Ownership: Fee Simple
Estimated market value
$369,700
$351,000 - $388,000
$2,939/mo
Price history
| Date | Event | Price |
|---|---|---|
| 8/14/2026 | Listed for sale | $375,000+17.2%$143/sqft |
Source:  Bright MLS #MDCA2029888 Report a problem Bright MLS #MDCA2029888 Report a problem | ||
| 7/20/2007 | Sold | $320,000+597.2%$122/sqft |
Source: Public Record Report a problem | ||
| 2/9/2007 | Sold | $45,900-88.5%$17/sqft |
Source: Public Record Report a problem | ||
| 1/17/2006 | Sold | $400,000+117.4%$152/sqft |
Source: Public Record Report a problem | ||
| 3/6/2001 | Sold | $184,000$70/sqft |
Source: Public Record Report a problem | ||
Public tax history
| Year | Property taxes | Tax assessment |
|---|---|---|
| 2025 | $3,950 +6.5% | $366,033 +6.5% |
| 2024 | $3,709 +11% | $343,767 +6.9% |
| 2023 | $3,340 +4.3% | $321,500 |
| 2022 | $3,203 +4.5% | $321,500 +9% |
| 2021 | $3,065 +4.2% | $295,033 +4.7% |
| 2020 | $2,942 -0.5% | $281,800 |
| 2019 | $2,956 | $281,800 |
| 2018 | $2,956 -2.5% | $281,800 -1.1% |
| 2017 | $3,031 -17.2% | $284,900 |
| 2016 | $3,660 | $284,900 |
| 2015 | $3,660 | $284,900 -1% |
| 2014 | $3,660 | $287,900 |
| 2013 | -- | $287,900 |
| 2012 | -- | $287,900 -17.8% |
| 2011 | -- | $350,340 +2.4% |
| 2010 | -- | $342,160 +2.4% |
| 2009 | -- | $333,980 +2.5% |
| 2008 | -- | $325,800 +15.2% |
| 2007 | -- | $282,932 +17.9% |
| 2006 | -- | $240,066 +21.7% |
| 2005 | -- | $197,200 +5.1% |
| 2004 | -- | $187,572 +5.4% |
| 2003 | -- | $177,946 +5.7% |
| 2002 | -- | $168,320 +0.4% |
| 2001 | -- | $167,692 |
Find assessor info on the county website
Monthly payment
Est. payment
Payment breakdown
Explore the cost of this home by adjusting the details. Changes won't be saved.Climate risks
Neighborhood: 20657
Nearby schools
GreatSchools rating
- 7/10Dowell Elementary SchoolGrades: PK-5Distance: 1.1 mi
- 6/10Mill Creek Middle SchoolGrades: 6-8Distance: 1.4 mi
- 7/10Patuxent High SchoolGrades: 9-12Distance: 1.6 mi
Schools provided by the listing agent
- Middle: Mill Creek
- High: Patuxent
- District: Calvert County Public Schools
Source: Bright MLS. This data may not be complete. We recommend contacting the local school district to confirm school assignments for this home.
- $351,600-- bd2 ba1.1k sqft1280 Tongue Cove Dr, Lusby, MD 20657Off Market
- $574,7003 bd4 ba1.9k sqft12520 Tongue Cove Ln, Lusby, MD 20657Off Market
- $495,1004 bd3 ba2.4k sqft1290 Tongue Cove Dr, Lusby, MD 20657Off Market
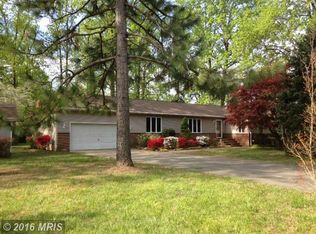
- $626,6004 bd3 ba2.1k sqft1271 Tongue Cove Dr, Lusby, MD 20657Off Market
- $496,700-- bd1 ba1.3k sqft1277 Tongue Cove Dr, Lusby, MD 20657Off Market
- $551,4003 bd2 ba1.2k sqft1287 Tongue Cove Dr, Lusby, MD 20657Off Market
- $766,7003 bd4 ba1.9k sqft1281 Tongue Cove Dr, Lusby, MD 20657Off Market
- $577,200-- bd2 ba1.7k sqft1265 Tongue Cove Dr, Lusby, MD 20657Off Market
A local agent can set up tours, give advice and negotiate with sellers.
Similar homes
- $399,9004 bd3 ba2.1k sqft705 Gunsmoke Trl, Lusby, MD 20657For Sale
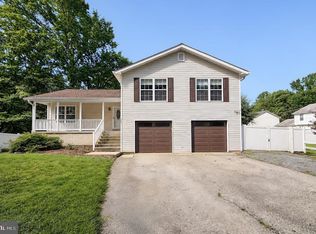
 MLS ID #MDCA2029962, Connie Gunn, CENTURY 21 New Millennium. Bright MLS
 - $390,0003 bd3 ba2k sqft12424 Hisperia Rd, Lusby, MD 20657For Sale
 MLS ID #MDCA2029708, Dale Hevesy, Garceau Realty. Bright MLS
 - $399,9003 bd2 ba2k sqft426 Seagull Ln, Lusby, MD 20657For Sale
 MLS ID #MDCA2029922, Conor Stueckler, Keller Williams Flagship. Bright MLS
 - $395,0005 bd3 ba2.1k sqft12223 Bonanza Trl, Lusby, MD 20657For Sale
 MLS ID #MDCA2029810, Jesse Andrews, Dehanas Real Estate Services. Bright MLS
 - $--4 bd3 ba2.4k sqft12470 Dalton Trl, Lusby, MD 20657AuctionXome
- $359,9003 bd3 ba1.9k sqft12447 Black Mesa Trl, Lusby, MD 20657For SaleMLS ID #MDCA2029990, Mark Frisco Jr., CENTURY 21 New Millennium. Bright MLS
- $--5 bd3 ba2.4k sqft11224 Rawhide Rd, Lusby, MD 20657AuctionAuction.com 2
- $550,0004 bd3 ba2.8k sqft2606 Chambers Pl, Lusby, MD 20657For SaleMLS ID #MDCA2030028, Robin Cavallaro, RE/MAX Realty Group. Bright MLS
- $489,9004 bd2 ba1.7k sqft12641 Calvert Ct, Lusby, MD 20657For SaleMLS ID #MDCA2030044, Ryan Hutchins, Hutchins Properties. Bright MLS
- $375,0004 bd3 ba2.5k sqft11627 Big Sandy Run Rd, Lusby, MD 20657For SaleMLS ID #MDCA2027086, Sheri Goldman, Long & Foster Real Estate, Inc.. Bright MLS
- $424,9003 bd2 ba2.2k sqft11616 Deadwood Dr, Lusby, MD 20657For SaleMLS ID #MDCA2029964, Iftikhar Khan, RE/MAX Galaxy. Bright MLS
- $379,9003 bd3 ba1.8k sqft11516 Deadwood Dr, Lusby, MD 20657For SaleMLS ID #MDCA2029718, Mark Frisco Jr., CENTURY 21 New Millennium. Bright MLS
- $414,7004 bd3 ba2.2k sqft704 Alamo Ln, Lusby, MD 20657For SaleMLS ID #MDCA2029650, Mike Benton, Home Towne Real Estate. Bright MLS
- $445,0005 bd4 ba2.1k sqft616 Palo Alto Ct, Lusby, MD 20657For SaleMLS ID #MDCA2029876, Mike McVearry, Berkshire Hathaway HomeServices PenFed Realty. Bright MLS
- $399,0004 bd3 ba1.6k sqft348 Little Bear Ln, Lusby, MD 20657For SaleMLS ID #MDCA2029182, Jesieryl Hartzer, CENTURY 21 New Millennium. Bright MLS
- $349,9993 bd3 ba2.8k sqft542 Chisholm Trl, Lusby, MD 20657For SaleMLS ID #MDCA2023906, Stella Barbour, NOVA Brokers, LLC.. Bright MLS
- $415,0003 bd3 ba2.1k sqft11510 Ventura Trl, Lusby, MD 20657For SaleMLS ID #MDCA2029786, Samantha Bowling, Samson Properties. Bright MLS
- $369,9003 bd3 ba1.9k sqft12525 Adobe Cir, Lusby, MD 20657For SaleMLS ID #MDCA2027354, Marie Merrick, Samson Properties. Bright MLS
- $344,9003 bd2 ba1.3k sqft1111 Redeye Rd, Lusby, MD 20657For SaleMLS ID #MDCA2028110, William Sammons, Home Towne Real Estate. Bright MLS
- $395,0003 bd3 ba1.3k sqft12687 Cheyenne Trl, Lusby, MD 20657For SaleMLS ID #MDCA2029586, Tracy Trammel, Metro City Realty. Bright MLS
