Experience the perfect blend of togetherness and independence in this beautifully reimagined Oak Creek home. Originally a 1917 farmhouse, the home was taken down to the studs and expanded with a substantial 2017 addition, creating nearly 3,900 sq ft of flexible living space. The main-level primary suite offers patio access, dual WICs and spa-inspired bath. The finished LL features a rec room, kitchen, full bath and 4th BR- ideal for guests. Upstairs adds a family room, bonus room, kitchenette, full bath and office, giving everyone room to gather and space of their own. Set on nearly an acre with a 2-sided deck. Per Seller, new mound system (2024) and well pump (2025).
Active
Price cut: $10.1K (10/20)
$614,900
3665 E Fitzsimmons ROAD, Oak Creek, WI 53154
4beds
2,837sqft
Single Family Residence
Built in 2017
0.85 Acres Lot
$612,600 Zestimate®
$217/sqft
$-- HOA
What's special
Spa-inspired bathPatio accessBonus roomMain-level primary suite
- 107 days
- 926
- 45
Zillow last checked:
Listing updated:
Listed by:
Donna Best PropertyInfo@shorewest.com,
Shorewest Realtors, Inc.
Source: WIREX MLS,MLS#: 1970287 Originating MLS: Metro MLS
Originating MLS: Metro MLSFacts & features
Interior
Bedrooms & bathrooms
- Bedrooms: 4
- Bathrooms: 5
- Full bathrooms: 4
- 1/2 bathrooms: 1
- Main level bedrooms: 3
Primary bedroom
- Level: Main
- Area: 255
- Dimensions: 17 x 15
Bedroom 2
- Level: Main
- Area: 196
- Dimensions: 14 x 14
Bedroom 3
- Level: Main
- Area: 156
- Dimensions: 12 x 13
Bedroom 4
- Level: Lower
- Area: 168
- Dimensions: 14 x 12
Bathroom
- Features: Tub Only, Ceramic Tile, Whirlpool, Master Bedroom Bath: Tub/No Shower, Master Bedroom Bath: Walk-In Shower, Master Bedroom Bath, Shower Over Tub, Shower Stall
Family room
- Level: Upper
- Area: 420
- Dimensions: 20 x 21
Kitchen
- Level: Main
- Area: 169
- Dimensions: 13 x 13
Living room
- Level: Main
- Area: 168
- Dimensions: 14 x 12
Office
- Level: Upper
- Area: 120
- Dimensions: 10 x 12
Heating
- Natural Gas, Forced Air
Cooling
- Central Air
Appliances
- Included: Dishwasher, Disposal, Dryer, Microwave, Range, Refrigerator, Washer, Water Softener
Features
- High Speed Internet, Walk-In Closet(s)
- Basement: Block,Finished,Full,Concrete,Stone,Sump Pump
Interior area
- Total structure area: 3,835
- Total interior livable area: 2,837 sqft
- Finished area above ground: 2,837
Video & virtual tour
Property
Parking
- Total spaces: 2.5
- Parking features: Garage Door Opener, Detached, 2 Car
- Garage spaces: 2.5
Features
- Levels: One and One Half
- Stories: 1
- Patio & porch: Patio
- Has spa: Yes
- Spa features: Bath
- Fencing: Fenced Yard
Lot
- Size: 0.85 Acres
Details
- Parcel number: 9189052000
- Zoning: RES
Construction
Type & style
- Home type: SingleFamily
- Architectural style: Contemporary,Farmhouse/National Folk
- Property subtype: Single Family Residence
Materials
- Aluminum Trim, Vinyl Siding
Condition
- 6-10 Years
- New construction: No
- Year built: 2017
Utilities & green energy
- Sewer: Septic Tank, Mound Septic
- Water: Shared Well
- Utilities for property: Cable Available
Community & HOA
Location
- Region: Oak Creek
- Municipality: Oak Creek
Financial & listing details
- Price per square foot: $217/sqft
- Tax assessed value: $628,200
- Annual tax amount: $9,788
- Date on market: 7/9/2026
- Inclusions: 2 Stoves, 3 Refrigerators, Dishwasher, 2 Microwaves, Disposal, Washer, Dryer, Projectors & Screens In Lower & Upper Levels, 2 Leather Couches In Basement, Tv & Mount In Pbr, Tv Mount In Lr, All Blinds & Curtain Rods, Water Softener, Cabinets In Ga
- Exclusions: Freezer
Estimated market value
$612,600
$582,000 - $643,000
$4,491/mo
Price history
| Date | Event | Price |
|---|---|---|
| 10/20/2026 | Price change | $614,900-1.6%$217/sqft |
Source:  WIREX MLS #1970287 Report a problem WIREX MLS #1970287 Report a problem | ||
| 10/2/2026 | Price change | $625,000-3.8%$220/sqft |
Source: WIREX MLS #1970287 Report a problem | ||
| 9/9/2026 | Price change | $650,000-2.2%$229/sqft |
Source: WIREX MLS #1970287 Report a problem | ||
| 8/26/2026 | Price change | $664,900-1.5%$234/sqft |
Source: WIREX MLS #1970287 Report a problem | ||
| 8/7/2026 | Price change | $675,000-2.9%$238/sqft |
Source: WIREX MLS #1970287 Report a problem | ||
| 7/22/2026 | Price change | $694,900-0.7%$245/sqft |
Source: WIREX MLS #1970287 Report a problem | ||
| 7/9/2026 | Listed for sale | $699,900+16.7%$247/sqft |
Source: WIREX MLS #1970287 Report a problem | ||
| 6/28/2024 | Sold | $599,900$211/sqft |
Source: WIREX MLS #1874225 Report a problem | ||
| 5/13/2024 | Contingent | $599,900$211/sqft |
Source: WIREX MLS #1874225 Report a problem | ||
| 5/7/2024 | Listed for sale | $599,900+733.2%$211/sqft |
Source: WIREX MLS #1874225 Report a problem | ||
| 11/9/2012 | Sold | $72,000-9.9%$25/sqft |
Source: Public Record Report a problem | ||
| 6/28/2012 | Listed for sale | $79,900$28/sqft |
Source: Nicholson Realty Inc. #1264557 Report a problem | ||
Public tax history
| Year | Property taxes | Tax assessment |
|---|---|---|
| 2025 | $9,905 +50.4% | $604,700 +53.8% |
| 2024 | $6,585 +2.1% | $393,200 +8.7% |
| 2023 | $6,450 +14.8% | $361,800 +29.4% |
| 2022 | $5,620 -9.8% | $279,700 +3.5% |
| 2021 | $6,230 | $270,300 |
| 2020 | $6,230 +7.2% | $270,300 +7.2% |
| 2019 | $5,812 +0.5% | $252,100 -1.3% |
| 2018 | $5,781 +121.6% | $255,300 +101.3% |
| 2017 | $2,608 +2% | $126,800 +4.6% |
| 2016 | $2,558 -1.2% | $121,200 +1.6% |
| 2014 | $2,587 +4% | $119,300 +28.1% |
| 2002 | $2,487 -4.6% | $93,100 -4.3% |
| 2001 | $2,607 +9.6% | $97,300 +21.8% |
| 2000 | $2,378 -33.7% | $79,900 -36.6% |
| 1999 | $3,586 | $126,100 |
Find assessor info on the county website
Monthly payment
Est. payment
Payment breakdown
Explore the cost of this home by adjusting the details. Changes won't be saved.Climate risks
Neighborhood: 53154
Nearby schools
Schools provided by the listing agent
- High: Oak Creek
- District: Oak Creek-Franklin
Source: WIREX MLS. This data may not be complete. We recommend contacting the local school district to confirm school assignments for this home.
- $291,7004 bd1 ba1.1k sqft3637 E Fitzsimmons Rd, Oak Creek, WI 53154Off Market
- $307,500-- bd-- ba-- sqft3650 E Fitzsimmons Rd, Oak Creek, WI 53154Off Market
- $16,000-- bd-- ba-- sqft3660 E Fitzsimmons Rd, Oak Creek, WI 53154Off Market
- $307,500-- bd-- ba-- sqft3636 E Fitzsimmons Rd, Oak Creek, WI 53154Off Market
Similar homes
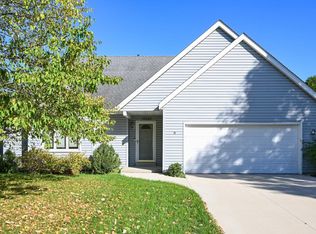
- $509,9003 bd4 ba2.6k sqft10360 S Mockingbird LANE, Oak Creek, WI 53154Active
 MLS ID #1983539, Sarah Oberbrunner. WIREX MLS
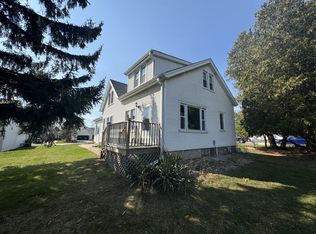
 - $424,9004 bd2 ba1.7k sqft6807 S Pennsylvania AVENUE, Oak Creek, WI 53154Active
 MLS ID #1980054, Jacqueline Salemme. WIREX MLS
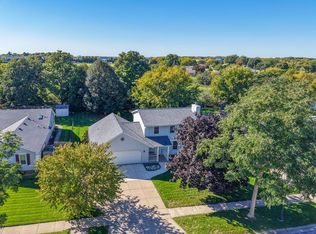
 - $474,9003 bd3 ba1.8k sqft390 E Quail RUN, Oak Creek, WI 53154Active
 MLS ID #1983416, Steve Wiedenfeld. WIREX MLS
 - $634,9003 bd3 ba2.5k sqftS70W16663 Hedgewood DRIVE, Muskego, WI 53150Active
 MLS ID #1985522, Michele Berg. WIREX MLS
