Huge contemporary two story home with 5 bedrooms and 5 bathrooms and remodeling inside and out. Upgraded kitchen with tile back splash, eat in area to patio doors, quartz counters, new cabinets, island and appliances. Living room and family room on main level with plank flooring, bay window, natural fireplace and trendy wine cellar. Main floor laundry and main floor half bath. Five bedrooms and three full bathrooms upstairs, including primary suite with vaulted ceiling, walk-in closets, and tiled full bath with tub and walk-in shower. Lower level has office and large carpeted rec room set up as movie room along with another full bath, sump pump, and 200 amp circuits. Concrete patio, dimensional roof, two car attached garage in highly sought after Caledonia location.
Active
Price cut: $5.1K (10/20)
$619,900
5344 Willowview ROAD, Racine, WI 53402
5beds
2,906sqft
Single Family Residence
Built in 1988
0.25 Acres Lot
$616,500 Zestimate®
$213/sqft
$-- HOA
What's special
Two car attached garageMain floor laundryMain floor half bathTrendy wine cellarQuartz countersUpgraded kitchenTile backsplash
- 108 days
- 285
- 11
Zillow last checked:
Listing updated:
Listed by:
Ippoliti Property Group* PropertyInfo@shorewest.com,
Shorewest Realtors - South Metro
Source: WIREX MLS,MLS#: 1970902 Originating MLS: Metro MLS
Originating MLS: Metro MLSFacts & features
Interior
Bedrooms & bathrooms
- Bedrooms: 5
- Bathrooms: 5
- Full bathrooms: 4
- 1/2 bathrooms: 1
Primary bedroom
- Level: Upper
- Area: 240
- Dimensions: 16 x 15
Bedroom 2
- Level: Upper
- Area: 195
- Dimensions: 15 x 13
Bedroom 3
- Level: Upper
- Area: 144
- Dimensions: 12 x 12
Bedroom 4
- Level: Upper
- Area: 120
- Dimensions: 12 x 10
Bathroom
- Features: Shower on Lower, Tub Only, Ceramic Tile, Master Bedroom Bath
Dining room
- Level: Main
- Area: 140
- Dimensions: 14 x 10
Family room
- Level: Main
- Area: 234
- Dimensions: 18 x 13
Kitchen
- Level: Main
- Area: 240
- Dimensions: 16 x 15
Living room
- Level: Main
- Area: 234
- Dimensions: 18 x 13
Office
- Level: Lower
- Area: 144
- Dimensions: 12 x 12
Heating
- Natural Gas, Forced Air
Cooling
- Central Air
Appliances
- Included: Dishwasher, Disposal, Oven, Range, Refrigerator
Features
- Cathedral/vaulted ceiling, Walk-In Closet(s), Kitchen Island
- Basement: Block,Full,Partially Finished,Sump Pump
Interior area
- Total structure area: 2,906
- Total interior livable area: 2,906 sqft
Video & virtual tour
Property
Parking
- Total spaces: 2.5
- Parking features: Garage Door Opener, Attached, 2 Car
- Attached garage spaces: 2.5
Features
- Levels: Two
- Stories: 2
- Patio & porch: Patio
Lot
- Size: 0.25 Acres
Details
- Parcel number: 104042321450003
- Zoning: Res
Construction
Type & style
- Home type: SingleFamily
- Architectural style: Contemporary
- Property subtype: Single Family Residence
Materials
- Aluminum Siding, Aluminum/Steel
Condition
- 21+ Years
- New construction: No
- Year built: 1988
Utilities & green energy
- Sewer: Public Sewer
- Water: Public
Community & HOA
Location
- Region: Racine
- Municipality: Caledonia
Financial & listing details
- Price per square foot: $213/sqft
- Tax assessed value: $325,300
- Annual tax amount: $5,353
- Date on market: 7/9/2026
Estimated market value
$616,500
$586,000 - $647,000
$3,282/mo
Price history
| Date | Event | Price |
|---|---|---|
| 10/20/2026 | Price change | $619,900-0.8%$213/sqft |
Source:  WIREX MLS #1970902 Report a problem WIREX MLS #1970902 Report a problem | ||
| 9/15/2026 | Price change | $625,000-0.8%$215/sqft |
Source: WIREX MLS #1970902 Report a problem | ||
| 8/17/2026 | Price change | $629,900-1.6%$217/sqft |
Source: WIREX MLS #1970902 Report a problem | ||
| 7/9/2026 | Listed for sale | $639,900+81.8%$220/sqft |
Source: WIREX MLS #1970902 Report a problem | ||
| 6/9/2025 | Sold | $352,000$121/sqft |
Source: Public Record Report a problem | ||
Public tax history
| Year | Property taxes | Tax assessment |
|---|---|---|
| 2025 | $5,353 +3.5% | $325,300 |
| 2024 | $5,172 +6.1% | $325,300 +13.8% |
| 2023 | $4,875 +14.4% | $285,800 +9.7% |
| 2022 | $4,260 -10.2% | $260,500 -1.3% |
| 2021 | $4,743 | $263,800 +6.6% |
| 2020 | -- | $247,400 |
| 2019 | $4,738 +11.3% | $247,400 +18.3% |
| 2018 | $4,258 +1.6% | $209,200 |
| 2017 | $4,191 +0.8% | $209,200 +2% |
| 2016 | $4,159 | $205,100 |
| 2015 | $4,159 +4.3% | $205,100 |
| 2014 | $3,988 -8.2% | $205,100 |
| 2013 | $4,346 -3.6% | $205,100 |
| 2012 | $4,508 -8.1% | $205,100 -23.2% |
| 2011 | $4,903 +3.4% | $266,900 |
| 2010 | $4,742 +1.9% | $266,900 |
| 2009 | $4,654 +3.6% | $266,900 |
| 2008 | $4,494 +3.1% | $266,900 |
| 2007 | $4,360 | $266,900 |
Find assessor info on the county website
Monthly payment
Est. payment
Payment breakdown
Explore the cost of this home by adjusting the details. Changes won't be saved.Climate risks
Neighborhood: 53402
Nearby schools
Schools provided by the listing agent
- District: Racine
Source: WIREX MLS. This data may not be complete. We recommend contacting the local school district to confirm school assignments for this home.
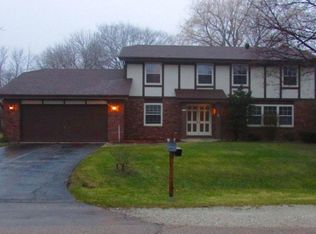
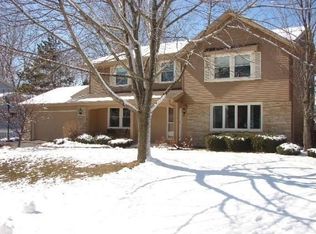
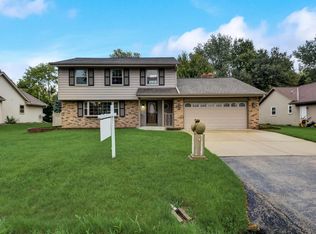
Similar homes
- $559,9004 bd4 ba3.5k sqft5730 Eagle Point DRIVE, Racine, WI 53406Active
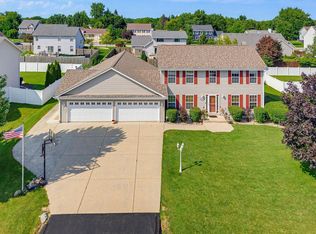 MLS ID #1977158, William Loos. WIREX MLS
 - $349,9003 bd2 ba1.4k sqft545 4 1/2 Mile ROAD, Racine, WI 53402Active
 MLS ID #1979954, Barbara Schmidt. WIREX MLS
 - $344,9003 bd2 ba1.5k sqft2622 6 Mile ROAD, Racine, WI 53402Active
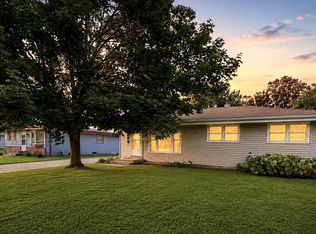 MLS ID #1986060, Scott Eberle. WIREX MLS
 - $399,9004 bd2 ba2k sqft2117 Newberry LANE, Racine, WI 53402Active
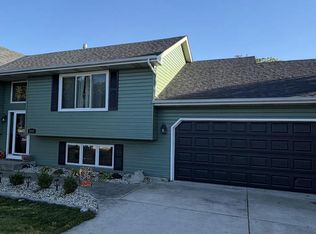 MLS ID #1983027, Adam Troestler. WIREX MLS
