Welcome to Red's Cabin, an original homestead on Howard Prairie Lake, never
before offered for sale. Held by the family since 1889, this 9.12-acre lakefront estate
spans five generations. Built in 2008 to honor that legacy, the 2,907 SF, 3 bed, 3 bath home showcases custom juniper woodwork, exposed timber, vaulted ceilings, a dramatic stone fireplace and an upstairs loft/game room. Offered fully furnished, the home is on-grid with security panels for all main-level windows. A balcony off the bunk room overlooks an impressive permitted pond fed by a year-round spring-fed stream you can hear from the house. A covered outdoor fireplace sits streamside, joined by a bocce court and detached garage. The estate includes 4.1 acres of water rights, adding to its rare combination of water, recreation and mountain setting. Gated with direct access to public lands, Howard Prairie Lake and the shoreline trail, this is a rare opportunity to own a generational Southern Oregon
legacy property.
Active
$1,950,000
3665 Hyatt Prairie Rd, Ashland, OR 97520
3beds
3baths
2,907sqft
Single Family Residence
Built in 2008
9.12 Acres Lot
$681,700 Zestimate®
$671/sqft
$-- HOA
What's special
Dramatic stone fireplaceOffered fully furnishedExposed timberCustom juniper woodworkVaulted ceilingsBocce courtDetached garage
- 5 days
- 720
- 42
Zillow last checked:
Listing updated:
Listed by:
John L. Scott Medford Team@martinoutdoorproperties.com
Source: Oregon Datashare,MLS#: 220228333
Facts & features
Interior
Bedrooms & bathrooms
- Bedrooms: 3
- Bathrooms: 3
Heating
- Ductless, Electric, Forced Air, Wood
Cooling
- Ductless, Central Air
Appliances
- Included: Instant Hot Water, Dishwasher, Disposal, Dryer, Microwave, Range, Refrigerator, Tankless Water Heater, Washer
Features
- Breakfast Bar, Built-in Features, Ceiling Fan(s), Kitchen Island, Open Floorplan, Pantry, Shower/Tub Combo, Smart Thermostat, Vaulted Ceiling(s)
- Flooring: Carpet, Vinyl, Other
- Windows: Double Pane Windows, Wood Frames
- Basement: None
- Has fireplace: Yes
- Fireplace features: Living Room, Outside, Wood Burning
- Common walls with other units/homes: No Common Walls
Interior area
- Total structure area: 2,907
- Total interior livable area: 2,907 sqft
Property
Parking
- Total spaces: 2
- Parking features: Detached, Driveway, Gated, Gravel, RV Access/Parking
- Garage spaces: 2
- Has uncovered spaces: Yes
Features
- Levels: Two
- Stories: 2
- Patio & porch: Other
- Pool features: None
- Has view: Yes
- View description: Creek/Stream, Lake, Pond, Territorial
- Has water view: Yes
- Water view: Creek/Stream,Lake,Pond
- Waterfront features: Stream, Pond, Waterfront, Lake Front
Lot
- Size: 9.12 Acres
- Features: Adjoins Public Lands, Level, Native Plants, Wooded
Details
- Parcel number: 10098778
- Zoning description: Fr-160
- Special conditions: Standard
Construction
Type & style
- Home type: SingleFamily
- Architectural style: Northwest
- Property subtype: Single Family Residence
Materials
- Frame
- Foundation: Concrete Perimeter
- Roof: Metal
Condition
- New construction: No
- Year built: 2008
Utilities & green energy
- Sewer: Septic Tank, Standard Leach Field
- Water: Well
Community & HOA
Community
- Security: Carbon Monoxide Detector(s), Smoke Detector(s)
HOA
- Has HOA: No
Location
- Region: Ashland
Financial & listing details
- Price per square foot: $671/sqft
- Tax assessed value: $918,690
- Annual tax amount: $6,578
- Date on market: 9/8/2026
- Listing terms: Cash,Conventional
- Has irrigation water rights: Yes
- Road surface type: Gravel
Estimated market value
$681,700
$532,000 - $838,000
$3,093/mo
Price history
| Date | Event | Price |
|---|---|---|
| 9/8/2026 | Listed for sale | $1,950,000$671/sqft |
Source:  Oregon Datashare #220228333 Report a problem Oregon Datashare #220228333 Report a problem | ||
Public tax history
| Year | Property taxes | Tax assessment |
|---|---|---|
| 2024 | $6,447 +3.4% | $562,819 +3% |
| 2023 | $6,233 +3.6% | $546,427 |
| 2022 | $6,017 +3.8% | $546,427 +3% |
| 2021 | $5,798 +2.9% | $530,515 +6.1% |
| 2020 | $5,637 +2% | $500,063 +3% |
| 2019 | $5,526 | $485,503 +3% |
| 2018 | $5,526 +8.1% | $471,364 |
| 2017 | $5,114 -1.4% | $471,364 +6.1% |
| 2016 | $5,189 +2.6% | $444,307 |
| 2015 | $5,058 +2.9% | $444,307 +6.1% |
| 2014 | $4,916 +12.1% | $418,812 +3% |
| 2013 | $4,387 +3.6% | $406,616 +3% |
| 2012 | $4,236 +1.8% | $394,780 +3% |
| 2011 | $4,163 +1.4% | $383,284 +3% |
| 2010 | $4,106 +830.5% | $372,129 +922.1% |
| 2008 | $441 +12.2% | $36,409 +3% |
| 2007 | $393 +8.5% | $35,356 +3% |
| 2006 | $362 +3.1% | $34,332 +3% |
| 2005 | $351 +0.5% | $33,339 +3% |
| 2004 | $350 +2.8% | $32,376 +4.3% |
| 2003 | $340 | $31,028 |
Find assessor info on the county website
Monthly payment
Est. payment
Payment breakdown
Explore the cost of this home by adjusting the details. Changes won't be saved.Climate risks
Neighborhood: 97520
Nearby schools
Schools provided by the listing agent
- Elementary: Bellview Elem
- Middle: Ashland Middle
- High: Ashland High
Source: Oregon Datashare. This data may not be complete. We recommend contacting the local school district to confirm school assignments for this home.
Similar homes
- $1,695,0003 bd4 ba3.7k sqft550 Crowson Rd, Ashland, OR 97520For Sale
 MLS ID #220224372, Tana Godard, John L. Scott Ashland. Oregon Datashare
 - $1,035,0003 bd3 ba2.2k sqft145 Normal Ave, Ashland, OR 97520For Sale
 MLS ID #220228353, Patricia Millen, Millen Property Group. Oregon Datashare
 - $995,0003 bd3 ba2.4k sqft480 Mount Ashland Ski Rd, Ashland, OR 97520For Sale
 MLS ID #220227627, Eric F Bonetti, Millen Property Group. Oregon Datashare
 - $2,800,0003 bd6 ba2.8k sqft1320 N Mountain Ave, Ashland, OR 97520For Sale
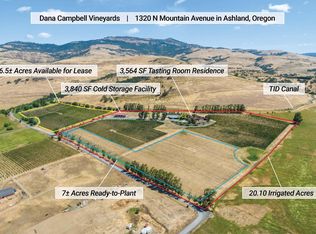 MLS ID #220226424, Rowe Real Estate Team, John L. Scott Ashland. Oregon Datashare
 - $1,350,0003 bd4 ba2.4k sqft8612 State Highway 66, Ashland, OR 97520New ConstructionMLS ID #220217132, Kirt Meyer, John L. Scott Medford. Oregon Datashare
- $999,9993 bd4 ba3.7k sqft3729 Old Highway 99 S, Ashland, OR 97520For SaleMLS ID #220224770, Michele Fleisher, John L. Scott Medford. Oregon Datashare
- $1,000,0003 bd4 ba2.2k sqft364 Hargadine St, Ashland, OR 97520For SaleMLS ID #220228495, Greg Goebelt, John L. Scott Ashland. Oregon Datashare
- $2,400,0003 bd2 ba2.7k sqft312 Sky Ridge Rd, Ashland, OR 97520New ConstructionMLS ID #220225850, Martin Outdoor Property Group, John L. Scott Medford. Oregon Datashare
- $999,9993 bd2 ba3.1k sqft501 Carter Ln, Ashland, OR 97520For SaleMLS ID #220226122, Joshua R Berman, Real Broker. Oregon Datashare
- $1,400,0004 bd5 ba4k sqft167 Tessa Ln, Ashland, OR 97520For SaleMLS ID #220225327, Lisa Jennings, John L. Scott Medford. Oregon Datashare
- $1,195,0003 bd3 ba3.1k sqft545 Ashland Creek Dr, Ashland, OR 97520For SaleMLS ID #220209743, Douglas E Morse, John L. Scott Medford. Oregon Datashare
- $1,350,0003 bd3 ba2.4k sqft4001 S Fork Little Butte Creek Rd, Eagle Point, OR 97524For SaleMLS ID #220226072, Judith Foltz, John L. Scott Medford. Oregon Datashare
- $1,250,0002 bd2 ba2.2k sqft1969 Colestin Rd, Ashland, OR 97520For SaleMLS ID #220222210, Matthew W Cook, Cascade Hasson Sotheby's International Realty. Oregon Datashare
- $1,375,0004 bd4 ba3.5k sqft533 Fairview St, Ashland, OR 97520For SaleMLS ID #220227401, Hunter Blackwell, Cascade Hasson Sotheby's International Realty. Oregon Datashare
- $995,0005 bd4 ba3.1k sqft523 Strawberry Ln, Ashland, OR 97520For SaleMLS ID #220216782, Tracy M Peddicord, Gateway Real Estate. Oregon Datashare
- $995,0003 bd2 ba3.5k sqft202 Pleasant View Rd, Talent, OR 97540For SaleMLS ID #220227765, Martin Outdoor Property Group, John L. Scott Medford. Oregon Datashare
- $1,000,0003 bd2 ba1.8k sqft13021 E Antelope Rd, Eagle Point, OR 97524For SaleMLS ID #220227650, Terry Rasmussen, John L. Scott Medford. Oregon Datashare
- $996,0005 bd3 ba2.5k sqft541 Fairview St, Ashland, OR 97520For SaleMLS ID #220225227, Greg D. Messick, Realty Net of Central Oregon. Oregon Datashare
- $2,900,0003 bd2 ba1.4k sqft420 Reiten Dr, Ashland, OR 97520For SaleMLS ID #220209913, Glen O Thone, RE/MAX Integrity. Oregon Datashare
- $1,200,0002 bd3 ba1.9k sqft400 Allison St, Ashland, OR 97520For SaleMLS ID #220225582, Molly Mullane, Full Circle Real Estate. Oregon Datashare
