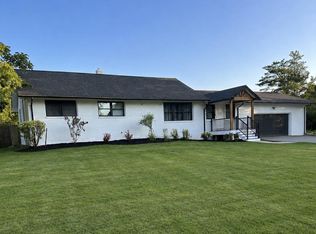
New Construction: 3 Bedrooms, 2 Full Baths, 2 car garage. Open floor plan Cathedral Ceilings. Attention to detail. Rounded Drywall Corners, Double Hung Windows, 2 panel doors. Gourmet Kitchen. Great home for entertaining.
Coming soon 09/17
$535,000
1551 Augustine Herman Hwy, Elkton, MD 21921
3beds
--sqft
Single Family Residence
Built in 2026
0.69 Acres Lot
$320,400 Zestimate®
$--/sqft
$-- HOA
What's special
- 4 days |
- 293 |
- 8 |
Zillow last checked:
Listing updated:
Listed by:
Melinda Wimer 443-553-5352,
Harlan C. Williams Co. 410-287-0037,
Co-Listing Agent: Barbara J Young 410-287-2149,
Harlan C. Williams Co.
Source: Bright MLS,MLS#: MDCC2022670
Facts & features
Interior
Bedrooms & bathrooms
- Bedrooms: 3
- Bathrooms: 2
- Full bathrooms: 2
- Main level bathrooms: 2
- Main level bedrooms: 3
Rooms
- Room types: Living Room, Dining Room, Primary Bedroom, Bedroom 2, Bedroom 3, Kitchen, Other, Bathroom 2, Primary Bathroom
Primary bedroom
- Features: Flooring - Luxury Vinyl Plank, Walk-In Closet(s), Attached Bathroom
- Level: Main
Bedroom 2
- Features: Flooring - Luxury Vinyl Plank
- Level: Main
Bedroom 3
- Features: Flooring - Luxury Vinyl Plank
- Level: Main
Primary bathroom
- Features: Flooring - Luxury Vinyl Plank
- Level: Main
Bathroom 2
- Features: Flooring - Luxury Vinyl Plank
- Level: Main
Dining room
- Features: Flooring - Luxury Vinyl Plank
- Level: Main
Kitchen
- Features: Cathedral/Vaulted Ceiling, Granite Counters, Flooring - Luxury Vinyl Plank, Kitchen - Electric Cooking, Lighting - Ceiling, Recessed Lighting, Pantry
- Level: Main
Living room
- Features: Cathedral/Vaulted Ceiling, Flooring - Luxury Vinyl Plank, Recessed Lighting
- Level: Main
Other
- Level: Lower
Heating
- Heat Pump, Electric
Cooling
- Central Air, Electric
Appliances
- Included: Microwave, Dishwasher, Oven/Range - Electric, Water Heater, Stainless Steel Appliance(s), Refrigerator, Electric Water Heater
Features
- Bathroom - Stall Shower, Bathroom - Tub Shower, Entry Level Bedroom, Open Floorplan, Pantry, Recessed Lighting, Walk-In Closet(s), Cathedral Ceiling(s), Dry Wall, High Ceilings
- Flooring: Luxury Vinyl
- Doors: Sliding Glass
- Windows: Double Pane Windows, Double Hung, Sliding
- Basement: Connecting Stairway,Garage Access,Sump Pump,Windows
- Has fireplace: No
Interior area
- Total structure area: 0
- Finished area above ground: 0
- Finished area below ground: 0
Property
Parking
- Total spaces: 8
- Parking features: Garage Faces Front, Garage Door Opener, Inside Entrance, Attached, Driveway
- Attached garage spaces: 2
- Uncovered spaces: 6
Accessibility
- Accessibility features: None
Features
- Levels: Two
- Stories: 2
- Exterior features: Flood Lights, Sidewalks, Extensive Hardscape
- Pool features: None
- Fencing: Partial
Lot
- Size: 0.69 Acres
Details
- Additional structures: Above Grade, Below Grade
- Parcel number: 0802004941
- Zoning: NAR
- Special conditions: Standard
Construction
Type & style
- Home type: SingleFamily
- Architectural style: Ranch/Rambler
- Property subtype: Single Family Residence
Materials
- Vinyl Siding
- Foundation: Other
- Roof: Architectural Shingle
Condition
- Excellent
- New construction: Yes
- Year built: 2026
- Major remodel year: 2026
Utilities & green energy
- Sewer: Mound System
- Water: Well
Community & HOA
Community
- Security: Fire Sprinkler System
- Subdivision: None Available
HOA
- Has HOA: No
Location
- Region: Elkton
Financial & listing details
- Tax assessed value: $11,700
- Annual tax amount: $891
- Date on market: 9/17/2026
- Listing agreement: Exclusive Right To Sell
- Ownership: Fee Simple
Estimated market value
$320,400
$272,000 - $362,000
$1,968/mo
Price history
| Date | Event | Price |
|---|---|---|
| 9/28/2017 | Listing removed | $58,900 |
Source: Integrity Real Estate #CC9944736 Report a problem | ||
| 7/12/2017 | Price change | $58,900-13.4% |
Source: Integrity Real Estate #CC9944736 Report a problem | ||
| 5/12/2017 | Listed for sale | $68,000 |
Source: Integrity Real Estate #CC9944736 Report a problem | ||
| 2/6/2017 | Listing removed | $68,000 |
Source: Integrity Real Estate #CC9557295 Report a problem | ||
| 11/3/2016 | Price change | $68,000-11.7% |
Source: Integrity Real Estate #CC9557295 Report a problem | ||
| 1/22/2016 | Listed for sale | $77,000+1825% |
Source: Integrity Real Estate #CC9557295 Report a problem | ||
| 8/22/1988 | Sold | $4,000 |
Source: Agent Provided Report a problem | ||
Public tax history
| Year | Property taxes | Tax assessment |
|---|---|---|
| 2025 | $891 | $81,400 |
| 2024 | $891 -0.9% | $81,400 |
| 2023 | $899 -1.9% | $81,400 |
| 2022 | $917 -1.2% | $81,400 |
| 2021 | $928 -1.2% | $81,400 |
| 2020 | $939 | $81,400 |
| 2019 | $939 -16.4% | $81,400 -16.4% |
| 2018 | $1,123 -5.1% | $97,400 |
| 2017 | $1,183 +4.3% | $97,400 |
| 2016 | $1,135 -28.1% | $97,400 -29.3% |
| 2015 | $1,578 +0.7% | $137,700 |
| 2014 | $1,568 | $137,700 |
| 2013 | -- | $137,700 -7.5% |
| 2012 | -- | $148,800 |
| 2011 | -- | $148,800 |
| 2010 | -- | $148,800 -15% |
| 2009 | -- | $175,040 +17.9% |
| 2008 | -- | $148,482 +21.8% |
| 2007 | -- | $121,926 +27.8% |
| 2006 | -- | $95,370 +7.4% |
| 2005 | -- | $88,802 +8% |
| 2004 | -- | $82,236 +8.7% |
| 2003 | -- | $75,670 +3.7% |
| 2002 | -- | $72,950 +3.9% |
| 2001 | -- | $70,230 |
Find assessor info on the county website
Monthly payment
Est. payment
Payment breakdown
Explore the cost of this home by adjusting the details. Changes won't be saved.Climate risks
Neighborhood: 21921
Nearby schools
GreatSchools rating
- 6/10Chesapeake City Elementary SchoolGrades: PK-5Distance: 3.2 mi
- 6/10Bohemia Manor Middle SchoolGrades: 6-8Distance: 3 mi
- 7/10Bohemia Manor High SchoolGrades: 9-12Distance: 3.1 mi
Schools provided by the listing agent
- District: Cecil County Public Schools
Source: Bright MLS. This data may not be complete. We recommend contacting the local school district to confirm school assignments for this home.
- $11,700-- bd-- ba-- sqft1551 Augustine Herman Hwy, Elkton, MD 21921Sold
- $997,200-- bd3 ba3.2k sqft1702 Augustine Herman Hwy, Elkton, MD 21921Off Market
- $403,9002 bd2 ba1.2k sqft1592 Augustine Herman Hwy, Elkton, MD 21921Off Market
- $382,200-- bd1 ba1.8k sqft335 Knights Corner Rd, Elkton, MD 21921Off Market
- $48,70097.48 acres1679 Augustine Herman Hwy, Elkton, MD 21921Off Market
- $407,5003 bd3 ba1.5k sqft1608 Augustine Herman Hwy, Elkton, MD 21921Off Market
- $149,500-- bd-- ba-- sqftAugustine Herman Hwy, Elkton, MD 21921Off Market
- $323,300-- bd1 ba1.1k sqft303 Knights Corner Rd, Elkton, MD 21921Off Market
A local agent can set up tours, give advice and negotiate with sellers.
A local lender can help you make sure your offer is ready when you are.
Similar homes
- $439,9004 bd3 ba2.8k sqft115 Brantwood Dr, Elkton, MD 21921For Sale

 MLS ID #MDCC2022402, Alicia Grier-Lewis, Compass RE. Bright MLS
 - $525,0003 bd2 ba1.4k sqft2174 Porter Rd, Bear, DE 19701For Sale
 MLS ID #DENC2108778, Lisa Marie, RE/MAX Advantage Realty. Bright MLS
 - $--2 bd1 ba1k sqft264 Greenhaven Dr, Elkton, MD 21921Auction
 ServiceLink Auction
 - $--4 bd2 ba1.5k sqft27 May St, North East, MD 21901Auction
 Auction.com 2
 - $399,0003 bd2 ba1.1k sqft11 Bowfin Dr, Newark, DE 19702For SaleMLS ID #DENC2108890, Jamie Rogers, Realty Plus Associates. Bright MLS
- $--3 bd2 ba2.5k sqft79 Van Weaver Dr, North East, MD 21901AuctionAuction.com 2
- $587,5004 bd2 ba3.4k sqft2765 Blue Ball Rd, Elkton, MD 21921For SaleMLS ID #MDCC2022282, Corey Snyder, Beiler-Campbell Realtors-Avondale. Bright MLS
- $635,0004 bd3 ba2.9k sqft62 Millwood Dr, Middletown, DE 19709For SaleMLS ID #DENC2108084, Fran Lewis Jr, Foraker Realty Co.. Bright MLS
- $433,2905 bd3 ba2.4k sqftNone Available, Elkton, MD 21921New ConstructionBright MLS
- $279,9003 bd1 ba1.1k sqft596 Nottingham Rd, Elkton, MD 21921For SaleMLS ID #MDCC2022632, Sheila Tweed, RE/MAX Chesapeake. Bright MLS
- $475,7855 bd3 ba2.4k sqftNone Available, Elkton, MD 21921New ConstructionBright MLS
- $620,0004 bd3 ba2.7k sqft18 E Brook Knoll Rd, Elkton, MD 21921For SaleMLS ID #MDCC2020998, Jules Burchett, Foraker Realty Co.. Bright MLS
- $519,9004 bd3 ba1.9k sqft21 Orchid Dr, Bear, DE 19701For SaleMLS ID #DENC2106850, S Walton Simpson, Walt Simpson Realty. Bright MLS
- $544,0004 bd3 ba1.6k sqft2369 Turkey Point Rd, North East, MD 21901For SaleMLS ID #MDCC2020220, Ed Campbell, Beiler-Campbell Realtors-Oxford. Bright MLS
- $382,9903 bd2 ba1.5k sqftNone Available, Elkton, MD 21921New ConstructionBright MLS
- $540,0003 bd3 ba2k sqft530 Wheelmen St #2, Middletown, DE 19709New ConstructionMLS ID #DENC2079222, Lindsay Shaffer, RE/MAX Elite. Bright MLS
- $369,9003 bd3 ba2.4k sqft128 Razor Strap Rd, North East, MD 21901For SaleMLS ID #MDCC2022612, Jon Unrath, Keller Williams Real Estate - Media. Bright MLS
- $275,0002 bd1 ba822 sqft101 Miller St, Elkton, MD 21921For SaleMLS ID #MDCC2022486, Pat Kane, Coldwell Banker Realty. Bright MLS
- $598,7503 bd4 ba3.9k sqft900 S Aikens Tavern Ct, Newark, DE 19702For Sale By Owner
- $--3 bd2 ba2k sqft147 New Union St, Salem, NJ 08079AuctionAuction.com 2
