Known as The Weekender, this is a one-of-a-kind gem located in a magical sun-filled meadow with plenty of privacy. Designed by Snap Binker, who was an early-year realtor for Oceanic, Inc and also conceived the concept of the 17 Binker Barns built throughout The Sea Ranch. Enjoy the comforts of this weekender with a well-thought-out layout. Warm wood finishes create a handsome interior aesthetic. Currently used by the owner as a live-work weaving studio. Seamless indoor and outdoor living all on one level. This magical setting offers an incredible micro-climate for enjoying outdoor living. Don't miss the spacious detached 2 car garage. Become a member of The Sea Ranch Posh Squash Community Garden for the freshest in fruits and vegetables, and taking part in the community spirit. Conveniently located within close walking distance to The Sea Ranch Airstrip, should you enjoy the convenience of piloting your own aircraft. Within close proximity to The Hot Spot for BBQs & picnics. Hiking trails are endless. When you view this property, be sure to take a moment to watch and listen closely, you may see and hear the sounds of a redtail hawk that is a neighborhood resident. Come make 36688 Timber Ridge yours and begin enjoying The Sea Ranch Lifestyle. A rarity, this site consists of consolidated lots 36 & 37 for a total of 1.78 acres.
Active
Price cut: $37.5K (9/12)
$960,000
36688 Timber Ridge Road, The Sea Ranch, CA 95497
1beds
796sqft
Single Family Residence
Built in 1975
0.77 Acres Lot
$916,200 Zestimate®
$1,206/sqft
$413/mo HOA
What's special
- 51 days
- 644
- 37
Zillow last checked:
Listing updated:
Listed by:
Marianne Harder DRE #01752153 707-328-4434,
Liisberg & Company 707-785-3322
Source: BAREIS,MLS#: 326067949 Originating MLS: Sonoma
Originating MLS: SonomaFacts & features
Interior
Bedrooms & bathrooms
- Bedrooms: 1
- Bathrooms: 1
- Full bathrooms: 1
Primary bedroom
- Features: Closet, Ground Floor
- Level: Main
Bedroom
- Level: Main
Primary bathroom
- Features: Fiberglass, Skylight/Solar Tube, Tub w/Shower Over, Window
Bathroom
- Level: Main
Dining room
- Features: Dining/Living Combo
- Level: Main
Kitchen
- Features: Laminate Counters
- Level: Main
Living room
- Features: Cathedral/Vaulted, Great Room, Open Beam Ceiling
- Level: Main
Heating
- Propane, Wall Furnace, Wood Stove
Cooling
- None
Appliances
- Included: Built-In Electric Range, Disposal, Electric Water Heater, Free-Standing Refrigerator, Washer/Dryer Stacked
- Laundry: In Kitchen
Features
- Cathedral Ceiling(s), Open Beam Ceiling
- Flooring: Carpet, Tile
- Windows: Skylight(s)
- Basement: None
- Number of fireplaces: 1
- Fireplace features: Living Room, Wood Burning, Wood Burning Stove
Interior area
- Total structure area: 796
- Total interior livable area: 796 sqft
Property
Parking
- Total spaces: 4
- Parking features: Detached, Garage Door Opener, Restrictions, Side By Side, Uncovered Parking Spaces 2+, Gravel
- Garage spaces: 2
- Uncovered spaces: 2
Features
- Levels: One
- Stories: 1
- Patio & porch: Deck, Patio
- Fencing: Partial,Wood
- Has view: Yes
- View description: Forest, Garden/Greenbelt
Lot
- Size: 0.77 Acres
- Features: Greenbelt
Details
- Parcel number: 155460016000
- Special conditions: Offer As Is
Construction
Type & style
- Home type: SingleFamily
- Architectural style: Cottage,Rustic
- Property subtype: Single Family Residence
Materials
- Wood Siding
- Foundation: Concrete, Slab
- Roof: Composition
Condition
- Year built: 1975
Utilities & green energy
- Gas: Propane Tank Owned
- Sewer: Septic Tank
- Water: Public
- Utilities for property: Electricity Connected, Internet Available, Propane, Underground Utilities
Community & HOA
Community
- Security: Carbon Monoxide Detector(s), Smoke Detector(s)
HOA
- Has HOA: Yes
- Amenities included: Barbecue, Beach Rights, Dog Park, Greenbelt, Playground, Sauna, Tennis Court(s), Trail(s)
- Services included: Common Areas, Pool, Recreation Facility, Road, Security
- HOA fee: $413 monthly
- HOA name: The Sea Ranch Association
- HOA phone: 707-785-2444
Location
- Region: The Sea Ranch
Financial & listing details
- Price per square foot: $1,206/sqft
- Tax assessed value: $998,784
- Date on market: 8/8/2026
- Electric utility on property: Yes
Estimated market value
$916,200
$870,000 - $962,000
$2,297/mo
Price history
| Date | Event | Price |
|---|---|---|
| 9/12/2026 | Price change | $960,000-3.8%$1,206/sqft |
Source:  BAREIS #326067949 Report a problem BAREIS #326067949 Report a problem | ||
| 8/8/2026 | Listed for sale | $997,500+3.9%$1,253/sqft |
Source: BAREIS #326067949 Report a problem | ||
| 7/10/2023 | Sold | $960,000+1.6%$1,206/sqft |
Source: BAREIS #323039872 Report a problem | ||
| 6/16/2023 | Pending sale | $945,000$1,187/sqft |
Source: BAREIS #323039872 Report a problem | ||
| 6/13/2023 | Listed for sale | $945,000+155.4%$1,187/sqft |
Source: BAREIS #323039872 Report a problem | ||
| 7/31/2013 | Sold | $370,000+10%$465/sqft |
Source: Public Record Report a problem | ||
| 8/15/2012 | Sold | $336,500+303%$423/sqft |
Source: Public Record Report a problem | ||
| 1/24/2001 | Sold | $83,500-62%$105/sqft |
Source: Public Record Report a problem | ||
| 10/10/1996 | Sold | $220,000$276/sqft |
Source: Public Record Report a problem | ||
Public tax history
| Year | Property taxes | Tax assessment |
|---|---|---|
| 2026 | -- | $998,784 +2% |
| 2025 | $10,973 +1.8% | $979,200 +2% |
| 2024 | $10,777 +107.3% | $960,000 +120.2% |
| 2023 | $5,198 +4.1% | $435,947 +2% |
| 2022 | $4,993 +1.6% | $427,400 +2% |
| 2021 | $4,914 -0.3% | $419,021 +1% |
| 2020 | $4,931 +1.1% | $414,725 +2% |
| 2019 | $4,879 +6.1% | $406,594 +2% |
| 2018 | $4,599 | $398,623 +2% |
| 2017 | -- | $390,808 +2% |
| 2016 | -- | $383,146 +1.5% |
| 2015 | -- | $377,392 +2% |
| 2014 | -- | $370,000 +7.8% |
| 2013 | $399,768 | $343,230 +21.7% |
| 2012 | -- | $281,921 +2% |
| 2011 | -- | $276,394 +0.8% |
| 2010 | -- | $274,329 -0.2% |
| 2009 | -- | $274,982 +2% |
| 2008 | -- | $269,591 +2% |
| 2007 | -- | $264,306 +2% |
| 2006 | -- | $259,124 +2% |
| 2005 | -- | $254,045 +2% |
| 2004 | -- | $249,065 +1.9% |
| 2003 | -- | $244,494 +2% |
| 2002 | -- | $239,700 +1.9% |
| 2001 | -- | $235,204 +2% |
| 2000 | -- | $230,592 |
Find assessor info on the county website
Monthly payment
Est. payment
Payment breakdown
Explore the cost of this home by adjusting the details. Changes won't be saved.Climate risks
Neighborhood: 95497
- $1,081,9003 bd2 ba1.3k sqft36722 Timber Ridge Rd, The Sea Ranch, CA 95497Off Market
- $1,390,5002 bd2 ba1.9k sqft36689 Timber Ridge Rd, The Sea Ranch, CA 95497Off Market
- $1,078,4003 bd2 ba1.5k sqft10059 Sorcerer Wood, The Sea Ranch, CA 95497Off Market
- $84,5000.64 acres36734 Timber Ridge Rd, The Sea Ranch, CA 95497Lot/Land

Similar homes
- $750,0001 bd1 ba567 sqft294 Redwood Rise, The Sea Ranch, CA 95497For Sale
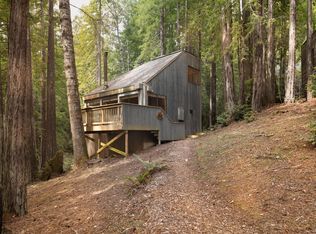 MLS ID #326074287, Cassie Henderson, Intero Real Estate Services. BAREIS
 - $1,045,0002 bd2 ba964 sqft21958 Timber Cove Road, Jenner, CA 95450For Sale
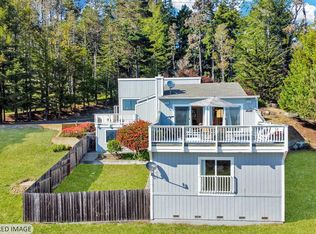 MLS ID #326038268, Daniela M Hernandez, Hernandez Realty Co. BAREIS
 - $675,0001 bd1 ba600 sqft46860 Iversen Drive, Gualala, CA 95445For Sale
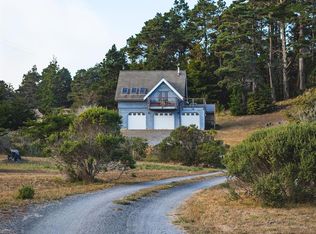 MLS ID #326057452, Rosie Iversen, Coldwell Banker Coastal Proper. BAREIS
 - $499,0001 bd1 ba680 sqft40201 Garcia River Road, Point Arena, CA 95468For Sale
 MLS ID #326075304, Cassie Henderson, Intero Real Estate Services. BAREIS
