Tucked along the breathtaking Sonoma Coast near the iconic Timber Cove Resort, this inviting Timber Cove retreat offers a rare blend of comfort, warmth, and coastal charm. With beautiful ocean views woven throughout the home, every space feels connected to the peaceful natural beauty that makes this area so special. The 2 bedroom, 2 bath home features an open-concept layout designed for gathering and entertaining. Expansive sliding glass doors fill the living space with natural light while framing serene views of the Pacific. The spacious dining area flows into a thoughtfully designed kitchen complete with custom cabinetry, a large island, beautiful stove, and bar/buffet area ideal for hosting family and friends. Downstairs, a generous auxiliary space with additional bath and beautiful ocean views provides added flexibility and space to enjoy the relaxed coastal lifestyle this property offers. Step outside onto the spacious deck and experience the magic of coastal living, morning coffee with the ocean breeze, afternoons surrounded by redwoods and sea air, and evenings unwinding beneath colorful Sonoma Coast sunsets. Located near scenic beaches, hiking trails, and coastal dining, this property is the perfect escape for those seeking tranquility, beauty, and the relaxed luxury of Timber Cove living.
Active
Price cut: $100K (7/21)
$1,095,000
21958 Timber Cove Road, Jenner, CA 95450
2beds
964sqft
:
Get pre-qualified$6,917/mo
Single Family Residence
Built in 1987
0.69 Acres Lot
$1,083,500 Zestimate®
$1,136/sqft
$55/mo HOA
What's special
Large islandBeautiful stoveCustom cabinetryThoughtfully designed kitchenSpacious dining areaSpacious deck
- 73 days |
- 548 |
- 19 |
Zillow last checked:
Listing updated:
Listed by:
Daniela M Hernandez DRE #01980504 707-478-1805,
Hernandez Realty Co 707-869-3865,
Herman J Hernandez DRE #00455770,
Hernandez Realty Co
Source: BAREIS,MLS#: 326038268 Originating MLS: Sonoma
Originating MLS: SonomaFacts & features
Interior
Bedrooms & bathrooms
- Bedrooms: 2
- Bathrooms: 2
- Full bathrooms: 2
Bedroom
- Level: Main,Upper
Bathroom
- Features: Tub w/Shower Over
- Level: Upper
Dining room
- Level: Main
Kitchen
- Features: Breakfast Area, Pantry Closet
- Level: Main
Living room
- Level: Main
Heating
- Pellet Stove, Wood Stove
Cooling
- Ceiling Fan(s)
Appliances
- Included: Dishwasher, Free-Standing Gas Oven, Free-Standing Refrigerator, Range Hood, Microwave, Dryer, Washer
- Laundry: Laundry Closet
Features
- Flooring: Wood
- Basement: Finished
- Number of fireplaces: 2
- Fireplace features: Pellet Stove, Wood Burning Stove
Interior area
- Total structure area: 964
- Total interior livable area: 964 sqft
Property
Parking
- Parking features: Other
Features
- Levels: Multi/Split
- Stories: 1
Lot
- Size: 0.69 Acres
- Features: Other
Details
- Parcel number: 109430014000
- Special conditions: Offer As Is
Construction
Type & style
- Home type: SingleFamily
- Architectural style: Cottage
- Property subtype: Single Family Residence
Condition
- Year built: 1987
Utilities & green energy
- Sewer: Septic Tank
- Water: Private
- Utilities for property: Internet Available, Propane
Community & HOA
HOA
- Has HOA: Yes
- Amenities included: Other
- Services included: Other
- HOA fee: $661 annually
- HOA name: Timber Cove
- HOA phone: 707-847-3062
Location
- Region: Jenner
Financial & listing details
- Price per square foot: $1,136/sqft
- Tax assessed value: $280,821
- Annual tax amount: $3,868
- Date on market: 5/15/2026
Estimated market value
$1,083,500
$1.03M - $1.14M
$2,608/mo
Price history
| Date | Event | Price |
|---|---|---|
| 7/21/2026 | Price change | $1,095,000-8.4%$1,136/sqft |
Source:  BAREIS #326038268 Report a problem BAREIS #326038268 Report a problem | ||
| 6/18/2026 | Price change | $1,195,000-7.7%$1,240/sqft |
Source: BAREIS #326038268 Report a problem | ||
| 5/15/2026 | Listed for sale | $1,295,000+684.8%$1,343/sqft |
Source: BAREIS #326038268 Report a problem | ||
| 11/19/1997 | Sold | $165,000$171/sqft |
Source: Public Record Report a problem | ||
Public tax history
| Year | Property taxes | Tax assessment |
|---|---|---|
| 2025 | $3,868 +1.5% | $280,821 +2% |
| 2024 | $3,811 +3.8% | $275,315 +2% |
| 2023 | $3,671 +1.7% | $269,918 +2% |
| 2022 | $3,610 +1.1% | $264,627 +2% |
| 2021 | $3,571 +4.6% | $259,439 +1% |
| 2020 | $3,415 +5.5% | $256,780 +2% |
| 2019 | $3,236 +2.7% | $251,746 +2% |
| 2018 | $3,150 | $246,810 +2% |
| 2017 | -- | $241,972 +2% |
| 2016 | $2,968 | $237,229 +1.5% |
| 2015 | -- | $233,667 +2% |
| 2014 | -- | $229,091 +0.5% |
| 2013 | $273,554 | $228,056 +2% |
| 2012 | -- | $223,585 +2% |
| 2011 | -- | $219,202 +0.8% |
| 2010 | -- | $217,565 -0.2% |
| 2009 | -- | $218,083 +2% |
| 2008 | -- | $213,808 +2% |
| 2007 | -- | $209,617 +2% |
| 2006 | -- | $205,507 +2% |
| 2005 | -- | $201,478 +2% |
| 2004 | -- | $197,529 +1.9% |
| 2003 | -- | $193,904 +1.9% |
| 2002 | -- | $190,338 +1.9% |
| 2001 | -- | $186,842 +9% |
| 2000 | -- | $171,414 |
Find assessor info on the county website
Monthly payment
Est. payment
Payment breakdown
Explore the cost of this home by adjusting the details. Changes won't be saved.Climate risks
Neighborhood: 95450
Nearby schools
GreatSchools rating
- 6/10Fort Ross Elementary SchoolGrades: K-8Distance: 1.6 mi
- 8/10Analy High SchoolGrades: 9-12Distance: 25.8 mi
Schools provided by the listing agent
- District: Fort Ross
Source: BAREIS. This data may not be complete. We recommend contacting the local school district to confirm school assignments for this home.
- $307,7501.39 Acres21950 Timber Cove Rd, Jenner, CA 95450Off Market
- $821,5002 bd1 ba812 sqft21962 Timber Cove Rd, Jenner, CA 95450Off Market
- $39,096-- bd-- ba-- sqft21966 Timber Cove Rd, Jenner, CA 95450Off Market
- $56,534-- bd-- ba-- sqft21965 Timber Cove Rd, Jenner, CA 95450Off Market
- $44,0001.08 Acres21972 Timber Cove Rd, Jenner, CA 95450Sold
- $513,1001 bd1 ba497 sqft21973 Timber Cove Rd, Jenner, CA 95450Off Market
- $420,641-- bd-- ba-- sqft21955 Timber Cove Rd, Jenner, CA 95450Off Market
- $844,0001 bd1 ba800 sqft21981 Timber Cove Rd, Jenner, CA 95450Off Market
A local agent can set up tours, give advice and negotiate with sellers.
Similar homes
- $795,0002 bd2 ba1.2k sqft22000 Timber Cove Road, Jenner, CA 95450For Sale
 MLS ID #326052336, Kathleen Ball, Sotheby's International Realty. BAREIS
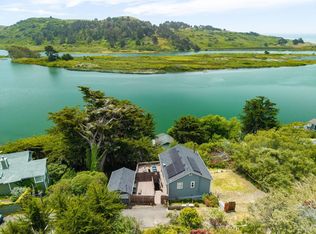
 - $1,089,0003 bd4 ba950 sqft10591 Pacific Avenue, Jenner, CA 95450For Sale
 MLS ID #326034316, Mark R Miller, Century 21 Epic. BAREIS
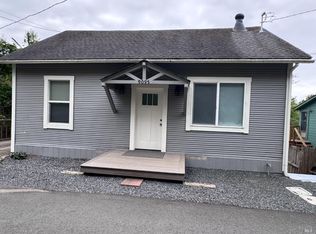
 - $969,9993 bd2 ba1.4k sqft9095 Balboa Ave, Jenner, CA 95450For Sale
 MLS ID #326036470, Manpreet Gill. MetroList Services of CA
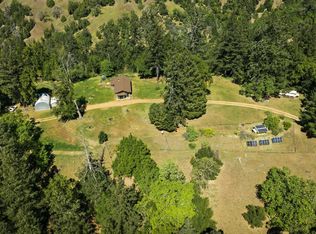
 - $995,000-- bd1 ba1.1k sqft28812 Bohan Dillon Road, Cazadero, CA 95421For Sale
 MLS ID #326032175, Debra Johnson, Berkshire Hathaway. BAREIS
 - $999,9993 bd3 ba1.2k sqft477 Los Santos Drive, Bodega Bay, CA 94923For SaleMLS ID #326038279, Barbara Cronick, eXp Realty of Northern Califor. BAREIS
- $949,0002 bd1 ba900 sqft5000 Mohrhardt Ridge Road, Cazadero, CA 95421For SaleMLS ID #326046000, Douglas A Swanson, Swanson Real Property, Inc. BAREIS
- $1,150,0001 bd1 ba768 sqft8950 - 8890 Mill Creek Road, Healdsburg, CA 95448For SaleMLS ID #326062255, Chelsea Cambra, W Real Estate. BAREIS
- $899,0001 bd1 ba1.2k sqft49100 Wickersham Rd, Geyserville, CA 95441For SaleMLS ID #41136527, David Otero. bridgeMLS/CCAR/Bay East AOR
- $895,0002 bd3 ba1.4k sqft36437 East Ridge Road, The Sea Ranch, CA 95497For SaleMLS ID #326029452, Nancy Duncan, Liisberg, Winant & Company, In. BAREIS
- $783,7502 bd2 ba1.2k sqft37250 Schooner Drive, The Sea Ranch, CA 95497For SaleMLS ID #326039515, Carol Kozal, Liisberg, Winant & Company, In. BAREIS
- $795,0002 bd3 ba1.3k sqft35244 Fly Cloud Road, The Sea Ranch, CA 95497For SaleMLS ID #326030859, Rosie Iversen, Coldwell Banker Coastal Proper. BAREIS
- $800,0002 bd2 ba1k sqft1101 River Beach Road, The Sea Ranch, CA 95497For SaleMLS ID #325088303, Lisa Hantzsche, Kennedy & Associates. BAREIS
- $1,349,0002 bd1 ba1.1k sqft4706 Carmet Drive, Bodega Bay, CA 94923For SaleMLS ID #326045626, Kris Lepore, Sonoma Coast Living. BAREIS
- $749,0002 bd1 ba1k sqft1135 Bay View Street, Bodega Bay, CA 94923For SaleMLS ID #326052712, Aaron M Brosamle, W Real Estate. BAREIS
- $925,0002 bd2 ba1.3k sqft148 White Fir Wood Road, The Sea Ranch, CA 95497For SaleMLS ID #326058829, Kristine S Thomure, Kennedy & Associates. BAREIS
- $600,0002 bd1 ba1k sqft11260 Hwy 116 Highway, Guerneville, CA 95446For SaleMLS ID #326038669, Roxanne Mercer, Roxanne Mercer Real Estate. BAREIS
- $639,0003 bd2 ba1.3k sqft21731 Monte Vista Terrace, Monte Rio, CA 95462For SaleMLS ID #326044038, Robert J Bialkin, Bialkin Realty Inc.. BAREIS
- $775,0003 bd2 ba1.2k sqft16625 Neeley Rd, Guerneville, CA 95446For SaleMLS ID #326057336, Jeffrey Lines DRE #02202897, Pellego, Inc.. SFAR
- $549,0002 bd2 ba1k sqft20489 Highway 116, Monte Rio, CA 95462New ConstructionMLS ID #326042180, Milli A Cannata, Vanguard Properties. BAREIS
- $1,495,0002 bd2 ba1.3k sqft39412 Pacific Reach, The Sea Ranch, CA 95497For SaleMLS ID #326045038, Kristen M Winant, Liisberg, Winant & Company, In. BAREIS
Local buyer's agents are ready to help
