Welcome home to this charming 1995 double-wide manufactured home situated on a peaceful 1-acre lot, offering the perfect blend of space, comfort, and country living. This property provides pleanty of room to enjoy the outdoors while still being conveniently locted near locat amenities. Property includes a home generator, two out door buildings, and a metal carport. Call a realtor today for a showing!!!
For sale
Price cut: $9.9K (10/5)
$140,000
367 Gahagan Rd, Simsboro, LA 71275
3beds
1,716sqft
Manufactured Home, Residential
Built in 1995
1 Acres Lot
$133,000 Zestimate®
$82/sqft
$-- HOA
What's special
Two outdoor buildingsMetal carport
- 97 days
- 186
- 11
Zillow last checked:
Listing updated:
Listed by:
Tracey Witt,
RE/MAX RESULTS REALTY
Source: NELAR,MLS#: 220170
Facts & features
Interior
Bedrooms & bathrooms
- Bedrooms: 3
- Bathrooms: 2
- Full bathrooms: 2
- Main level bathrooms: 2
- Main level bedrooms: 3
Primary bedroom
- Description: Floor: Carpet
- Level: First
- Area: 154.47
Bedroom
- Description: Floor: Carpet
- Level: First
- Area: 108.57
Bedroom 1
- Description: Floor: Carpet
- Level: First
- Area: 100.01
Kitchen
- Description: Floor: Laminate
- Level: First
- Area: 144.72
Heating
- Natural Gas
Cooling
- Central Air
Appliances
- Included: Dishwasher, Gas Range, Gas Water Heater
- Laundry: Washer/Dryer Connect
Features
- Ceiling Fan(s)
- Windows: Double Pane Windows, Blinds
- Number of fireplaces: 1
- Fireplace features: One, Family Room
Interior area
- Total structure area: 1,860
- Total interior livable area: 1,716 sqft
Property
Parking
- Total spaces: 2
- Parking features: Garage, Carport
- Garage spaces: 2
- Has carport: Yes
Features
- Levels: One
- Stories: 1
- Patio & porch: Porch Covered
- Fencing: None
- Waterfront features: None
Lot
- Size: 1 Acres
- Features: Landscaped, Other
Details
- Additional structures: Workshop, Shed(s), Outbuilding
- Parcel number: 26184GAH002
Construction
Type & style
- Home type: MobileManufactured
- Architectural style: Other
- Property subtype: Manufactured Home, Residential
Materials
- Vinyl Siding
- Foundation: Pillar/Post/Pier
- Roof: Metal
Condition
- Year built: 1995
Utilities & green energy
- Electric: Electric Company: Claiborne
- Gas: Natural Gas, Gas Company: Delta Utilities
- Sewer: Septic Tank
- Water: Public, Electric Company: Wesley Chapel Water
- Utilities for property: Natural Gas Connected
Community & HOA
Community
- Security: Smoke Detector(s)
- Subdivision: None/Metes And Bounds
HOA
- Has HOA: No
- Amenities included: None
- Services included: None
Location
- Region: Simsboro
Financial & listing details
- Price per square foot: $82/sqft
- Tax assessed value: $58,044
- Annual tax amount: $510
- Date on market: 7/18/2026
Estimated market value
$133,000
$126,000 - $140,000
Not available
Price history
| Date | Event | Price |
|---|---|---|
| 10/5/2026 | Price change | $140,000-6.6%$82/sqft |
Source:  NELAR #220170 Report a problem NELAR #220170 Report a problem | ||
| 7/18/2026 | Listed for sale | $149,900$87/sqft |
Source: NELAR #220170 Report a problem | ||
| 5/30/2026 | Listing removed | $149,900$87/sqft |
Source: NELAR #219525 Report a problem | ||
| 5/27/2026 | Listed for sale | $149,900$87/sqft |
Source: NELAR #219525 Report a problem | ||
| 10/26/1996 | Sold | -- |
Source: Agent Provided Report a problem | ||
Public tax history
| Year | Property taxes | Tax assessment |
|---|---|---|
| 2025 | $510 +3.1% | $5,804 +3.6% |
| 2024 | $494 +586.7% | $5,603 +5.7% |
| 2023 | $72 | $5,303 |
| 2022 | $72 | $5,303 0% |
| 2021 | $72 | $5,304 +0% |
| 2020 | $72 | $5,303 0% |
| 2019 | $72 -83.7% | $5,304 |
| 2018 | $441 -0.2% | $5,304 |
| 2017 | $442 -0.2% | $5,304 |
| 2016 | $443 -1.1% | -- |
| 2015 | $448 +4.2% | $4,935 +7% |
| 2013 | $429 -12.1% | $4,614 -12.2% |
| 2011 | $488 -0.5% | $5,256 |
| 2010 | $491 | $5,256 |
Find assessor info on the county website
Monthly payment
Climate risks
Neighborhood: 71275
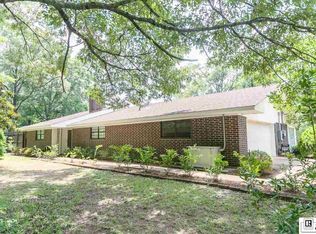
Similar homes
- $162,5003 bd2 ba1.5k sqft322 N Bernard St, Ruston, LA 71270For Sale
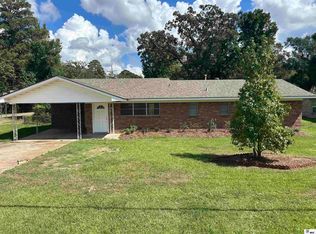
 MLS ID #221250, Lindsey Carlisle, Brasher Group. NELAR
 - $190,5003 bd2 ba1.6k sqft9082 Highway 80, Simsboro, LA 71275For Sale
 MLS ID #218291, Brandon Crume, RE/MAX RESULTS REALTY. NELAR
 - $150,9003 bd2 ba1.2k sqft5947 Quitman Hwy, Quitman, LA 71268For Sale
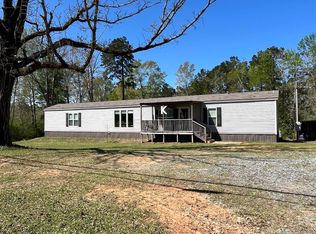 MLS ID #218507, Connie Crowell, Keller Williams Parishwide Partners. NELAR
 - $145,0004 bd2 ba1.2k sqft1506 Allen St, Ruston, LA 71270For Sale
 MLS ID #220669, Brandon Crume, RE/MAX RESULTS REALTY. NELAR
 - $150,0003 bd2 ba2k sqft615 S Vienna St, Ruston, LA 71270For SaleMLS ID #213863, Brandon Crume, RE/MAX RESULTS REALTY. NELAR
- $165,0003 bd1 ba1.2k sqft710 Monrovia Dr, Ruston, LA 71270For SaleMLS ID #218824, Robyn Brown, Heritage Realty Group, LLC. NELAR
- $133,5002 bd1 ba1.2k sqft1520 S Trenton St, Ruston, LA 71270For SaleMLS ID #220902, Christian Robinson, Coldwell Banker Group One Realty. NELAR
- $84,5003 bd2 ba1.8k sqft583 Main St, Grambling, LA 71245For SaleMLS ID #219032, Bambi Hinson, Brasher Group. NELAR
- $177,5003 bd3 ba1.9k sqft1200 E Mississippi Ave, Ruston, LA 71270For SaleMLS ID #217639, Billy Hadder, Keller Williams Parishwide Partners. NELAR
- $125,0003 bd1 ba2k sqft17146 Highway 9, Arcadia, LA 71001For SaleMLS ID #219507, Billy Hadder, Keller Williams Parishwide Partners. NELAR
- $115,0003 bd1 ba1k sqft1102 Eastland Ave, Ruston, LA 71270For SaleMLS ID #220708, Holli Hayslip, French Realty, LLC. NELAR
- $125,0002 bd1 ba1.3k sqft309 E Texas Ave, Ruston, LA 71270For SaleMLS ID #218428, Dawn Allen, Propertuity Realty. NELAR
- $178,5002 bd1 ba1.2k sqft716 Jody Ct, Ruston, LA 71270For SaleMLS ID #221143, Elliot Jones, Coldwell Banker Group One Realty. NELAR
- $195,0003 bd2 ba1.8k sqft2260 4th St, Arcadia, LA 71001For SaleMLS ID #221177, Jennifer Smith, Pinnacle Realty Advisors. NELAR
- $125,0002 bd1 ba973 sqft1401 Wyoming Ave, Ruston, LA 71270For SaleMLS ID #216601, Kim Brasher, Brasher Group. NELAR
- $70,0003 bd2 ba1.4k sqft1408 Dark St, Ruston, LA 71270For SaleMLS ID #221181, Stan McLaughlin, Realnova Inc. NELAR
- $209,0003 bd2 ba1.6k sqft836 Highway 146, Ruston, LA 71270For SaleMLS ID #220094, Bevelyn Hunter, Simply Realty LLC. NELAR
