Located in one of Oakmont's most desirable owner-maintained neighborhoods, this attractive Kenwood plan home is tucked away on a quiet cul-de-sac and offers a wonderful blend of comfort, style, and thoughtful updates. A formal tile entry welcomes you into a spacious living room highlighted by elegant coffered ceilings and charming fireplace, while the formal dining room provides an inviting setting for entertaining family and friends. The bright galley kitchen features beautifully refinished cabinetry, tile countertops, stainless steel appliances, and a cheerful breakfast area that opens to the rear yard and deck, perfect for enjoying your morning coffee or dining outdoors. Both generously sized bedrooms offer abundant natural light, large closets, and distinctive vaulted or coffered ceilings that enhance the home's open, airy feel. The spacious primary suite includes a well-appointed bath with dual sinks, tile countertops, a soaking tub, and a separate stall shower. This home has been meticulously maintained and offers valuable updates, including a replaced roof, furnace, air conditioning system, and water heater, providing peace of mind for years to come. The refrigerator, washer, and dryer are also included, making this home truly move-in ready. With Oakmont's warm sense of community, and only moments to shops, eateries and transport this home provides all the elements for relaxing, comfortable and easy care living. Enjoy all the amenities and lifestyle that Oakmont has to offer from this beautifully maintained home in an exceptional location.
Active
Price cut: $11K (9/16)
$729,000
367 Miramonte Court, Santa Rosa, CA 95409
2beds
1,530sqft
Single Family Residence
Built in 1988
6,769 Square Feet Lot
$-- Zestimate®
$476/sqft
$134/mo HOA
What's special
Charming fireplaceQuiet cul-de-sacAbundant natural lightSpacious primary suiteReplaced roofElegant coffered ceilingsFormal tile entry
- 110 days
- 396
- 22
Zillow last checked:
Listing updated:
Listed by:
Nancy Devoto DRE #00771931 707-538-2270,
McBride Realty 707-538-2270,
Vanessa Gillespie DRE #01976215 707-583-4202,
McBride Realty
Source: BAREIS,MLS#: 326052365 Originating MLS: Sonoma
Originating MLS: SonomaFacts & features
Interior
Bedrooms & bathrooms
- Bedrooms: 2
- Bathrooms: 2
- Full bathrooms: 2
Rooms
- Room types: Dining Room, Kitchen, Living Room, Master Bathroom, Master Bedroom
Primary bedroom
- Features: Closet, Ground Floor, Outside Access
- Level: Main
Bedroom
- Level: Main
Primary bathroom
- Features: Double Vanity, Shower Stall(s), Tile, Tub
Bathroom
- Features: Tile, Tub w/Shower Over
- Level: Main
Dining room
- Features: Formal Area
- Level: Main
Kitchen
- Features: Breakfast Area, Tile Counters
- Level: Main
Living room
- Features: Cathedral/Vaulted, Deck Attached
- Level: Main
Heating
- Central
Cooling
- Ceiling Fan(s), Central Air
Appliances
- Included: Built-In Electric Range, Dishwasher, Disposal, Microwave, Dryer, Washer
- Laundry: In Garage
Features
- Cathedral Ceiling(s), Formal Entry
- Flooring: Carpet, Laminate, Tile, See Remarks
- Windows: Dual Pane Full
- Basement: None
- Number of fireplaces: 1
- Fireplace features: Gas Starter, Living Room
Interior area
- Total structure area: 1,530
- Total interior livable area: 1,530 sqft
Property
Parking
- Total spaces: 2
- Parking features: Attached, Garage Door Opener, Garage Faces Front, Inside Entrance
- Attached garage spaces: 2
Features
- Levels: One
- Stories: 1
- Patio & porch: Front Porch, Deck
- Fencing: Full
Lot
- Size: 6,769 Square Feet
- Features: Cul-De-Sac, Landscaped, Landscape Front
Details
- Parcel number: 016750005000
- Special conditions: Standard
Construction
Type & style
- Home type: SingleFamily
- Property subtype: Single Family Residence
Materials
- Wood Siding
- Foundation: Concrete Perimeter
- Roof: Composition
Condition
- Year built: 1988
Details
- Builder name: Gallaher
Utilities & green energy
- Sewer: Public Sewer
- Water: Public
- Utilities for property: Public
Community & HOA
Community
- Senior community: Yes
- Subdivision: Oakmont
HOA
- Has HOA: Yes
- Amenities included: Dog Park, Golf Course, Gym, Pool, Putting Green(s), Recreation Facilities, Sauna, Spa/Hot Tub, Tennis Court(s)
- Services included: Common Areas, Management, Organized Activities, Pool, Recreation Facility
- HOA fee: $134 monthly
- HOA name: Oakmont Village Association
- HOA phone: 707-539-1611
Location
- Region: Santa Rosa
Financial & listing details
- Price per square foot: $476/sqft
- Tax assessed value: $635,840
- Date on market: 6/20/2026
Estimated market value
Not available
Estimated sales range
Not available
Not available
Price history
| Date | Event | Price |
|---|---|---|
| 9/16/2026 | Price change | $729,000-1.5%$476/sqft |
Source:  BAREIS #326052365 Report a problem BAREIS #326052365 Report a problem | ||
| 8/20/2026 | Price change | $740,000-2.5%$484/sqft |
Source: BAREIS #326052365 Report a problem | ||
| 6/21/2026 | Listed for sale | $759,000+33.2%$496/sqft |
Source: BAREIS #326052365 Report a problem | ||
| 9/4/2019 | Sold | $570,000-4.8%$373/sqft |
Source: BAREIS #21917360 Report a problem | ||
| 7/16/2019 | Pending sale | $599,000$392/sqft |
Source: McBride Realty #21917360 Report a problem | ||
| 7/9/2019 | Listed for sale | $599,000$392/sqft |
Source: McBride Realty #21917360 Report a problem | ||
Public tax history
| Year | Property taxes | Tax assessment |
|---|---|---|
| 2026 | -- | $635,840 +2% |
| 2025 | $6,999 +1.6% | $623,373 +2% |
| 2024 | $6,886 +1.9% | $611,151 +2% |
| 2023 | $6,759 +6.9% | $599,169 +2% |
| 2022 | $6,321 +1.9% | $587,422 +2% |
| 2021 | $6,202 +0.3% | $575,905 +1% |
| 2020 | $6,181 +63.9% | $570,000 +66.1% |
| 2019 | $3,772 +0.9% | $343,093 +2% |
| 2018 | $3,738 +2.2% | $336,367 +2% |
| 2017 | $3,658 +1% | $329,772 +2% |
| 2016 | $3,622 +3.4% | $323,307 +1.5% |
| 2015 | $3,503 +4% | $318,451 +2% |
| 2014 | $3,370 -99% | $312,214 +0.5% |
| 2013 | $336,702 | $310,804 +2% |
| 2012 | -- | $304,711 +2% |
| 2011 | -- | $298,737 +0.8% |
| 2010 | -- | $296,505 -0.2% |
| 2009 | -- | $297,210 +2% |
| 2008 | -- | $291,384 +2% |
| 2007 | -- | $285,672 +2% |
| 2006 | -- | $280,071 +2% |
| 2005 | -- | $274,580 +2% |
| 2004 | -- | $269,197 +1.9% |
| 2003 | -- | $264,257 +2% |
| 2002 | -- | $259,077 +2% |
| 2001 | -- | $253,998 +2% |
| 2000 | -- | $249,018 |
Find assessor info on the county website
Monthly payment
Est. payment
Payment breakdown
Explore the cost of this home by adjusting the details. Changes won't be saved.Climate risks
Neighborhood: Oakmont
Similar homes
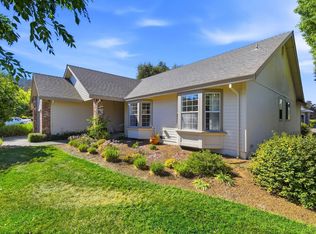
- $775,0002 bd3 ba2.2k sqft8295 Oakmont Drive, Santa Rosa, CA 95409For Sale
 MLS ID #326082139, Florence Sheffer, Coldwell Banker Realty. BAREIS
 - $724,5002 bd2 ba1.6k sqft7569 Oak Leaf Drive, Santa Rosa, CA 95409For Sale
 MLS ID #326078125, Gail Holmes, Holmes Properties. BAREIS
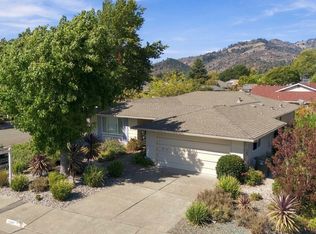
 - $749,0003 bd2 ba1.8k sqft8940 Oakmont Drive, Santa Rosa, CA 95409For Sale
 MLS ID #326075824, Tierney Muscatell, C21 Epic Valley of the Moon. BAREIS
 - $689,0003 bd2 ba1.8k sqft358 Twin Lakes Drive, Santa Rosa, CA 95409For Sale
 MLS ID #326052137, Nancy Devoto, McBride Realty. BAREIS
