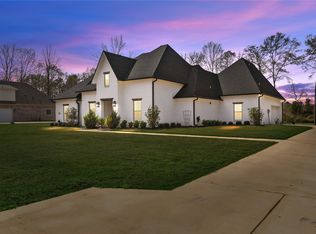
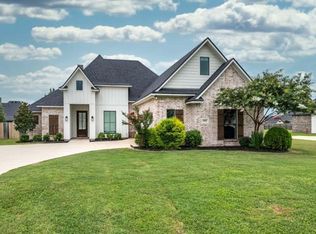
Step into this beautifully designed new construction home offering 4 bedrooms, 3 bathrooms, and an open floor plan created for both everyday living and entertaining. The spacious living area features a fireplace with custom built-ins and flows seamlessly into the kitchen and dining space. The kitchen takes center stage with a large island, quartz countertops, custom cabinetry, gas range, statement backsplash, and designer lighting.
The primary suite offers a relaxing retreat with a spa-inspired bath featuring dual vanities, a freestanding soaking tub, separate tiled shower, and generous closet space. Thoughtful details continue throughout the home with warm wood-look flooring, crown molding, modern black fixtures, abundant cabinetry, and a neutral color palette ready for your personal style.
A functional utility area provides additional cabinetry and workspace, while the drop zone adds convenient storage for everyday essentials. With a thoughtful layout, stylish finishes, and the fresh feel of new construction, this home brings together comfort, function, and modern design in one beautiful package.
For sale
$399,900
367 Ridge Dr, Stonewall, LA 71078
4beds
2,052sqft
Single Family Residence
Built in 2026
0.6 Acres Lot
$-- Zestimate®
$195/sqft
$-- HOA
What's special
Custom cabinetryAbundant cabinetryGas rangeQuartz countertopsModern black fixturesStatement backsplashGenerous closet space
- 13 hours
- 97
- 14
Zillow last checked:
Listing updated:
Listed by:
Jessica Hammons 0995697464,
RE/MAX UNITED 318-684-3030
Source: NTREIS,MLS#: 21394160
Facts & features
Interior
Bedrooms & bathrooms
- Bedrooms: 4
- Bathrooms: 3
- Full bathrooms: 3
Primary bedroom
- Level: First
- Dimensions: 0 x 0
Living room
- Level: First
- Dimensions: 0 x 0
Heating
- Central
Cooling
- Central Air
Appliances
- Included: Dishwasher, Disposal, Microwave
Features
- Chandelier, Kitchen Island, Open Floorplan, Walk-In Closet(s)
- Has basement: No
- Number of fireplaces: 1
- Fireplace features: Wood Burning
Interior area
- Total interior livable area: 2,052 sqft
Video & virtual tour
Property
Parking
- Total spaces: 2
- Parking features: Garage
- Attached garage spaces: 2
Features
- Levels: One
- Stories: 1
- Pool features: None
Lot
- Size: 0.6 Acres
Details
- Parcel number: 0200115600
Construction
Type & style
- Home type: SingleFamily
- Architectural style: Detached
- Property subtype: Single Family Residence
Materials
- Brick
- Foundation: Brick/Mortar
Condition
- Year built: 2026
Utilities & green energy
- Sewer: Public Sewer
- Water: Public
- Utilities for property: Sewer Available, Water Available
Community & HOA
Community
- Subdivision: Merry Oaks Plantation
HOA
- Has HOA: No
Location
- Region: Stonewall
Financial & listing details
- Price per square foot: $195/sqft
- Date on market: 10/1/2026
- Cumulative days on market: 1 day
Estimated market value
Not available
Estimated sales range
Not available
Not available
Price history
| Date | Event | Price |
|---|---|---|
| 10/1/2026 | Listed for sale | $399,900$195/sqft |
Source: NTREIS #21394160 Report a problem | ||
Public tax history
Tax history is unavailable.
Monthly payment
Est. payment
Payment breakdown
Explore the cost of this home by adjusting the details. Changes won't be saved.Climate risks
Neighborhood: 71078
Nearby schools
Schools provided by the listing agent
- Elementary: Desoto ISD Schools
- Middle: Desoto ISD Schools
- High: Desoto ISD Schools
- District: Desoto Parish ISD
Source: NTREIS. This data may not be complete. We recommend contacting the local school district to confirm school assignments for this home.
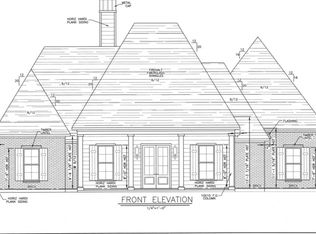
Similar homes
- $--3 bd2 ba1.5k sqft141 Panther Dr, Stonewall, LA 71078Auction
 Xome
Xome - $413,4424 bd3 ba2k sqft293 Gilmer Rd, Stonewall, LA 71078For Sale By Owner
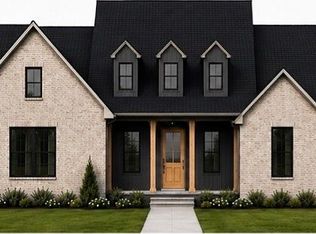
- $425,0004 bd3 ba2.1k sqft161 Ramsey Dr, Stonewall, LA 71078For Sale
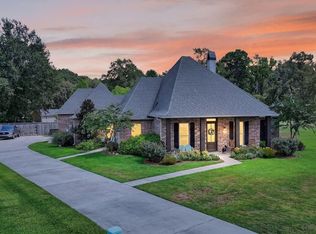 MLS ID #21354053, Ross Barclay. NTREIS
 - $395,0004 bd3 ba2k sqft191 Donna Ln, Stonewall, LA 71078For Sale
 MLS ID #21375343, Kalette Haley. NTREIS
