**Stunning Stonewall Retreat: Spacious Living on a Picturesque 1-Acre Corner Lot**
Discover the epitome of modern living in this exquisite 5-bedroom, 3-bathroom home located in the heart of Stonewall, LA. Offering numerous amenities, this residence boasts an inviting open floor plan that seamlessly blends comfort and style, perfect for both relaxing and entertaining on a grand scale.
Step inside to be greeted by a bright and airy ambiance, thanks to the light, neutral color palette that flows throughout the home. The expansive living room, a true centerpiece of everyday living, provides the ideal setting for family gatherings or hosting guests. Adjacent to the living area, a thoughtfully designed kitchen awaits, complete with contemporary finishes and ample storage.
The private quarters of this residence include a generously-sized primary bedroom with an en-suite bathroom, offering a tranquil escape from the hustle and bustle of daily life. Additional bedrooms are well-appointed and can easily adapt to your evolving needs, whether for additional family members, an office, or a hobby space.
Exterior features elevate this property from exceptional to extraordinary. Nestled on a sprawling 1-acre corner lot, the home provides a perfect blend of privacy and community setting. An eight-foot fenced backyard ensures a secluded retreat, complete with a large covered back patio, ideal for al fresco dining or simply enjoying the serene surroundings.
The home's stately facade is complemented by a charming large front porch, while the practicality of a circle drive offers ample parking, in addition to the attached two-car garage.
This breathtaking property not only defines comfort but also captures the essence of elegant living within reach of all that Stonewall has to offer. Experience this remarkable opportunity to call this stunning house your home and embrace a lifestyle of unparalleled beauty and convenience.
For sale
$489,000
311 Hall Rd, Stonewall, LA 71078
5beds
2,505sqft
Single Family Residence
Built in 2023
1 Acres Lot
$485,800 Zestimate®
$195/sqft
$-- HOA
What's special
Attached two-car garageAmple storageStately facadeLarge covered back patioCircle driveEight-foot fenced backyardGenerously-sized primary bedroom
- 9 days
- 319
- 26
Likely to sell faster than
Zillow last checked:
Listing updated:
Listed by:
Yvonne Davlin 0995686048 318-861-2461,
Coldwell Banker Apex, REALTORS 318-861-2461
Source: NTREIS,MLS#: 21391781
Facts & features
Interior
Bedrooms & bathrooms
- Bedrooms: 5
- Bathrooms: 3
- Full bathrooms: 3
Primary bedroom
- Features: Double Vanity, Walk-In Closet(s)
- Level: First
- Dimensions: 0 x 0
Bedroom
- Features: En Suite Bathroom, Walk-In Closet(s)
- Level: First
- Dimensions: 0 x 0
Bedroom
- Features: Walk-In Closet(s)
- Level: Second
- Dimensions: 0 x 0
Bedroom
- Features: Walk-In Closet(s)
- Level: Second
- Dimensions: 0 x 0
Bedroom
- Features: Walk-In Closet(s)
- Level: Second
- Dimensions: 0 x 0
Other
- Features: En Suite Bathroom
- Level: First
- Dimensions: 0 x 0
Other
- Features: Double Vanity, Granite Counters
- Level: Second
- Dimensions: 0 x 0
Kitchen
- Features: Breakfast Bar, Granite Counters, Pot Filler, Walk-In Pantry
- Level: First
- Dimensions: 0 x 0
Living room
- Level: First
- Dimensions: 0 x 0
Utility room
- Features: Utility Room
- Level: Second
- Dimensions: 0 x 0
Heating
- Central, Natural Gas
Cooling
- Central Air, Electric
Appliances
- Included: Dishwasher, Disposal, Gas Range, Microwave, Refrigerator
- Laundry: Laundry in Utility Room
Features
- Built-in Features, Decorative/Designer Lighting Fixtures, Granite Counters, High Speed Internet, Open Floorplan, Pantry, Walk-In Closet(s)
- Flooring: Carpet, Ceramic Tile, Wood
- Windows: Window Coverings
- Has basement: No
- Number of fireplaces: 1
- Fireplace features: Gas Log
Interior area
- Total interior livable area: 2,505 sqft
Video & virtual tour
Property
Parking
- Total spaces: 2
- Parking features: Circular Driveway, Door-Single
- Attached garage spaces: 2
Features
- Levels: Two
- Stories: 2
- Patio & porch: Rear Porch, Covered, Front Porch
- Pool features: None
- Fencing: Back Yard,Wood
Lot
- Size: 1 Acres
- Features: Acreage
Details
- Parcel number: 0200210350F
Construction
Type & style
- Home type: SingleFamily
- Architectural style: Traditional,Detached
- Property subtype: Single Family Residence
- Attached to another structure: Yes
Materials
- Brick
- Foundation: Slab
- Roof: Shingle
Condition
- Resale
- Year built: 2023
Utilities & green energy
- Sewer: Septic Tank
- Water: Public
- Utilities for property: Electricity Connected, Natural Gas Available, Septic Available, Water Available
Community & HOA
Community
- Security: Carbon Monoxide Detector(s), Smoke Detector(s)
- Subdivision: Mccune Farms
HOA
- Has HOA: No
Location
- Region: Stonewall
Financial & listing details
- Price per square foot: $195/sqft
- Tax assessed value: $471,080
- Annual tax amount: $5,137
- Date on market: 9/23/2026
- Listing terms: Cash,Conventional,FHA,VA Loan
Estimated market value
$485,800
$462,000 - $510,000
$3,169/mo
Price history
| Date | Event | Price |
|---|---|---|
| 9/23/2026 | Listed for sale | $489,000+5.2%$195/sqft |
Source: NTREIS #21391781 Report a problem | ||
| 6/25/2024 | Sold | -- |
Source: NTREIS #20575269 Report a problem | ||
| 5/10/2024 | Pending sale | $465,000$186/sqft |
Source: NTREIS #20575269 Report a problem | ||
| 4/30/2024 | Price change | $465,000-2.1%$186/sqft |
Source: NTREIS #20575269 Report a problem | ||
| 4/1/2024 | Listed for sale | $475,000$190/sqft |
Source: NTREIS #20575269 Report a problem | ||
| 3/25/2024 | Listing removed | -- |
Source: NTREIS #20418912 Report a problem | ||
| 2/5/2024 | Listed for sale | $475,000-3%$190/sqft |
Source: NTREIS #20418912 Report a problem | ||
| 10/24/2023 | Listing removed | -- |
Source: NTREIS #20418912 Report a problem | ||
| 8/29/2023 | Listed for sale | $489,900$196/sqft |
Source: NTREIS #20418912 Report a problem | ||
Public tax history
| Year | Property taxes | Tax assessment |
|---|---|---|
| 2025 | $5,137 +0% | $47,108 |
| 2024 | $5,136 +608.8% | $47,108 +624.7% |
| 2023 | $725 | $6,500 |
Find assessor info on the county website
Monthly payment
Est. payment
Payment breakdown
Explore the cost of this home by adjusting the details. Changes won't be saved.Climate risks
Neighborhood: 71078
Nearby schools
Schools provided by the listing agent
- Elementary: Desoto ISD Schools
- Middle: Desoto ISD Schools
- High: Desoto ISD Schools
- District: Desoto Parish ISD
Source: NTREIS. This data may not be complete. We recommend contacting the local school district to confirm school assignments for this home.
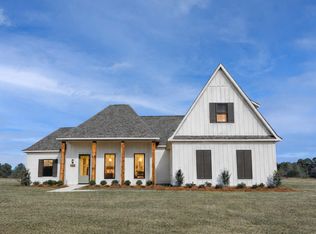
Similar homes
- $--3 bd2 ba1.5k sqft141 Panther Dr, Stonewall, LA 71078Auction
 Xome
Xome - $445,0004 bd3 ba2.5k sqft193 Aw Dr, Stonewall, LA 71078For Sale
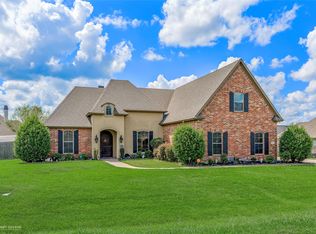 MLS ID #21395043, Zackery Grant. NTREIS
 - $499,0004 bd4 ba2.7k sqft143 Oak Alley Rd, Stonewall, LA 71078For Sale
 MLS ID #21342700, Kyle Straughan. NTREIS
 - $474,0004 bd4 ba3.3k sqft373 Hallmark Dr, Stonewall, LA 71078For Sale By Owner

