Under Construction. Welcome to the last available Maple plan at Cypress Bluff, offering 2,654 square feet of thoughtfully designed living space with comfort and flexibility throughout. The open-concept kitchen, dining area, and great room create an inviting setting for everyday living and entertaining. The kitchen features light gray cabinetry, quartz countertops, and a stylish tile backsplash, while ceramic tile flooring extends throughout the first-floor main living areas. Sliding glass doors open to a spacious covered patio, perfect for outdoor dining and relaxation. The first-floor primary suite includes a spa-inspired en suite and two separate walk-in closets, while an additional first-floor bedroom provides comfortable accommodations for guests. Upstairs, two bedrooms share a convenient Jack-and-Jill bath, and another bedroom features its own private en suite. Blinds are also included for added move-in-ready convenience. Located in Cypress Bluff in Groveland, this welcoming community features front porch living, a resort-style pool, walking trails along Lake Lucy, playgrounds, green spaces, a fire pit, and a pavilion. Residents can enjoy easy access to Lake David Park, Green Valley Country Club, Downtown Clermont, Waterfront Park, and Lake Louisa State Park. The future Cypress Bluff Village will bring even more shopping and dining conveniences close to home.
New construction
$485,990
367 RIDGEMARK AVENUE, GROVELAND, FL 34736
5beds
2,654sqft
Single Family Residence
Built in 2026
7,200 Square Feet Lot
$-- Zestimate®
$183/sqft
$11/mo HOA
What's special
Resort-style poolQuartz countertopsFront porch livingLight gray cabinetryStylish tile backsplash
- 2 days
- 28
- 0
Zillow last checked:
Listing updated:
Listed by:
Stephen Wood 888-827-4421,
RISEWELL HOMES FLORIDA LLC 888-827-4421
Source: Stellar MLS,MLS#: O6442890 Originating MLS: Orlando Regional
Originating MLS: Orlando Regional
Facts & features
Interior
Bedrooms & bathrooms
- Bedrooms: 5
- Bathrooms: 4
- Full bathrooms: 4
Rooms
- Room types: Great Room, Utility Room
Primary bedroom
- Features: En Suite Bathroom, Walk-In Closet(s)
- Level: First
- Area: 196 Square Feet
- Dimensions: 14x14
Bedroom 2
- Features: Walk-In Closet(s)
- Level: Second
- Area: 210 Square Feet
- Dimensions: 14x15
Bedroom 3
- Features: Walk-In Closet(s)
- Level: Second
- Area: 132 Square Feet
- Dimensions: 11x12
Bedroom 4
- Features: Walk-In Closet(s)
- Level: Second
- Area: 156 Square Feet
- Dimensions: 13x12
Bedroom 5
- Features: Built-in Closet
- Level: First
- Area: 100 Square Feet
- Dimensions: 10x10
Balcony porch lanai
- Level: First
- Area: 126 Square Feet
- Dimensions: 18x7
Great room
- Level: First
- Area: 378 Square Feet
- Dimensions: 18x21
Kitchen
- Features: Pantry
- Level: First
- Area: 234 Square Feet
- Dimensions: 18x13
Heating
- Central, Electric
Cooling
- Central Air
Appliances
- Included: Dishwasher, Disposal, Microwave, Range
- Laundry: Inside, Laundry Room
Features
- High Ceilings, Living Room/Dining Room Combo, Open Floorplan, Primary Bedroom Main Floor, Stone Counters, Thermostat, Walk-In Closet(s)
- Flooring: Carpet, Ceramic Tile
- Doors: Sliding Doors
- Windows: Window Treatments
- Has fireplace: No
Interior area
- Total structure area: 3,447
- Total interior livable area: 2,654 sqft
Property
Parking
- Total spaces: 2
- Parking features: Driveway, Garage Door Opener
- Attached garage spaces: 2
- Has uncovered spaces: Yes
- Details: Garage Dimensions: 20x20
Features
- Levels: Two
- Stories: 2
- Patio & porch: Covered, Front Porch, Rear Porch
- Exterior features: Irrigation System, Sidewalk
- On waterfront: Yes
- Waterfront features: Waterfront
Lot
- Size: 7,200 Square Feet
- Dimensions: 60 x 120
- Features: Sidewalk
Details
- Parcel number: 012224001000008600
- Zoning: RES
- Special conditions: None
Construction
Type & style
- Home type: SingleFamily
- Architectural style: Contemporary
- Property subtype: Single Family Residence
Materials
- Block, Cement Siding, Stone, Stucco, Wood Frame
- Foundation: Slab
- Roof: Shingle
Condition
- Under Construction
- New construction: Yes
- Year built: 2026
Details
- Builder model: Maple
- Builder name: Risewell Homes
Utilities & green energy
- Sewer: Public Sewer
- Water: Public
- Utilities for property: Cable Available, Electricity Connected, Public, Sewer Connected, Sprinkler Meter, Sprinkler Recycled, Street Lights, Underground Utilities, Water Connected
Community & HOA
Community
- Features: Waterfront, Irrigation-Reclaimed Water, Park, Playground, Pool, Sidewalks
- Security: Smoke Detector(s)
- Pet fee: $0 monthly
- Subdivision: CYPRESS BLUFF PH 1
HOA
- Has HOA: Yes
- Amenities included: Park, Playground, Pool
- Services included: Community Pool, Pool Maintenance
- HOA fee: $11 monthly
- HOA name: Empire Management Group / Oscar Trujillo
- HOA phone: 407-770-1748
Location
- Region: Groveland
Financial & listing details
- Price per square foot: $183/sqft
- Annual tax amount: $3,835
- Date on market: 9/17/2026
- Cumulative days on market: 3 days
- Listing terms: Cash,Conventional,FHA,USDA Loan,VA Loan
- Ownership: Fee Simple
- Total actual rent: 0
- Electric utility on property: Yes
- Road surface type: Paved
Estimated market value
Not available
Estimated sales range
Not available
Not available
Price history
| Date | Event | Price |
|---|---|---|
| 9/17/2026 | Listed for sale | $485,990$183/sqft |
Source:  Stellar MLS #O6442890 Report a problem Stellar MLS #O6442890 Report a problem | ||
Public tax history
Tax history is unavailable.
Monthly payment
Est. payment
Payment breakdown
Explore the cost of this home by adjusting the details. Changes won't be saved.Climate risks
Neighborhood: 34736
Nearby schools
Schools provided by the listing agent
- Elementary: Groveland Elem
- Middle: Gray Middle
- High: South Lake High
Source: Stellar MLS. This data may not be complete. We recommend contacting the local school district to confirm school assignments for this home.

Similar homes
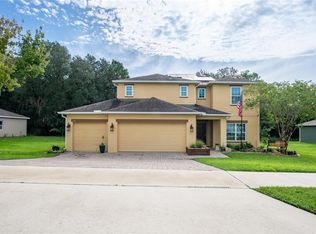
- $450,0005 bd3 ba2.4k sqft110 ISLABELLA WAY, GROVELAND, FL 34736For Sale
 MLS ID #O6442692, jake Brush, KELLER WILLIAMS ELITE PARTNERS III REALTY. Stellar MLS
 - $369,9004 bd3 ba1.9k sqft1262 STRATTON AVENUE, GROVELAND, FL 34736For Sale
 MLS ID #O6441487, Shivani Patel, EXP REALTY LLC. Stellar MLS
 - $470,0004 bd3 ba2.5k sqft7542 HEADWATERS COURT, GROVELAND, FL 34736For Sale
 MLS ID #O6440781, Gladisnell Akers, EXP REALTY LLC. Stellar MLS
 - $475,0004 bd3 ba2.6k sqft1230 STRATTON AVENUE, GROVELAND, FL 34736For Sale
 MLS ID #O6423305, Ariel Vargas, EXP REALTY LLC. Stellar MLS
 - $454,0004 bd3 ba2.3k sqft6997 PERCH HAMMOCK LOOP, GROVELAND, FL 34736For SaleMLS ID #O6441389, Christina Campos, WORTH CLARK REALTY. Stellar MLS
- $525,5005 bd3 ba3.2k sqft589 JUPITER BEACH ROAD, GROVELAND, FL 34736For SaleMLS ID #O6412117, John Walker, Jr, HOUWZER INC. Stellar MLS
- $389,9003 bd2 ba1.8k sqft171 HYDRA WAY, GROVELAND, FL 34736For SaleMLS ID #O6431745, Ileana Perez, HOUWZER INC. Stellar MLS
- $399,0004 bd2 ba2k sqft180 JENSEN DRIVE, GROVELAND, FL 34736For SaleMLS ID #G5114945, Jeffery Gay, II, CENTURY 21 HANCOCK. Stellar MLS
- $479,9004 bd3 ba2.3k sqft1927 PERCH HAMMOCK LOOP, GROVELAND, FL 34736For SaleMLS ID #W7885374, Ralph Harvey, LISTWITHFREEDOM.COM. Stellar MLS
- $419,9904 bd3 ba2.4k sqft392 OAK FLAT ALLEY, GROVELAND, FL 34736New ConstructionMLS ID #O6408981, Stephen Wood, RISEWELL HOMES FLORIDA LLC. Stellar MLS
- $375,0004 bd3 ba1.8k sqft7224 BIG CEDAR ALLEY, GROVELAND, FL 34736For SaleMLS ID #TB8544588, Chris Whitener, REALTY ONE GROUP ADVANTAGE. Stellar MLS
- $380,0003 bd2 ba1.6k sqft443 IRONSIDE TRAIL DRIVE, GROVELAND, FL 34736For SaleMLS ID #PR9122388, Tatiana Diaz Carlo, LA ROSA REALTY PUERTO RICO. Stellar MLS
- $421,0894 bd3 ba2.5k sqft7429 FIELDSTONE DRIVE, GROVELAND, FL 34736New ConstructionStellar MLS
- $415,0004 bd3 ba2.5k sqft229 STREAMWATER WAY, GROVELAND, FL 34736New ConstructionStellar MLS
- $317,4904 bd2 ba1.6k sqft616 CHANNEL WAY, GROVELAND, FL 34736New ConstructionStellar MLS
- $420,0004 bd3 ba2.4k sqft16434 WINDING BLOSSOM DRIVE, GROVELAND, FL 34736For SaleMLS ID #O6381402, Jenny Wemert, WEMERT GROUP REALTY LLC. Stellar MLS
