Interra Homes presents the Ashford floor plan, offering over 2,100 finished square feet with 3 bedrooms and 3 full bathrooms. The thoughtfully designed main level features an open-concept layout with vaulted ceilings, a cozy gas-log fireplace, and an abundance of natural light flowing in from the inviting four-season Michigan Room. The beautifully appointed kitchen showcases solid surface countertops, stainless steel appliances, and a stylish tile backsplash. The spacious primary suite includes a private bath and generous walk-in closet with convenient access to the main-floor laundry. A second main-level bedroom offers flexibility for guests or a home office. Enjoy everyday convenience with a spacious mudroom featuring a built-in bench and access to the attached 2-car garage. Step outside to the 10x10 deck or head downstairs to the finished daylight lower level, complete with a large recreation room, third bedroom, and full bathroom. Ideally located near shopping, dining, and entertainment, this home offers the perfect combination of comfort, style, and functionality!
Active
$419,900
367 Round Hill Rd, Kalamazoo, MI 49009
3beds
2,122sqft
Condominium
Built in 2026
-- sqft lot
$-- Zestimate®
$198/sqft
$350/mo HOA
What's special
Cozy gas-log fireplaceThird bedroomLarge recreation roomPrivate bathFinished daylight lower levelVaulted ceilingsSolid surface countertops
- 17 hours
- 80
- 1
Zillow last checked:
Listing updated:
Listed by:
Dan Berryman 269-598-4472,
Chuck Jaqua, REALTOR 269-381-7653,
Matthew Hadden 269-599-2521,
Chuck Jaqua, REALTOR
Source: MichRIC,MLS#: 26060579
Facts & features
Interior
Bedrooms & bathrooms
- Bedrooms: 3
- Bathrooms: 3
- Full bathrooms: 3
- Main level bedrooms: 2
Heating
- Forced Air
Cooling
- Central Air
Appliances
- Included: Humidifier, Dishwasher, Disposal, Microwave, Range, Refrigerator, Water Softener Owned
- Laundry: Gas Dryer Hookup, Laundry Room, Main Level, Washer Hookup
Features
- Ceiling Fan(s), Center Island, Pantry
- Flooring: Carpet, Laminate, Vinyl
- Windows: Screens, Insulated Windows
- Basement: Daylight,Full
- Number of fireplaces: 1
- Fireplace features: Gas Log, Living Room
Interior area
- Total structure area: 1,542
- Total interior livable area: 2,122 sqft
- Finished area below ground: 0
Property
Parking
- Total spaces: 2
- Parking features: Garage Faces Front, Garage Door Opener, Attached
- Garage spaces: 2
Features
- Stories: 1
Lot
- Features: Sidewalk, Shrubs/Hedges
Details
- Parcel number: 0524210197
Construction
Type & style
- Home type: Condo
- Architectural style: Ranch
- Property subtype: Condominium
Materials
- Brick, Vinyl Siding
- Roof: Composition,Shingle
Condition
- New Construction
- New construction: Yes
- Year built: 2026
Details
- Builder name: Interra Homes LLC
- Warranty included: Yes
Utilities & green energy
- Sewer: Public Sewer
- Water: Public
- Utilities for property: Phone Available, Cable Available, Natural Gas Connected
Community & HOA
Community
- Security: Carbon Monoxide Detector(s), Gated Community, Smoke Detector(s)
- Subdivision: Redstone Farms
HOA
- Has HOA: Yes
- Amenities included: End Unit
- Services included: Water, Trash, Snow Removal, Sewer, Maintenance Grounds
- HOA fee: $350 monthly
Location
- Region: Kalamazoo
Financial & listing details
- Price per square foot: $198/sqft
- Tax assessed value: $23,300
- Annual tax amount: $1,453
- Date on market: 11/17/2026
- Listing terms: Cash,FHA,VA Loan,Conventional
- Road surface type: Paved
Estimated market value
Not available
Estimated sales range
Not available
Not available
Price history
| Date | Event | Price |
|---|---|---|
| 11/17/2026 | Listed for sale | $419,900+843.9%$198/sqft |
Source:  MichRIC #26060579 Report a problem | ||
| 6/17/2026 | Sold | $44,486$21/sqft |
Source: Public Record Report a problem | ||
Public tax history
| Year | Property taxes | Tax assessment |
|---|---|---|
| 2026 | $1,454 -0.1% | $23,300 |
| 2025 | $1,455 +392.1% | $23,300 |
| 2024 | $296 | $23,300 |
| 2023 | -- | $23,300 +7.9% |
| 2022 | -- | $21,600 +29.3% |
| 2021 | -- | $16,700 |
| 2020 | -- | $16,700 |
| 2018 | -- | $16,700 |
| 2017 | -- | $16,700 -0.6% |
| 2016 | -- | $16,800 |
| 2015 | -- | $16,800 |
Find assessor info on the county website
Monthly payment
Est. payment
Payment breakdown
Explore the cost of this home by adjusting the details. Changes won't be saved.Climate risks
Neighborhood: 49009

Similar homes
- $419,9003 bd3 ba2.1k sqft363 Round Hill Rd, Kalamazoo, MI 49009New Construction
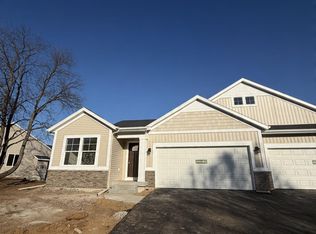
 MLS ID #26060644, Leila C Moesta, Chuck Jaqua, REALTOR. MichRIC
- $389,9003 bd3 ba2.2k sqft1981 Quail Cove Dr #30, Kalamazoo, MI 49009For Sale
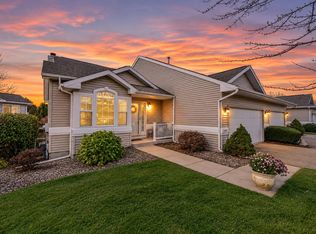 MLS ID #26060411, Joyce A Vos, Chuck Jaqua, REALTOR. MichRIC
- $410,0003 bd3 ba2k sqft211 Hickory Valley Dr, Kalamazoo, MI 49009For Sale
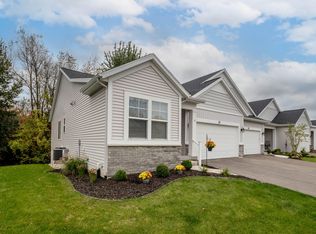 MLS ID #26055271, Patrick L McCullough, RE/MAX Advantage. MichRIC
- $414,9003 bd3 ba2.1k sqft329 Round Hill Rd, Kalamazoo, MI 49009New Construction
 MLS ID #26052446, Matthew Hadden, Chuck Jaqua, REALTOR. MichRIC
- $399,9003 bd3 ba2.1k sqft325 Round Hill Rd, Kalamazoo, MI 49009New ConstructionMLS ID #26052521, Leila C Moesta, Chuck Jaqua, REALTOR. MichRIC
- $389,9004 bd4 ba2.4k sqft6524 Mickeys Trl, Kalamazoo, MI 49009For SaleMLS ID #26054654, Devon Jackson, eXp Realty LLC. MichRIC
- $399,0003 bd3 ba2.5k sqft4228 Corvo Trce, Kalamazoo, MI 49006For SaleMLS ID #26059016, Randy L Blankenship, Real Broker LLC. MichRIC
- $425,0003 bd2 ba1.6k sqft2651 Plainview St, Kalamazoo, MI 49009For SaleMLS ID #26050814, Quinn R Starling, Real Broker LLC. MichRIC
- $365,0003 bd3 ba1.9k sqft6303 Wood Hollow Ave, Kalamazoo, MI 49009For SaleMLS ID #26058469, Shauna N Knight-Major, RE/MAX Advantage. MichRIC
- $399,9005 bd3 ba2.5k sqft6351 Gabriella Trl, Kalamazoo, MI 49009For SaleMLS ID #26042560, Mark W Liddle, Berkshire Hathaway HomeServices MI. MichRIC
- $309,0003 bd3 ba1.5k sqft319 Westview St, Kalamazoo, MI 49009For SaleMLS ID #26050370, Denise M Atwood, Five Star Real Estate. MichRIC
- $409,9004 bd3 ba2k sqft1096 Vertex Cir, Kalamazoo, MI 49009New ConstructionMLS ID #26037420, Lance A Bethell, Allen Edwin Realty. MichRIC
- $395,0004 bd3 ba2.7k sqft2161 Wild Cherry Ln, Kalamazoo, MI 49009For SaleMLS ID #26039241, Lori Knoll Ambs, Five Star Real Estate-W Q Ave. MichRIC
- $379,9003 bd2 ba1.6k sqft2940 Bramble Dr, Kalamazoo, MI 49009For SaleMLS ID #26054038, Maureen H Kelly, Berkshire Hathaway HomeServices MI. MichRIC
- $374,9003 bd3 ba2k sqft1418 N Village Cir, Kalamazoo, MI 49009For SaleMLS ID #26047353, Missy A Alkema, M2 Real Estate Collective. MichRIC
- $319,0002 bd3 ba2.2k sqft1859 Quail Cove Dr #62, Kalamazoo, MI 49009For SaleMLS ID #26058649, Lori D Zoller, Realiant Real Estate. MichRIC
- $389,9004 bd3 ba1.8k sqft1186 Vertex Cir, Kalamazoo, MI 49009New ConstructionMichRIC
