Gorgeous home that has been pridefully maintained by owner! Features include many recent updates; roof re-shingled in 2023, furnace & ac 2020, water heater 2024, many windows in 2017, extra wide concrete driveway 2016 (nice), crawl space encapsulation 2019. Additional features include a very nice kitchen with loads of cabinets & Corian countertops, hardwood floors in bedrooms 2 & 3, spacious primary bedroom with lots of closet space, large 2 1/2 car garage, shed, large fenced yard (please note the 80'x152' lot size!), more. Turn key home. Appliances included. Immediate possession. Great location near Oakland University, major roadways (M59 & I75), downtown Auburn Hills. Hurry on this one!
Pending
$283,000
3670 Woodcrest Rd, Rochester Hills, MI 48309
3beds
1,162sqft
Single Family Residence
Built in 1950
0.28 Acres Lot
$282,900 Zestimate®
$244/sqft
$-- HOA
What's special
Large fenced yardAppliances included
- 20 days
- 1,735
- 169
Zillow last checked:
Listing updated:
Listed by:
Remo Petrucci 810-813-1170,
Century 21 Professionals 586-731-8180
Source: MiRealSource,MLS#: 50224987 Originating MLS: MiRealSource
Facts & features
Interior
Bedrooms & bathrooms
- Bedrooms: 3
- Bathrooms: 1
- Full bathrooms: 1
Rooms
- Room types: Bedroom, Laundry, Bathroom
Bedroom 1
- Features: Carpet
- Level: Second
- Area: 210
- Dimensions: 15 x 14
Bedroom 2
- Features: Wood
- Level: First
- Area: 110
- Dimensions: 11 x 10
Bedroom 3
- Features: Wood
- Level: First
- Area: 100
- Dimensions: 10 x 10
Bathroom 1
- Level: First
Kitchen
- Features: Linoleum
- Level: First
- Area: 135
- Dimensions: 15 x 9
Living room
- Features: Carpet
- Level: First
- Area: 169
- Dimensions: 13 x 13
Heating
- Forced Air, Natural Gas
Cooling
- Central Air
Appliances
- Included: Dishwasher, Dryer, Range/Oven, Refrigerator, Washer, Gas Water Heater
- Laundry: First Floor Laundry
Features
- Flooring: Hardwood, Carpet, Wood, Linoleum
- Windows: Bay Window(s)
- Basement: Crawl Space
- Has fireplace: No
Interior area
- Total structure area: 1,162
- Total interior livable area: 1,162 sqft
- Finished area above ground: 1,162
- Finished area below ground: 0
Video & virtual tour
Property
Parking
- Total spaces: 2.5
- Parking features: 2 Spaces, Garage, Driveway, Detached, Garage Door Opener
- Garage spaces: 2.5
Features
- Levels: One and One Half
- Stories: 1.5
- Fencing: Fenced
- Frontage type: Road
- Frontage length: 80
Lot
- Size: 0.28 Acres
- Dimensions: 80 x 152
- Features: Deep Lot - 150+ Ft., Large Lot - 65+ Ft.
Details
- Additional structures: Shed(s), Garage(s)
- Parcel number: 1531176020
- Zoning description: Residential
- Special conditions: Private
Construction
Type & style
- Home type: SingleFamily
- Architectural style: Bungalow
- Property subtype: Single Family Residence
Materials
- Vinyl Siding, Vinyl Trim
Condition
- New construction: No
- Year built: 1950
Utilities & green energy
- Electric: Circuit Breakers
- Sewer: Public Sanitary
- Water: Public
- Utilities for property: Cable/Internet Avail.
Community & HOA
Community
- Subdivision: Dodge Autumn Park
HOA
- Has HOA: No
Location
- Region: Rochester Hills
Financial & listing details
- Price per square foot: $244/sqft
- Tax assessed value: $253,600
- Annual tax amount: $2,583
- Date on market: 10/15/2026
- Cumulative days on market: 19 days
- Listing agreement: Exclusive Right To Sell
- Listing terms: Cash,Conventional,FHA,VA Loan
- Road surface type: Gravel
Estimated market value
$282,900
$269,000 - $297,000
$2,113/mo
Price history
| Date | Event | Price |
|---|---|---|
| 10/25/2026 | Pending sale | $283,000$244/sqft |
Source:  MiRealSource #50224987 Report a problem | ||
| 10/15/2026 | Listed for sale | $283,000+97.9%$244/sqft |
Source: MiRealSource #50224987 Report a problem | ||
| 11/12/2015 | Sold | $143,000-4.6%$123/sqft |
Source: Public Record Report a problem | ||
| 8/31/2015 | Listed for sale | $149,900+16.2%$129/sqft |
Source: Rock Real Estate Group #215094091 Report a problem | ||
| 11/17/1999 | Sold | $129,000+87.2%$111/sqft |
Source: Public Record Report a problem | ||
| 10/9/1995 | Sold | $68,900$59/sqft |
Source: Public Record Report a problem | ||
Public tax history
| Year | Property taxes | Tax assessment |
|---|---|---|
| 2025 | -- | $126,800 +29.3% |
| 2024 | -- | $98,040 +4.3% |
| 2023 | -- | $94,000 +15.2% |
| 2022 | -- | $81,610 -6.2% |
| 2021 | -- | $87,050 +6.4% |
| 2020 | -- | $81,850 +10.3% |
| 2019 | -- | $74,180 +7.9% |
| 2018 | $1,950 +2% | $68,770 +2.1% |
| 2017 | $1,912 | $67,360 +27.5% |
| 2015 | -- | $52,840 +3.7% |
| 2014 | -- | $50,970 +24.8% |
| 2011 | -- | $40,840 -28.3% |
| 2010 | -- | $56,930 |
| 2009 | -- | $56,930 -7.3% |
| 2003 | -- | $61,390 +9.5% |
| 2002 | -- | $56,070 +14.9% |
| 2001 | $1,649 +7.9% | $48,790 +3.2% |
| 2000 | $1,527 | $47,280 |
Find assessor info on the county website
Monthly payment
Est. payment
Payment breakdown
Explore the cost of this home by adjusting the details. Changes won't be saved.Climate risks
Neighborhood: 48309
Nearby schools
Schools provided by the listing agent
- District: Avondale School District
Source: MiRealSource. This data may not be complete. We recommend contacting the local school district to confirm school assignments for this home.

Similar homes
- $294,5002 bd2 ba1k sqft620 S Briarvale Dr, Auburn Hills, MI 48326For Sale
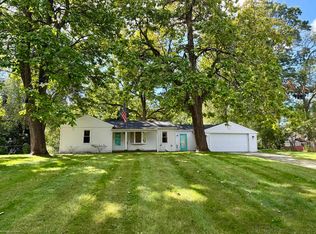
 MLS ID #50223763, Elizabeth L Harris, Berkshire Hathaway HomeServices Kee Realty. MiRealSource
- $330,0003 bd2 ba1.4k sqft1311 Winchcombe Dr, Bloomfield Hills, MI 48304For Sale
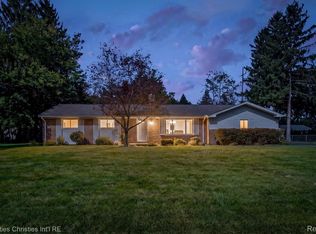
 MLS ID #20261078822, Aaron Siepierski, @properties Christie's Int'l R.E. Birmingham. Realcomp II
- $370,0006 bd3 ba1.6k sqft3262 Rockhaven Ave, Rochester Hills, MI 48309For Sale
 MLS ID #20261071613, Mark Henderson, KW Realty Livingston. Realcomp II
- $--3 bd2 ba1.4k sqft5072 Buckingham, Troy, MI 48098AuctionAuction.com 2
- $289,9003 bd3 ba1.5k sqft1995 Streamwood Dr, Rochester, MI 48309For SaleMLS ID #50219066, Steve Meyers, Realty Executives Home Towne Shelby. MiRealSource
- $289,9003 bd3 ba1.4k sqft171 Manor Way #146, Rochester, MI 48309For SaleMLS ID #20261080295, Patti Gilman, Keller Williams Premier. Realcomp II
- $280,0002 bd1 ba1.2k sqft2848 Edna Jane Dr, Auburn Hills, MI 48326For SaleMLS ID #20261074144, Fadi Zaytouna, Top Agent Realty. Realcomp II
- $299,9002 bd1 ba1.3k sqft2374 Rutherford Rd, Bloomfield Hills, MI 48302For SaleMLS ID #20261064315, Don Amalfitano, The Agency Hall & Hunter. Realcomp II
- $350,0003 bd2 ba1.4k sqft1570 South Blvd W, Rochester, MI 48309For SaleMLS ID #20261078997, Brittany Linville, Base Real Estate. Realcomp II
- $255,0003 bd3 ba1.5k sqft1564 Charter Oak Dr, Rochester, MI 48309For Sale
 MLS ID #26006313, Cara Mossington, Keller Williams Paint Creek. MichRIC
- $390,0003 bd2 ba1.4k sqft1683 Dancer Dr, Rochester Hills, MI 48307For SaleMLS ID #20261087917, Nikki Trombley, Arterra Realty Michigan LLC. Realcomp II
- $360,0003 bd2 ba1.3k sqft2900 S Livernois Rd, Rochester Hills, MI 48307For SaleMLS ID #20261084824, Jada Stephenson, EXP Realty Romeo. Realcomp II
- $319,9003 bd3 ba1.5k sqft1918 Allenway Ct #110, Rochester, MI 48309For SaleMLS ID #20261062261, Robert K Webber, Real Estate One-Troy. Realcomp II
- $199,9003 bd1 ba1.1k sqft2164 Knollwood St, Auburn Hills, MI 48326For SaleMLS ID #20261084043, Jennifer Arnold, Real Estate One-Clinton Twp. Realcomp II
- $289,0002 bd3 ba1.3k sqft111 Manor Way Building 14, Rochester, MI 48309For SaleMLS ID #20261054193, William R Barber, Real Estate One-Rochester. Realcomp II
- $264,9002 bd2 ba1.3k sqft1665 Huntington Park, Rochester, MI 48309For SaleMLS ID #20261083158, Ryan Nelson, DOBI Real Estate. Realcomp II
- $359,9003 bd2 ba1.6k sqft1175 W South Blvd, Troy, MI 48098For SaleMLS ID #20261083989, Alex Biasutto, Real Collective Realty. Realcomp II
