Welcome to Valley Lodge! The EPITOME of Texas Country Living! It is time to shake off the grit and grime of the city and get away from the shoulder-to-shoulder crunch of modern cookie-cutter neighborhoods. Just head a few minutes west to 36711 Custer, a comfortable 1,572 sq ft, 3-bedroom, 2-bath home on a spacious .91-acre lot This well-maintained property features a 2-car carport plus a separate 12x19 outbuilding full of possibilities for your imagination—workshop, storage, studio, or whatever you envision. New roof shingles in 2017, upgraded HVAC systems both upstairs and downstairs, private well, and a 250-gallon propane tank supplying the stove and cooktop keep everything efficient and ready for country living. The home has never flooded and benefits from low FEMA insurance plus LOW taxes. Minutes to Fulshear, I-10, the Westpark Tollway, and Fulshear High School—everything you need is close, yet you’re wonderfully tucked away in peaceful Valley Lodge.
Coming soon
$369,000
36711 Custer Rd, Wallis, TX 77485
3beds
1,572sqft
Single Family Residence
Built in 1984
0.91 Acres Lot
$253,900 Zestimate®
$235/sqft
$9/mo HOA
What's special
- 1 day
- 32
- 5
Zillow last checked:
Listing updated:
Listed by:
Johnny Quarles TREC #0618560 832-361-8055,
Katy-Fulshear Real Estate
Source: HAR,MLS#: 98705405
Facts & features
Interior
Bedrooms & bathrooms
- Bedrooms: 3
- Bathrooms: 2
- Full bathrooms: 2
Primary bedroom
- Level: Third
- Area: 180
- Dimensions: 12x15
Bedroom
- Level: Second
- Area: 143
- Dimensions: 13x11
Bedroom
- Level: Second
- Area: 121
- Dimensions: 11x11
Den
- Level: First
- Area: 286
- Dimensions: 13x22
Kitchen
- Level: First
- Area: 192
- Dimensions: 12x16
Heating
- Electric
Cooling
- Electric
Appliances
- Included: Disposal, Gas Oven, Microwave, Gas Cooktop, Dishwasher
- Laundry: Electric Dryer Hookup
Features
- 2 Staircases, Balcony
- Flooring: Carpet, Tile, Wood
- Number of fireplaces: 1
- Fireplace features: Gas Log
Interior area
- Total structure area: 1,572
- Total interior livable area: 1,572 sqft
Property
Parking
- Total spaces: 2
- Parking features: Detached Carport
- Carport spaces: 2
Features
- Stories: 2
Lot
- Size: 0.91 Acres
- Features: Subdivided, 1/2 Up to 1 Acre
Details
- Parcel number: 1865020130030901
Construction
Type & style
- Home type: SingleFamily
- Architectural style: Traditional
- Property subtype: Single Family Residence
Materials
- Wood Siding
- Foundation: Raised, Pillar/Post/Pier
- Roof: Composition
Condition
- New construction: No
- Year built: 1984
Utilities & green energy
- Sewer: Septic Tank
- Water: Well
Community & HOA
Community
- Subdivision: Brazos Valley Sec 2
HOA
- Has HOA: Yes
- Amenities included: Park, Picnic Area
- HOA fee: $105 annually
Location
- Region: Wallis
Financial & listing details
- Price per square foot: $235/sqft
- Tax assessed value: $249,937
- Annual tax amount: $4,640
- Date on market: 9/11/2026
- Road surface type: Asphalt
Estimated market value
$253,900
$221,000 - $284,000
$2,219/mo
Price history
Price history is unavailable.
Public tax history
| Year | Property taxes | Tax assessment |
|---|---|---|
| 2025 | $1,088 +30.1% | $238,343 +10% |
| 2024 | $836 -1.6% | $216,675 +10% |
| 2023 | $850 -51.3% | $196,977 +10% |
| 2022 | $1,746 +28.4% | $179,070 +10% |
| 2021 | $1,360 +5.2% | $162,790 +8.1% |
| 2020 | $1,293 -23.4% | $150,620 -1% |
| 2019 | $1,689 +34.7% | $152,110 +8.9% |
| 2018 | $1,253 +1.3% | $139,620 -8.3% |
| 2017 | $1,237 | $152,240 +10% |
| 2016 | $1,237 +6.4% | $138,400 +10% |
| 2015 | $1,162 -8.4% | $125,820 +10% |
| 2014 | $1,268 | $114,380 +10% |
| 2013 | -- | $103,980 +10% |
| 2012 | -- | $94,530 -11.3% |
| 2011 | -- | $106,570 +6.9% |
| 2010 | -- | $99,680 -6.7% |
| 2009 | -- | $106,800 +9.7% |
| 2008 | -- | $97,380 +10% |
| 2007 | -- | $88,530 +5.2% |
| 2006 | -- | $84,130 -2.7% |
| 2005 | -- | $86,440 -2.2% |
| 2004 | -- | $88,400 |
| 2003 | -- | -- |
| 2002 | -- | -- |
| 2001 | -- | -- |
| 2000 | -- | -- |
Find assessor info on the county website
Monthly payment
Est. payment
Payment breakdown
Explore the cost of this home by adjusting the details. Changes won't be saved.Climate risks
Neighborhood: 77485
Nearby schools
Schools provided by the listing agent
- Elementary: Morgan Elementary School
- Middle: Leaman Junior High School
- High: Fulshear High School
Source: HAR. This data may not be complete. We recommend contacting the local school district to confirm school assignments for this home.
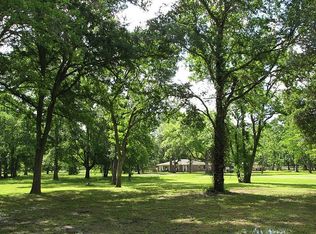
Similar homes
- $509,9003 bd3 ba1.8k sqft36606 Tejas Rd, Wallis, TX 77485For Sale
 MLS ID #70458841, Johnny Quarles, Katy-Fulshear Real Estate. HAR
 - $280,0004 bd3 ba2.1k sqft416 Fort Bend Dr, Wallis, TX 77485For Sale
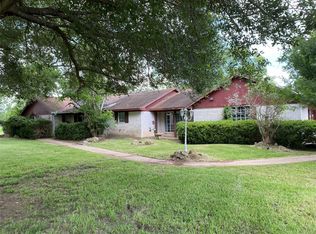 MLS ID #21301000, Alex Chapa. NTREIS
 - $349,0003 bd2 ba1.4k sqft1904 Dodge Ln, Wallis, TX 77485For Sale
 MLS ID #83079575, Juan Lagunas, NetWorth Realty of Houston, LLC. HAR
 - $340,0004 bd2 ba2k sqft606 Old Colony Dr, Richmond, TX 77406For Sale
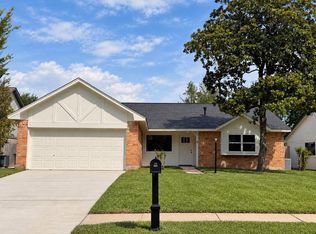 MLS ID #93721102, Angel Escobar, Sparrow Realty. HAR
